


$700,000
 4 Beds
 2 Baths
 1,809 sqft (on 1.01 acres)
37620 N 12TH Street, Phoenix, AZ 85086
Est. Mortgage $4,055/mo*
Get Pre-QualifiedHome Highlights

Single-Family Home

Built in 1996

1.01 acre lot

$387/sqft

Garage
Local Information
- Map ViewExplore the area around 37620 N 12TH Street.

- Schools1 Preschool School1 Elementary School2 Middle Schools1 High School

- Shop & Eat

-- mins to
About this House
Whether you're into horses or horsepower, this one delivers.
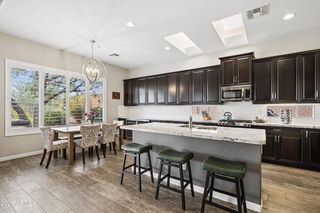
Set on a full acre in New River Paradise with no HOA in sight, this 4-bedroom, 2-bath split floor plan has been upgraded steadily since 2022. Nothing left on the to-do list. Just room to spread out and the freedom to use it how you want. Inside: every square foot of original tile pulled out and replaced with luxury vinyl plank through the main living areas, with new carpet in the bedrooms. New ceiling fans in every room and all-new light fixtures. New door hardware throughout. Plantation shutters on every single window. New appliances in 2024. Separate family room AND living room, plus a custom built-in wall unit that opens up the main living space. Working fireplace, soft water and RO. The split plan puts two bedrooms on each end -- real separation, and it lives significantly larger than the square footage suggests.
Now the garage -- fully remodeled in 2023 and finished the way a serious hobbyist would do it. Three car garage, and if you've been shopping this area you already know that's rare for this model. Brand-new insulated doors installed this summer with Wi-Fi openers and a camera system that alerts and records on any movement. A full wall of built-in cabinetry, shelving throughout, barn doors, upgraded lighting, and built-in mechanic tool chests that stay with the home. There's a swamp cooler in there too, so it's a space you can actually work in during July. Add two 50-amp outlets, a 30-amp RV outlet, and the extended parking, and there's room for the toys, the trailer, the welder, and the project you've been meaning to start.
For the horse people: a quarter-acre dedicated turnout with two pens and two loafing sheds, already built and ready to use on day one. Upgraded gates, with double gates on the side sized for a trailer. Plenty of acre lots around here are zoned for horses. Very few come with the infrastructure already in place.
Outside, the exterior was fully repainted in June 2026 with new exterior lighting to match. A private front courtyard with its own fireplace, an oversized covered patio with misting system, a carport, mature trees, and a rebuilt courtyard gate. Low maintenance, wide open, and quiet.
Shared well and septic. Minutes to the 7th Street corridor, close to trails, and an easy run to everything in North Phoenix.
Everything's done. Bring the horses, the horsepower, or both.
Set on a full acre in New River Paradise with no HOA in sight, this 4-bedroom, 2-bath split floor plan has been upgraded steadily since 2022. Nothing left on the to-do list. Just room to spread out and the freedom to use it how you want. Inside: every square foot of original tile pulled out and replaced with luxury vinyl plank through the main living areas, with new carpet in the bedrooms. New ceiling fans in every room and all-new light fixtures. New door hardware throughout. Plantation shutters on every single window. New appliances in 2024. Separate family room AND living room, plus a custom built-in wall unit that opens up the main living space. Working fireplace, soft water and RO. The split plan puts two bedrooms on each end -- real separation, and it lives significantly larger than the square footage suggests.
Now the garage -- fully remodeled in 2023 and finished the way a serious hobbyist would do it. Three car garage, and if you've been shopping this area you already know that's rare for this model. Brand-new insulated doors installed this summer with Wi-Fi openers and a camera system that alerts and records on any movement. A full wall of built-in cabinetry, shelving throughout, barn doors, upgraded lighting, and built-in mechanic tool chests that stay with the home. There's a swamp cooler in there too, so it's a space you can actually work in during July. Add two 50-amp outlets, a 30-amp RV outlet, and the extended parking, and there's room for the toys, the trailer, the welder, and the project you've been meaning to start.
For the horse people: a quarter-acre dedicated turnout with two pens and two loafing sheds, already built and ready to use on day one. Upgraded gates, with double gates on the side sized for a trailer. Plenty of acre lots around here are zoned for horses. Very few come with the infrastructure already in place.
Outside, the exterior was fully repainted in June 2026 with new exterior lighting to match. A private front courtyard with its own fireplace, an oversized covered patio with misting system, a carport, mature trees, and a rebuilt courtyard gate. Low maintenance, wide open, and quiet.
Shared well and septic. Minutes to the 7th Street corridor, close to trails, and an easy run to everything in North Phoenix.
Everything's done. Bring the horses, the horsepower, or both.
Last check for updates: about 5 hours ago
Listing courtesy of Shelly Albetta, (201) 407-2830
eXp Realty
Elizabeth Albetta-DiGiovann, (609) 915-5703
eXp Realty
Source: ARMLS, MLS#7074981
Also Listed on ARMLS, eXp Realty.
All information should be verified by the recipient and none is guaranteed as accurate by ARMLS.
Home Details for 37620 N 12TH Street

|
|---|
Beds & Baths Number of Bedrooms: 4Number of Bathrooms: 2Number of Bathrooms (full): 2 |
Dimensions and Layout Living Area: 1809 Square Feet |
Appliances & Utilities Appliances: Dryer, Washer, Water Softener Owned, Refrigerator, Built-in Microwave, Dishwasher, Electric CooktopDishwasherDryerRefrigeratorWasher |
Heating & Cooling Heating: ElectricHas CoolingAir Conditioning: Central Air,Ceiling Fan(s)Has HeatingHeating Fuel: Electric |
Fireplace & Spa Number of Fireplaces: 1Fireplace: Wood BurningSpa: NoneHas a Fireplace |
Windows, Doors, Floors & Walls Flooring: Carpet, Laminate |
Levels, Entrance, & Accessibility Stories: 1Number of Stories: 1Floors: Carpet, Laminate |
View Has a ViewView: Mountain(s) |

|
|---|
Exterior Home Features Roof: Tile ConcretePatio / Porch: Covered, PatioFencing: Chain LinkOther Structures: Shed(s)Exterior: RV Hookup |
Parking & Garage Number of Garage Spaces: 3Number of Carport Spaces: 2Number of Covered Spaces: 5Open Parking Spaces: 6Has a CarportHas a GarageHas Open ParkingParking Spaces: 11Parking: RV Access/Parking |
Frontage Not on Waterfront |
Water & Sewer Sewer: Septic Tank |
Farm & Range Horse Amenities: Arena, StallAllowed to Raise Horses |

|
|---|
Cumulative Days on Market: 4Days on Market: 12 |

|
|---|
Year Built Year Built: 1996 |
Property Type / Style Property Type: ResidentialProperty Subtype: Single Family ResidenceArchitecture: Ranch |
Building Construction Materials: Stucco, Wood Frame, PaintedNot Attached Property |
Property Information Parcel Number: 21168008F |

|
|---|
Price List Price: $700,000Price Per Sqft: $387 |
Status Change & Dates Possession Timing: Close Of Escrow |

|
|---|
MLS Status: UCB (Under Contract-Backups) |

|
|---|
Direction & Address City: PhoenixCommunity: NEW RIVER PARADISE |
School Information Elementary School: Desert Mountain SchoolElementary School District: Deer Valley Unified DistrictJr High / Middle School: Desert Mountain SchoolHigh School: Boulder Creek High SchoolHigh School District: Deer Valley Unified District |

|
|---|
Listing Agent Listing ID: 7074981 |

|
|---|
Building Area Building Area: 1809 Square Feet |

|
|---|
HOA Fee Includes: No FeesNo HOA |

|
|---|
Lot Area: 1.0091 Acres |

|
|---|
Listing Terms: Cash, Conventional, 1031 Exchange, FHA, VA Loan |

|
|---|
Business Information Ownership: Fee Simple |

|
|---|
Mls Number: 7074981Zillow Contingency Status: Accepting Back-up Offers |
Around this home
What Locals Say about New River
At least 71 Trulia users voted on each feature.

91 % Say car is needed

85 % Say parking is easy

84 % Say there's wildlife

80 % Say yards are well-kept

78 % Say there's holiday spirit

78 % Say it's dog friendly

74 % Say it's quiet

69 % Say people would walk alone at night

55 % Say they plan to stay for at least 5 years

51 % Say neighbors are friendly

46 % Say kids play outside

20 % Say there are community events

12 % Say there are sidewalks

10 % Say it's walkable to grocery stores
Sourced by Trulia users. Learn more about our methodology.
Market trends in New River
Last updated August 2026
Avg. sale price
—
Sale-to-List Price
—
Price per sq ft
—
Available listings
126
12MoM
Home Value
Trulia Estimate
$700KSince last month
Increased$52K (+8%)Since last year
Increased$45K (+6.9%)Since last sale
Increased$61K (+9.6%)Learn more about this home's value by checking out its Trulia Estimate, the value of nearby homes, and how much similar homes have sold for.
Trulia Estimate
The of this home's value increased by +126% in the last 10 years
| Month | Estimated value |
|---|---|
2026 | |
| September 2026 | $699K |
| August 2026 | $647K |
| July 2026 | $647K |
| June 2026 | $652K |
| May 2026 | $652K |
| April 2026 | $658K |
| March 2026 | $657K |
| February 2026 | $656K |
| January 2026 | $652K |
2025 | |
2024 | |
2023 | |
2022 | |
2021 | |
2020 | |
2019 | |
2018 | |
2017 | |
2016 | |
Comparable sales
These are recently sold homes that have a similar location or other similar features to this home, like bedrooms, bathrooms, and square footage. Get a sense of the expected prices in the area by viewing these homes.Address | Distance | Property Type | Sold Price | Sold Date | Bed | Bath | Sqft |
|---|---|---|---|---|---|---|---|
0.09 | Single-Family Home | $840,000 | 10/30/25 | 4 | 3 | 2,340 | |
0.22 | Single-Family Home | $594,500 | 04/16/26 | 3 | 2 | 2,029 | |
0.27 | Single-Family Home | $600,000 | 10/15/25 | 3 | 2 | 1,919 | |
0.33 | Single-Family Home | $676,600 | 03/10/26 | 3 | 2 | 1,752 | |
0.27 | Single-Family Home | $745,000 | 04/17/26 | 3 | 2.5 | 2,112 | |
0.49 | Single-Family Home | $925,000 | 04/01/26 | 3 | 2 | 2,148 | |
0.33 | Single-Family Home | $830,000 | 03/30/26 | 3 | 3 | 2,950 | |
0.50 | Single-Family Home | $1,000,000 | 05/28/26 | 4 | 2.5 | 3,038 | |
0.94 | Single-Family Home | $685,000 | 12/19/25 | 4 | 2 | 1,860 | |
0.81 | Single-Family Home | $950,000 | 03/06/26 | 4 | 2 | 2,345 |
Nearby home prices
Get a sense of expected prices in the area by checking the value of nearby homes.Address | Distance | Price | Bed | Bath | Sqft | Status |
|---|---|---|---|---|---|---|
0.08 | $1,101,700 | 4 | 3 | 2,750 | Off Market | |
0.09 | $1,027,300 | 4 | 3 | 2,750 | Off Market | |
0.08 | - | 4 | 3 | 2,300 | Off Market | |
0.09 | $846,500 | 4 | 3 | 2,340 | Off Market | |
0.22 | $594,500 | 3 | 2 | 2,029 | Recently Sold | |
0.24 | $1,130,600 | 5 | 3 | 3,083 | Off Market | |
0.28 | $667,200 | 3 | 2 | 2,024 | Off Market | |
0.27 | $738,400 | 3 | 2 | 1,919 | Off Market | |
0.27 | $745,000 | 3 | 2.5 | 2,112 | Recently Sold | |
0.30 | $848,800 | 4 | 2 | 2,320 | Off Market | |
0.34 | $300,000 | - | - | - | For Sale | |
0.33 | - | - | - | - | Off Market |
Price and Tax history
| Date | Event | Price |
|---|---|---|
Sep 11, 2026 Source: eXp Realty #7074981 | Contingent | $700,000 |
Sep 8, 2026 Source: ARMLS #7074981 | Listed For Sale | $700,000 |
Jul 1, 2022 Source: ARMLS #6384074 | Sold | $637,500 |
Jun 3, 2022 Source: ARMLS #6384074 | Contingent | $649,000 |
Apr 21, 2022 Source: ARMLS #6384074 | Listed For Sale | $649,000 |
Jun 15, 2017 Source: N/A | Sold | $345,000 |
| Year | Property tax | Tax assessment |
|---|---|---|
| 2025 | $1,769 | $469,300 |
Home facts updated by county records
LGBTQ Local Legal Protections
LGBTQ Local Legal Protections



Shelly Albetta, eXp Realty
Agent Phone: (201) 407-2830
Similar Homes You May Like
 My Home Group Real Estate, ARMLS
 My Home Group Real Estate, ARMLS
 My Home Group Real Estate, ARMLS
 OPEN SUN, 12-2PMBerkshire Hathaway HomeServices Arizona Properties, ARMLS
 1 ACREKeller Williams Arizona Realty, ARMLS
 Keller Williams, Professional Partners, ARMLS
 OPEN SUN, 9:30-12:30PMRealty ONE Group, ARMLS
 OPEN SUN, 11-2PMJason Mitchell Real Estate, ARMLS
 OPEN SUN, 11-1PMKeller Williams Arizona Realty, ARMLS
 Keller Williams, Professional Partners, ARMLS
 See more homes for sale inPhoenix




New Listings near 37620 N 12TH Street
 NEW - 2 DAYS AGO1.03 ACRESWest USA Realty, ARMLS
 1.17 ACRESBushnell Real Estate Solutions, ARMLS
 NEW - 2 DAYS AGO0.29 ACRESHomeSmart, ARMLS
 FORECLOSURE1.67 ACRESOlson Gough, ARMLS
 0.28 ACRESKeller Williams Integrity First Realty, ARMLS
 1.85 ACRESMy Home Group Real Estate, ARMLS
 1.2 ACRESMy Home Group Real Estate, ARMLS
- See more homes for sale inPhoenix


Frequently asked questions about 37620 N 12TH Street
- What is the estimated monthly payment for 37620 N 12TH Street?Based on a $700,000 list price with 20% down at today's rates, the estimated monthly payment for 37620 N 12TH Street in Phoenix, AZ is approximately $4,147 (about $3,833 principal & interest, $239 property taxes, and $75 homeowner's insurance). This is an estimate. Actual payment depends on your loan terms.
- What do residents say about Phoenix?Residents describe Phoenix, AZ as easy to park in, well-kept, and dog-friendly. Most residents say you need a car. See homes for sale in Phoenix, AZ.
- What are the closest schools to 37620 N 12TH Street?The closest schools to 37620 N 12TH Street in Phoenix, AZ are Boulder Creek High School (Middle, rated 10/10), Desert Mountain School (Pre-K/Elementary/Middle, rated 6/10).
- What is 37620 N 12TH Street estimated to be worth?Trulia's estimated value for 37620 N 12TH Street in Phoenix, AZ is $699,600.
- Does 37620 N 12TH Street have air conditioning?Yes, 37620 N 12TH Street in Phoenix, AZ has air conditioning.
- Does 37620 N 12TH Street have laundry facilities?Yes, 37620 N 12TH Street in Phoenix, AZ has in-unit laundry.
37620 N 12TH Street, Phoenix, AZ 85086 is a 4 bedroom, 2 bathroom, 1,809 sqft single-family home built in 1996. This property is currently available for sale and was listed by ARMLS on Sep 3, 2026. The MLS # for this home is MLS# 7074981.