


$568,000
Original price: $580,000
 3 Beds
 2.5 Baths
 1,874 sqft
3965 E MELINDA Drive, Phoenix, AZ 85050
Est. Mortgage $3,574/mo*
Get Pre-QualifiedHome Highlights

Single-Family Home

Built in 2008

$303/sqft

Garage

HOA $270/mo
Local Information
- Map ViewExplore the area around 3965 E MELINDA Drive.

- Schools1 Preschool School2 Elementary Schools2 Middle Schools1 High School

- Shop & Eat

-- mins to
About this House
What's unique:Newly added paved patioWhole-home surround soundCustom tile workUpdated fixturesCustom-designed primary closetFresh interior paint
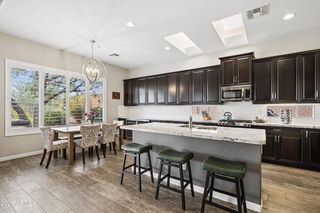
A Pulte stunner in the highly sought-after Fireside at Desert Ridge, this move-in ready home is packed with thoughtful upgrades and stylish finishes throughout. The primary and guest bathrooms have been completely remodeled with new vanities, custom tile work, updated fixtures, mirrors, and designer touches. Fresh interior paint, a new stainless steel appliance package, custom laundry room cabinetry, whole-home surround sound, a smart thermostat, and a custom-designed primary closet add both style and everyday functionality.
The kitchen is the heart of the home, featuring a large center island, spacious walk-in pantry, and plenty of prep space for cooking and entertaining. A separate den offers the flexibility for a home office, media room, or additional living space. Major system updates including a brand-new water heater, new water softener, reverse osmosis system, and updated electrical panel provide added value and peace of mind. Outside, a newly added paved patio creates the perfect place to relax, entertain, and enjoy Arizona's year-round sunshine.
Living in Fireside at Desert Ridge means enjoying one of North Phoenix's premier lifestyle communities. Residents have exclusive access to a 12,000-square-foot clubhouse with a resort-style pool, lap pool, two spas, children's splash pad, fitness center, dance studio, sauna, tennis, basketball, and pickleball courts, along with parks, walking trails, and year-round community events.
Ideally located just minutes from Desert Ridge Marketplace, High Street, CityNorth, the JW Marriott Desert Ridge, the Mayo Clinic, and with quick access to Loop 101 and SR-51, you'll be close to some of the area's best shopping, dining, golf, entertainment, and everyday conveniences. This is a rare opportunity to own a beautifully updated home in one of North Phoenix's most desirable communities.
The kitchen is the heart of the home, featuring a large center island, spacious walk-in pantry, and plenty of prep space for cooking and entertaining. A separate den offers the flexibility for a home office, media room, or additional living space. Major system updates including a brand-new water heater, new water softener, reverse osmosis system, and updated electrical panel provide added value and peace of mind. Outside, a newly added paved patio creates the perfect place to relax, entertain, and enjoy Arizona's year-round sunshine.
Living in Fireside at Desert Ridge means enjoying one of North Phoenix's premier lifestyle communities. Residents have exclusive access to a 12,000-square-foot clubhouse with a resort-style pool, lap pool, two spas, children's splash pad, fitness center, dance studio, sauna, tennis, basketball, and pickleball courts, along with parks, walking trails, and year-round community events.
Ideally located just minutes from Desert Ridge Marketplace, High Street, CityNorth, the JW Marriott Desert Ridge, the Mayo Clinic, and with quick access to Loop 101 and SR-51, you'll be close to some of the area's best shopping, dining, golf, entertainment, and everyday conveniences. This is a rare opportunity to own a beautifully updated home in one of North Phoenix's most desirable communities.
Last check for updates: about 6 hours ago
Listing courtesy of Maryanne Rawald, (602) 824-2145
eXp Realty
Chase Reynolds, (602) 860-1350
eXp Realty
Source: ARMLS, MLS#7049188
Also Listed on ARMLS, eXp Realty.
All information should be verified by the recipient and none is guaranteed as accurate by ARMLS.
Open House
Saturday, September 26
2:00 PM to 4:00 PM
Home Details for 3965 E MELINDA Drive

|
|---|
Beds & Baths Number of Bedrooms: 3Number of Bathrooms: 3Number of Bathrooms (full): 2Number of Bathrooms (half): 1 |
Dimensions and Layout Living Area: 1874 Square Feet |
Appliances & Utilities Appliances: Water Softener Owned, Reverse Osmosis, Refrigerator, Built-in Microwave, Dishwasher, Disposal, Gas Range, Gas Oven, Water PurifierDishwasherDisposalLaundry: InsideRefrigerator |
Heating & Cooling Heating: Natural GasHas CoolingAir Conditioning: Central Air,Ceiling Fan(s)Has HeatingHeating Fuel: Natural Gas |
Fireplace & Spa Spa: NoneNo Fireplace |
Windows, Doors, Floors & Walls Window: Low Emissivity Windows, Double Pane WindowsFlooring: Carpet, Tile |
Levels, Entrance, & Accessibility Stories: 2Number of Stories: 2Floors: Carpet, Tile |

|
|---|
Exterior Home Features Roof: Tile ConcretePatio / Porch: PatioFencing: Block |
Parking & Garage Number of Garage Spaces: 2Number of Covered Spaces: 2No CarportHas a GarageParking Spaces: 2Parking: Garage Door Opener |
Frontage Not on Waterfront |
Water & Sewer Sewer: Public Sewer |
Farm & Range Not Allowed to Raise Horses |

|
|---|
Cumulative Days on Market: 83Days on Market: 84 |

|
|---|
Year Built Year Built: 2008 |
Property Type / Style Property Type: ResidentialProperty Subtype: Single Family ResidenceArchitecture: Other |
Building Construction Materials: Stucco, Wood Frame, PaintedNot Attached Property |
Property Information Parcel Number: 21247545 |

|
|---|
Price List Price: $568,000Price Per Sqft: $303 |
Status Change & Dates Possession Timing: Close Of Escrow, By Agreement |

|
|---|
MLS Status: Active |

|
|---|
Direction & Address City: PhoenixCommunity: DESERT RIDGE SUPERBLOCK 11 PARCEL 1B |
School Information Elementary School: Fireside Elementary SchoolElementary School District: Paradise Valley Unified DistrictJr High / Middle School: Explorer Middle SchoolHigh School: Pinnacle High SchoolHigh School District: Paradise Valley Unified District |

|
|---|
Listing Agent Listing ID: 7049188 |

|
|---|
Building Details Builder Name: Pulte Homes |
Building Area Building Area: 1874 Square Feet |
Community rooms Fitness Center |

|
|---|
Community Features: Pool, Community Spa, Community Spa Htd, Tennis Court(s), Playground, Biking/Walking Path, Fitness Center |
Other Playground |

|
|---|
HOA Fee Includes: Maintenance Grounds, Street Maint, Front Yard MaintHOA Name: Fireside at Desert RHOA Phone: 866-516-7424HOA Phone (alt): 855-333-5149HOA Name (second): Desert RidgeHOA Fee (second): 300HOA Fee Frequency (second): Semi-AnnuallyHas an HOAHOA Fee: $270/Monthly |

|
|---|
Lot Area: 2533 sqft |

|
|---|
Listing Terms: Cash, Conventional, 1031 Exchange, FHA, VA Loan |

|
|---|
Business Information Ownership: Fee Simple |

|
|---|
Mls Number: 7049188 |

|
|---|
PoolCommunity SpaCommunity Spa HtdTennis Court(s)PlaygroundBiking/Walking Path |
Around this home
Neighborhood Overview

Neighborhood stats provided by third party data sources.
What Locals Say about Desert View
At least 277 Trulia users voted on each feature.

92 % Say it's dog friendly

91 % Say car is needed

89 % Say there are sidewalks

82 % Say parking is easy

80 % Say there's holiday spirit

77 % Say people would walk alone at night

75 % Say streets are well-lit

72 % Say it's quiet

71 % Say there's wildlife

71 % Say yards are well-kept

63 % Say kids play outside

59 % Say they plan to stay for at least 5 years

48 % Say neighbors are friendly

41 % Say it's walkable to restaurants

38 % Say it's walkable to grocery stores

38 % Say there are community events
Sourced by Trulia users. Learn more about our methodology.
Market trends in Desert View
Last updated August 2026
Avg. sale price
$764K
$65.83KMoM
Sale-to-List Price
98.1%
0.2%MoM
Price per sq ft
$335
$2MoM
Available listings
341
11MoM
Home Value
Trulia Estimate
$563KSince last month
Decreased$5K (-0.9%)Since last year
Decreased$14K (-2.4%)Since last sale
Increased$178K (+46.3%)Learn more about this home's value by checking out its Trulia Estimate, the value of nearby homes, and how much similar homes have sold for.
Trulia Estimate
The of this home's value increased by +65% in the last 10 years
| Month | Estimated value |
|---|---|
2026 | |
| September 2026 | $563K |
| August 2026 | $568K |
| July 2026 | $584K |
| June 2026 | $577K |
| May 2026 | $577K |
| April 2026 | $574K |
| March 2026 | $577K |
| February 2026 | $576K |
| January 2026 | $568K |
2025 | |
2024 | |
2023 | |
2022 | |
2021 | |
2020 | |
2019 | |
2018 | |
2017 | |
2016 | |
Comparable sales
These are recently sold homes that have a similar location or other similar features to this home, like bedrooms, bathrooms, and square footage. Get a sense of the expected prices in the area by viewing these homes.Address | Distance | Property Type | Sold Price | Sold Date | Bed | Bath | Sqft |
|---|---|---|---|---|---|---|---|
0.08 | Single-Family Home | $545,000 | 10/20/25 | 3 | 2.5 | 1,807 | |
0.07 | Single-Family Home | $500,000 | 02/20/26 | 3 | 2.5 | 1,444 | |
0.04 | Single-Family Home | $447,300 | 05/29/26 | 2 | 2.5 | 1,497 | |
0.10 | Single-Family Home | $510,000 | 02/26/26 | 3 | 2.5 | 1,444 | |
0.09 | Single-Family Home | $515,000 | 04/28/26 | 3 | 2.5 | 1,448 | |
0.11 | Single-Family Home | $500,000 | 02/04/26 | 3 | 2.5 | 1,444 | |
0.11 | Single-Family Home | $500,000 | 03/24/26 | 2 | 2.5 | 1,500 | |
0.19 | Single-Family Home | $640,000 | 12/10/25 | 3 | 2.5 | 2,400 | |
0.24 | Single-Family Home | $575,000 | 06/12/26 | 3 | 2.5 | 1,506 | |
0.32 | Single-Family Home | $531,200 | 01/14/26 | 3 | 3 | 1,648 |
Nearby home prices
Get a sense of expected prices in the area by checking the value of nearby homes.Address | Distance | Price | Bed | Bath | Sqft | Status |
|---|---|---|---|---|---|---|
0.04 | $741,000 | 4 | 2.5 | 2,608 | Off Market | |
0.05 | $1,100,000 | 5 | 4.5 | 3,566 | Recently Sold | |
0.01 | $518,000 | 3 | 2.5 | 1,444 | For Sale | |
0.03 | $529,000 | 3 | 2.5 | 1,654 | Off Market | |
0.09 | $1,350,000 | 5 | 4.5 | 3,695 | Recently Sold | |
0.03 | $527,400 | 3 | 2.5 | 1,517 | Off Market | |
0.04 | $474,000 | 2 | 2.5 | 1,497 | For Sale | |
0.05 | $495,000 | 2 | 2.5 | 1,500 | For Sale | |
0.06 | $596,800 | 3 | 2.5 | 1,874 | Off Market | |
0.07 | $579,000 | 3 | 2.5 | 1,874 | Off Market | |
0.07 | $493,400 | 3 | 3 | 1,444 | Off Market |
Price and Tax history
| Date | Event | Price |
|---|---|---|
Sep 8, 2026 Source: ARMLS #7049188 | PriceChange | $568,000 Price decreased by 2% |
Sep 2, 2026 Source: eXp Realty #7049188 | PendingToActive | $580,000 |
Aug 28, 2026 Source: eXp Realty #7049188 | Contingent | $580,000 |
Aug 12, 2026 Source: ARMLS #7049188 | PriceChange | $580,000 Price decreased by 3% |
Jul 2, 2026 Source: ARMLS #7049188 | Listed For Sale | $595,000 |
Sep 24, 2019 Source: ARMLS #5967457 | Sold | $385,000 |
Sep 4, 2019 Source: Agent Provided | Pending | $385,000 |
Aug 20, 2019 Source: Agent Provided | Listed For Sale | $385,000 |
Dec 12, 2007 Source: N/A | Sold | $414,079 |
| Year | Property tax | Tax assessment |
|---|---|---|
| 2025 | $2,679 | $503,800 |
Home facts updated by county records
LGBTQ Local Legal Protections
LGBTQ Local Legal Protections



Maryanne Rawald, eXp Realty
Agent Phone: (602) 824-2145
Similar Homes You May Like
 OPEN SUN, 11-2PMKeller Williams, Professional Partners, ARMLS
 Keller Williams Arizona Realty, ARMLS
 OPEN SUN, 11-1PMRE/MAX Sun Properties, ARMLS
 Preferred Property Consultants LLC, ARMLS
 My Home Group Real Estate, ARMLS
 My Home Group Real Estate, ARMLS
 See more homes for sale inPhoenix




New Listings near 3965 E MELINDA Drive
 NEW - 10 HRS AGOWest USA Realty, ARMLS
 NEW - 2 DAYS AGORealty ONE Group, ARMLS
 OPEN THU, 2-5PM0.35 ACRESHomeSmart, ARMLS
 NEW - 1 HR AGOColdwell Banker Realty, ARMLS
 OPEN SAT, 10-12PMRealty ONE Group, ARMLS
 Russ Lyon Sotheby's International Realty, ARMLS
 OPEN SAT, 11-3PMCompass, ARMLS
 RE/MAX Excalibur, ARMLS
- See more homes for sale inPhoenix


Frequently asked questions about 3965 E MELINDA Drive
- What is the estimated monthly payment for 3965 E MELINDA Drive?Based on a $568,000 list price with 20% down at today's rates, the estimated monthly payment for 3965 E MELINDA Drive in Phoenix, AZ is approximately $3,420 (about $3,151 principal & interest, $194 property taxes, and $75 homeowner's insurance). This is an estimate. Actual payment depends on your loan terms.
- How does the list price for 3965 E MELINDA Drive compare to homes in Phoenix?3965 E MELINDA Drive in Phoenix, AZ is listed at $568,000, about 26% below the $764K median sale price in Phoenix.
- What do residents say about the Desert View neighborhood?Residents describe the Desert View neighborhood in Phoenix, AZ as dog-friendly, pedestrian-friendly, and easy to park in. See homes for sale in Desert View, Phoenix.
- What are the closest schools to 3965 E MELINDA Drive?The closest schools to 3965 E MELINDA Drive in Phoenix, AZ are Explorer Middle School (Elementary, rated 7/10), Fireside Elementary School (Pre-K, rated 10/10), Pinnacle High School (Middle, rated 10/10).
- Does 3965 E MELINDA Drive have air conditioning?Yes, 3965 E MELINDA Drive in Phoenix, AZ has air conditioning.
- Does 3965 E MELINDA Drive have a pool?Yes, 3965 E MELINDA Drive in Phoenix, AZ has a pool.
3965 E MELINDA Drive, Phoenix, AZ 85050 is a 3 bedroom, 3 bathroom, 1,874 sqft single-family home built in 2008. 3965 E MELINDA Drive is located in Desert View, Phoenix. This property is currently available for sale and was listed by ARMLS on Jul 2, 2026. The MLS # for this home is MLS# 7049188.