


$552,100
 4 Beds
 2 Baths
 1,820 sqft
37610 Ruby Ln, Palmdale, CA 93552
Est. Refi. Payment $3,628/mo*
Refinance Your HomeCurrently Off Market - Sold May 29, 2026 for $599,900 (5% above list price)
Home Value
Trulia Estimate
$552KSince last month
Decreased$7K (-1.2%)Since last year
Increased$38K (+7.3%)Since last sale
Decreased$48K (-7.9%)Learn more about this home's value by checking out its Trulia Estimate, the value of nearby homes, and how much similar homes have sold for.
Trulia Estimate
The of this home's value increased by +134% in the last 10 years
| Month | Estimated value |
|---|---|
2026 | |
| October 2026 | $552K |
| September 2026 | $557K |
| August 2026 | $559K |
| July 2026 | $559K |
| June 2026 | $561K |
| May 2026 | $600K |
| April 2026 | $569K |
| March 2026 | $574K |
| February 2026 | $521K |
| January 2026 | $508K |
2025 | |
2024 | |
2023 | |
2022 | |
2021 | |
2020 | |
2019 | |
2018 | |
2017 | |
2016 | |
Comparable sales
These are recently sold homes that have a similar location or other similar features to this home, like bedrooms, bathrooms, and square footage. Get a sense of the expected prices in the area by viewing these homes.Address | Distance | Property Type | Sold Price | Sold Date | Bed | Bath | Sqft |
|---|---|---|---|---|---|---|---|
0.06 | Single-Family Home | $592,000 | 06/17/26 | 4 | 2 | 2,020 | |
0.05 | Single-Family Home | $525,000 | 09/28/26 | 4 | 2 | 1,860 | |
0.16 | Single-Family Home | $510,000 | 09/18/26 | 4 | 3 | 2,396 | |
0.10 | Single-Family Home | $575,000 | 05/11/26 | 5 | 3 | 2,996 | |
0.33 | Single-Family Home | $471,000 | 07/30/26 | 3 | 2 | 1,750 | |
0.36 | Single-Family Home | $496,000 | 12/09/25 | 5 | 2 | 1,807 | |
0.24 | Single-Family Home | $505,000 | 04/20/26 | 3 | 3 | 2,173 | |
0.30 | Single-Family Home | $580,000 | 08/20/26 | 4 | 3 | 3,740 |
Nearby home prices
Get a sense of expected prices in the area by checking the value of nearby homes.Address | Distance | Price | Bed | Bath | Sqft | Status |
|---|---|---|---|---|---|---|
0.02 | $446,100 | 3 | 2 | 1,389 | Off Market | |
0.02 | $512,200 | 4 | 2 | 2,020 | Off Market | |
0.02 | $516,000 | 3 | 2 | 1,640 | Off Market | |
0.02 | $478,500 | 3 | 2 | 1,280 | Off Market | |
0.03 | $437,700 | 3 | 2 | 1,280 | Off Market | |
0.03 | $459,500 | 3 | 2 | 1,389 | Off Market | |
0.03 | $464,800 | 3 | 2 | 1,640 | Off Market | |
0.04 | $492,000 | 3 | 2 | 2,020 | Off Market | |
0.04 | $484,600 | 4 | 2 | 1,640 | Off Market | |
0.04 | $458,300 | 3 | 2 | 1,280 | Off Market | |
0.04 | $475,200 | 4 | 2 | 1,604 | Off Market | |
0.05 | $478,600 | 4 | 2 | 1,820 | Off Market | |
0.05 | - | - | - | - | Off Market | |
0.05 | $613,800 | 4 | 3 | 4,001 | Off Market | |
0.05 | $481,600 | 4 | 2 | 1,640 | Off Market | |
0.05 | $525,000 | 4 | 2 | 1,860 | Recently Sold | |
0.05 | $503,000 | 4 | 2 | 2,122 | Off Market | |
0.05 | $490,200 | 4 | 2 | 1,860 | Off Market | |
0.05 | $527,300 | 4 | 2 | 1,820 | Off Market | |
0.05 | $492,800 | 3 | 2 | 1,820 | Off Market |
Local Information
- Map ViewExplore the area around 37610 Ruby Ln.

- Schools1 Elementary School1 Middle School1 High School

- Shop & Eat

-- mins to
Home Highlights

Single-Family Home

Built in 1997

1,820 sqft

$330/sqft

Garage
About this House
What's unique:Sparkling pool and spaCharming used-brick fireplaceGarden shedCustom hallway cabinetsResort-style backyardChef-inspired kitchen
Summer starts here--your private poolside retreat awaits!
Welcome to this beautifully remodeled single-story 4-bedroom, 2-bath home, perfectly tucked into the corner of a quiet cul-de-sac. With PAID for Tesla solar, custom finishes throughout, and a resort-style backyard, this home is designed for comfort, style, and unforgettable gatherings.
Step inside to a fully upgraded interior featuring a chef-inspired kitchen with a large service island, sleek quartz countertops, high-end cabinetry, double convection oven, gas cooktop, built-in microwave, and recessed lighting--perfect for entertaining or everyday living.
The inviting dining area showcases a charming used-brick fireplace, custom built-in hutch, and ceiling fan, while the spacious living room offers dual ceiling fans and plenty of room to relax.
Retreat to the oversized primary suite complete with a walk-in closet and ceiling fan. The spa-like primary bathroom features dual vanities, elegant fixtures, a lighted mirror, and a stunning custom tile and rock-bottom shower. Three additional bedrooms each include ceiling fans, with one offering a built-in closet organizer. The upgraded guest bath and custom hallway cabinets add both style and functionality.
Step outside and experience your own private oasis--low-maintenance and fully enclosed with custom fencing, this backyard is built for enjoyment. Enjoy the sparkling pool and spa, covered patio with lighting, gas fire pit, kids' play area, and even a charming ''beach house'' shed plus a garden shed. Mature fruit trees--including peach, nectarine, and cherry--add a special touch to this already exceptional space.
Additional highlights include a 3-car driveway, 2-car garage with epoxy flooring, indoor laundry, and custom gated entry.
Showings by appointment only. (Owner/Broker Lic. #01844018) Summer is just around the corner in this beautiful, single story 4 bedroom 2 bath pool home with Tesla solar. Home is nestled in the corner of a cul-de-sac with rich brick wall fencing and 2 custom gates. Features include; Complete interior/exterior remodel. Fully loaded kitchen with full service kitchen island, quartz countertops, high quality cabinetry with double convection oven, built-in microwave, gas cooktop, dishwasher and recessed lighting. Dining area with used brick fireplace, custom built-in hutch and ceiling fan. Spacious living area, with dual ceiling fans. Large MSTR BD with walk-in closet and ceiling fan. Customized master bath, with lighted mirror, dark wood cabinetry, dual vanity sinks with stylish faucets, and gorgeous tile/rock bottom shower. 3 guest bdrm's each with it's own ceiling fan (1 guest bdrm with built-in closet organizer). Customized guest bath also. Custom cabinetry in hallway. Indoor laundry area. Low maintenance backyard with fully fenced, custom pool & spa. Full covered patio with lighting. Gas fire pit for family gatherings. Play area for kids. Beach house (shed) and garden shed. Block planter with 4 fruit trees (peach, nectarine and 2 cherry). Front yard with 2 additional cherry trees. 3 car driveway, 2 car garage with epoxy floor.
Showings by appointment only (owner/broker Lic. #01844018).
Welcome to this beautifully remodeled single-story 4-bedroom, 2-bath home, perfectly tucked into the corner of a quiet cul-de-sac. With PAID for Tesla solar, custom finishes throughout, and a resort-style backyard, this home is designed for comfort, style, and unforgettable gatherings.
Step inside to a fully upgraded interior featuring a chef-inspired kitchen with a large service island, sleek quartz countertops, high-end cabinetry, double convection oven, gas cooktop, built-in microwave, and recessed lighting--perfect for entertaining or everyday living.
The inviting dining area showcases a charming used-brick fireplace, custom built-in hutch, and ceiling fan, while the spacious living room offers dual ceiling fans and plenty of room to relax.
Retreat to the oversized primary suite complete with a walk-in closet and ceiling fan. The spa-like primary bathroom features dual vanities, elegant fixtures, a lighted mirror, and a stunning custom tile and rock-bottom shower. Three additional bedrooms each include ceiling fans, with one offering a built-in closet organizer. The upgraded guest bath and custom hallway cabinets add both style and functionality.
Step outside and experience your own private oasis--low-maintenance and fully enclosed with custom fencing, this backyard is built for enjoyment. Enjoy the sparkling pool and spa, covered patio with lighting, gas fire pit, kids' play area, and even a charming ''beach house'' shed plus a garden shed. Mature fruit trees--including peach, nectarine, and cherry--add a special touch to this already exceptional space.
Additional highlights include a 3-car driveway, 2-car garage with epoxy flooring, indoor laundry, and custom gated entry.
Showings by appointment only. (Owner/Broker Lic. #01844018) Summer is just around the corner in this beautiful, single story 4 bedroom 2 bath pool home with Tesla solar. Home is nestled in the corner of a cul-de-sac with rich brick wall fencing and 2 custom gates. Features include; Complete interior/exterior remodel. Fully loaded kitchen with full service kitchen island, quartz countertops, high quality cabinetry with double convection oven, built-in microwave, gas cooktop, dishwasher and recessed lighting. Dining area with used brick fireplace, custom built-in hutch and ceiling fan. Spacious living area, with dual ceiling fans. Large MSTR BD with walk-in closet and ceiling fan. Customized master bath, with lighted mirror, dark wood cabinetry, dual vanity sinks with stylish faucets, and gorgeous tile/rock bottom shower. 3 guest bdrm's each with it's own ceiling fan (1 guest bdrm with built-in closet organizer). Customized guest bath also. Custom cabinetry in hallway. Indoor laundry area. Low maintenance backyard with fully fenced, custom pool & spa. Full covered patio with lighting. Gas fire pit for family gatherings. Play area for kids. Beach house (shed) and garden shed. Block planter with 4 fruit trees (peach, nectarine and 2 cherry). Front yard with 2 additional cherry trees. 3 car driveway, 2 car garage with epoxy floor.
Showings by appointment only (owner/broker Lic. #01844018).
37610 Ruby Ln, Palmdale, CA 93552 is a 4 bedroom, 2 bathroom, 1,820 sqft single-family home built in 1997. It last sold for $599,900 on May 29, 2026 (5% above the $569,900 asking price). More recently, it was listed as a rental in March 2015 with an asking price of $1,395 per month. That rental listing was removed on March 22, 2015. This property is not currently displayed as for sale or rent on Trulia. The Trulia Estimate is $552,100, with a rent estimate of $3,324/month.
Last check for updates: about 6 hours ago
Listed by Dennis M Franklin DRE #01729336, (661) 254-1776
RPM Executives
Bought with: Tanya Hernandez DRE #02039321, (818) 675-5117, Coldwell Banker-A Hartwig Co.
Source: GAVAR, MLS#26002273
Home Details for 37610 Ruby Ln

|
|---|
Beds & Baths Number of Bedrooms: 4Number of Bathrooms: 2Number of Bathrooms (full): 2 |
Dimensions and Layout Living Area: 1820 Square Feet |
Appliances & Utilities Utilities: Internet, Sewer ConnectedAppliances: Dishwasher, Disposal, Gas Oven, Gas Range, MicrowaveDishwasherDisposalLaundry: Laundry Room,Gas HookupMicrowave |
Heating & Cooling Heating: SolarHas CoolingHas HeatingHeating Fuel: Solar |
Fireplace & Spa Fireplace: Family RoomHas a FireplaceNo Spa |
Windows, Doors, Floors & Walls Flooring: Carpet, Tile |
Levels, Entrance, & Accessibility Stories: 1Floors: Carpet, Tile |

|
|---|
Exterior Home Features Roof: ShinglePatio / Porch: CoveredFencing: BlockFoundation: SlabHas a Private Pool |
Parking & Garage Number of Garage Spaces: 2Number of Covered Spaces: 2GarageParking Spaces: 2Parking: Garage |
Pool Pool: Equipment, Fenced, Gas Heat, In GroundPool |
Frontage Road Frontage: Public RoadRoad Surface Type: Paved |

|
|---|
Year Built Year Built: 1997 |
Property Type / Style Property Type: ResidentialProperty Subtype: Single Family ResidenceArchitecture: Traditional |
Building Construction Materials: Stucco, Wood Siding |
Property Information Parcel Number: 3024020030 |

|
|---|
Price List Price: $569,900Price Per Sqft: $330/sqft |
Status Change & Dates Off Market Date: Wed Apr 22 2026Possession Timing: Close Of Escrow, Close Plus 3 to 5 Days |

|
|---|
MLS Status: Closed |

|
|---|
Direction & Address City: Palmdale |

|
|---|
Building Area Building Area: 1820 Square Feet |

|
|---|
Lot Area: 9583.2 sqft |

|
|---|
Listing Agreement Type: Exclusive Right To SellListing Terms: VA Loan, Cash, CAL-VET, Conventional, FHA, VA No No |

|
|---|
Mls Number: 26002273 |
Price and Tax history
| Date | Event | Price |
|---|---|---|
May 29, 2026 Source: GAVAR #26002273 | Sold | $599,900 |
Apr 23, 2026 Source: GAVAR #26002273 | Pending | $569,900 |
Mar 19, 2026 Source: GAVAR #26002273 | Listed For Sale | $569,900 |
Jun 15, 2016 Source: N/A | Sold | $230,000 |
Mar 22, 2015 Source: Agent Provided | ListingRemoved | $1,395 |
Mar 3, 2015 Source: Agent Provided | Listed For Rent | $1,395 |
Apr 8, 2014 Source: Agent Provided | ListingRemoved | $1,395 |
Feb 4, 2014 Source: Agent Provided | Listed For Rent | $1,395 |
Apr 1, 2013 Source: GAVAR #1302471 | Sold | $165,000 |
Mar 9, 2013 Source: Agent Provided | Listed For Sale | $169,990 |
Nov 7, 1997 Source: N/A | Sold | $122,500 |
| Year | Property tax | Tax assessment |
|---|---|---|
| 2026 | Unavailable | $356,345 |
Home facts updated by county records
Market trends in Palmdale
Last updated September 2026
Avg. sale price
$504K
$5.5KMoM
Sale-to-List Price
100.0%
Price per sq ft
$272
$3MoM
Available listings
608
20MoM
Sourced by Trulia Market Trends
Around this home
What Locals Say about Palmdale
This October
Trick-or-Treat Score
Built from what locals say about this neighborhood.- 82% say there are sidewalks
- 74% say there's holiday spirit
- 47% say neighbors are friendly
Trulia Trick or TreatStart Ghost Hunt
At least 1246 Trulia users voted on each feature.

83 % Say car is needed

83 % Say parking is easy

82 % Say there are sidewalks

79 % Say it's dog friendly

78 % Say yards are well-kept

74 % Say there's holiday spirit

67 % Say it's quiet

67 % Say streets are well-lit

59 % Say kids play outside

56 % Say it's walkable to grocery stores

55 % Say people would walk alone at night

54 % Say they plan to stay for at least 5 years

47 % Say neighbors are friendly

46 % Say it's walkable to restaurants

32 % Say there's wildlife

19 % Say there are community events
Sourced by Trulia users. Learn more about our methodology.
LGBTQ Local Legal Protections
LGBTQ Local Legal Protections



IDX information is provided exclusively for personal, non-commercial use, and may not be used for any purpose other than to identify prospective properties consumers may be interested in purchasing.
Information is deemed reliable but not guaranteed.
Frequently asked questions about 37610 Ruby Ln
- What is 37610 Ruby Ln estimated to be worth?Trulia's estimated value for 37610 Ruby Ln in Palmdale, CA is $552,100.
- What is the price history for 37610 Ruby Ln?37610 Ruby Ln in Palmdale, CA last sold for $599,900 in May 2026.
- Is Palmdale a buyer's or seller's market?Palmdale is currently a buyer's market, based on recent for-sale activity.
- What's the median sale price in Palmdale?The median sale price in Palmdale is $504K. That is up $5.5K from the prior month.
- Does 37610 Ruby Ln have air conditioning?Yes, 37610 Ruby Ln in Palmdale, CA has air conditioning.
- Does 37610 Ruby Ln have a pool?Yes, 37610 Ruby Ln in Palmdale, CA has a pool.
Explore by feature - Pet Friendly
 SPECIAL OFFERPET FRIENDLY
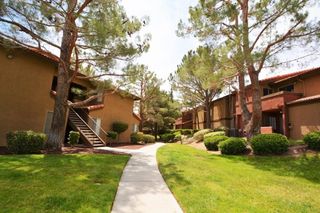 SPECIAL OFFERPET FRIENDLY$2,155 - $2,650/mo2-3 bd2 baThe Arches at Regional Center West | 570 Knollview Ct,
Palmdale, CA 93551 SPECIAL OFFERPET FRIENDLY
 NEW - 1 DAY AGOSPECIAL OFFERPET FRIENDLY
 SPECIAL OFFERPET FRIENDLY
 SPECIAL OFFERPET FRIENDLY
 NEW - 1 DAY AGOPET FRIENDLY
 PET FRIENDLY
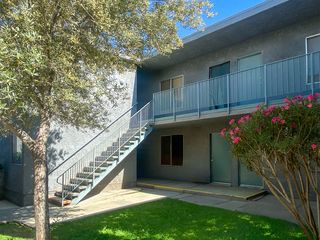 SPECIAL OFFERPET FRIENDLY
 SENIOR HOUSINGPET FRIENDLYINCOME RESTRICTED
Explore by feature - Garage
- SPECIAL OFFERPET FRIENDLY$2,155 - $2,650/mo2-3 bd2 baThe Arches at Regional Center West | 570 Knollview Ct,
Palmdale, CA 93551  APPLY INSTANTLYPET FRIENDLY
 NEW - 2 DAYS AGOAPPLY INSTANTLYPET FRIENDLY
 APPLY INSTANTLYPET FRIENDLY
 APPLY INSTANTLYPET FRIENDLY
 APPLY INSTANTLYPET FRIENDLY
 APPLY INSTANTLY
 APPLY INSTANTLY
 APPLY INSTANTLYPET FRIENDLY
 APPLY INSTANTLYPET FRIENDLY
Explore by feature - Air Conditioning
- SPECIAL OFFERPET FRIENDLY
- SPECIAL OFFERPET FRIENDLY$2,155 - $2,650/mo2-3 bd2 baThe Arches at Regional Center West | 570 Knollview Ct,
Palmdale, CA 93551 - SPECIAL OFFERPET FRIENDLY
- NEW - 1 DAY AGOSPECIAL OFFERPET FRIENDLY
- SPECIAL OFFERPET FRIENDLY
- SPECIAL OFFERPET FRIENDLY
- NEW - 1 DAY AGOPET FRIENDLY
- PET FRIENDLY
- SPECIAL OFFERPET FRIENDLY
- SENIOR HOUSINGPET FRIENDLYINCOME RESTRICTED
Explore by feature - Pool
- NEW - 59 MIN AGOPET FRIENDLY
- NEW - 4 HRS AGOSPECIAL OFFERPET FRIENDLY
- NEW - 16 HRS AGOSPECIAL OFFERPET FRIENDLY$2,155 - $2,650/mo2-3 bd2 baThe Arches at Regional Center West | 570 Knollview Ct,
Palmdale, CA 93551 - NEW - 1 DAY AGOSPECIAL OFFERPET FRIENDLY
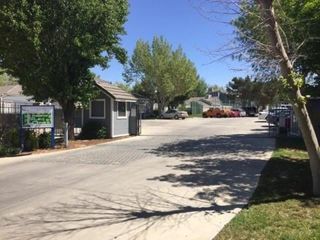 NEW - 1 DAY AGOPET FRIENDLY
 NEW - 2 DAYS AGOAPPLY INSTANTLYFURNISHEDROOM FOR RENT
- NEW - 2 DAYS AGOSPECIAL OFFERPET FRIENDLY
 NEW - 2 DAYS AGOAPPLY INSTANTLYPET FRIENDLY
 NEW - 2 DAYS AGOSENIOR HOUSINGINCOME RESTRICTED
- SPECIAL OFFERPET FRIENDLY

Explore by feature - Washer/dryer
- SPECIAL OFFERPET FRIENDLY
- SPECIAL OFFERPET FRIENDLY$2,155 - $2,650/mo2-3 bd2 baThe Arches at Regional Center West | 570 Knollview Ct,
Palmdale, CA 93551 - NEW - 1 DAY AGOSPECIAL OFFERPET FRIENDLY
- SPECIAL OFFERPET FRIENDLY
- NEW - 1 DAY AGOPET FRIENDLY
- PET FRIENDLY
- SENIOR HOUSINGPET FRIENDLYINCOME RESTRICTED
- NEW - 1 DAY AGOPET FRIENDLY
- APPLY INSTANTLYPET FRIENDLY
- NEW - 2 DAYS AGOAPPLY INSTANTLYPET FRIENDLY
Explore by feature - Outdoor Space
- APPLY INSTANTLYPET FRIENDLY
- APPLY INSTANTLY
 APPLY INSTANTLYPET FRIENDLYFURNISHED
 APPLY INSTANTLYPET FRIENDLY
 NEW - 5 HRS AGOPET FRIENDLY
 PET FRIENDLY
 PET FRIENDLY

 ROOM FOR RENT
Apartments for Rent
- ROOM FOR RENT

 APPLY INSTANTLY
 See more homes for rent inPalmdale
Off Market Homes Near 37610 Ruby Ln
 SOLDOCT 9, 2026
 SOLDOCT 9, 2026
 SOLDOCT 9, 2026
 SOLDOCT 8, 2026eXp Realty of Greater Los Angeles, Inc.
 SOLDOCT 5, 2026Edgestone Real Estate, Inc.
 SOLDOCT 5, 2026eXp Realty of Greater Los Angeles Inc.
 SOLDOCT 2, 2026Christopher Jones DRE # 02139600, eXp Realty of Greater Los Angeles
 See more homes for sale inPalmdale


Homes for sale near 37610 Ruby Ln


 0.27 ACRES
- See more homes for sale inPalmdale


- Results are loading