


$424,900
 3 Beds
 2 Baths
 2,233 sqft
376 Maple Ave, Waynesboro, VA 22980
Est. Mortgage $2,545/mo*
Get Pre-QualifiedHome Highlights

Single-Family Home

Built in 1910

$190/sqft

Garage
Local Information
- Map ViewExplore the area around 376 Maple Ave.

- Schools1 Elementary School1 Middle School1 High School

- Shop & Eat

-- mins to
About this House
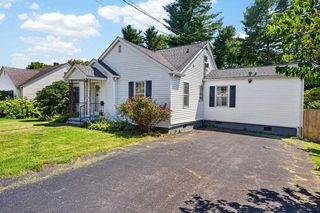
What's unique:Tile bathBrick patioFull exterior paint jobCompletely updated eat-in kitchenGracious front porchLarge dining room
A rare find!! A Tree Street home superbly restored but with today’s updates and conveniences. From the gracious front porch enter into a large foyer with abundant light and the ageless charm of heart pine floors and real wood doors and trim. A large dining room and living room with fireplace mantels and decorative tile conveniently flow into the completely updated eat-in kitchen, all of which are period perfect. Enjoy family meals while looking out on the brick patio and the lushly planted, and meticulously cared for, gardens. Upstairs you’ll find 3 generous bedrooms, an office which could also serve as a walk-in closet, and a tile bath. Hidden away is an all-season porch for reading or morning coffee. A new downstairs bath incorporates the best of today’s design. There is also a firepit and garden paths to a separate building which would be ideal as a shop or planting area. The home has been well maintained and over the last few years recent upgrades include a new roof, full exterior paint job, HW heater, windows replaced, & furnace.
Last check for updates: about 2 hours ago
Listing courtesy of BILL HAUSRATH, (540) 476-5050
WESTHILLS LTD. REALTORS, (540) 943-9700
ROSIMAR DIAZ, (540) 609-4277
WESTHILLS LTD. REALTORS, (540) 943-9700
Originating MLS: Greater Augusta Association of Realtors Inc
Source: CAAR, MLS#680690
Also Listed on CAAR.
Home Details for 376 Maple Ave

|
|---|
Interior Details Basement: Exterior Entry,Interior Entry,UnfinishedNumber of Rooms: 11Types of Rooms: Bedroom, Bathroom, Bonus Room, Dining Room, Foyer, Kitchen, Living Room, Sunroom |
Beds & Baths Number of Bedrooms: 3Number of Bathrooms: 2Number of Bathrooms (full): 2Number of Bathrooms (main level): 1 |
Dimensions and Layout Living Area: 2233 Square Feet |
Appliances & Utilities Utilities: Fiber Optic AvailableAppliances: Dishwasher, Gas Cooktop, Disposal, RefrigeratorDishwasherDisposalLaundry: Washer Hookup,Dryer HookupRefrigerator |
Heating & Cooling Heating: Central,Natural GasHas CoolingAir Conditioning: Central AirHas HeatingHeating Fuel: Central |
Windows, Doors, Floors & Walls Flooring: Hardwood, Wood |
Levels, Entrance, & Accessibility Stories: 2Levels: TwoFloors: Hardwood, Wood |
Security Security: Surveillance System |

|
|---|
Exterior Home Features Foundation: Block |
Parking & Garage Number of Garage Spaces: 1Number of Covered Spaces: 1No GarageParking Spaces: 1Parking: Garage |
Frontage Not on Waterfront |
Water & Sewer Sewer: Public Sewer |
Finished Area Finished Area (above surface): 2233 Square Feet |

|
|---|
Cumulative Days on Market: 14Days on Market: 38 |

|
|---|
Year Built Year Built: 1910 |
Property Type / Style Property Type: ResidentialProperty Subtype: Single Family Residence |
Building Construction Materials: Stick BuiltNot a New ConstructionNot Attached Property |
Property Information Parcel Number: 440622 |

|
|---|
Price List Price: $424,900Price Per Sqft: $190 |
Status Change & Dates Off Market Date: Wed Aug 26 2026 |

|
|---|
MLS Status: Pending |

|
|---|
Direction & Address City: WaynesboroCommunity: FOX AND FISHBURNE |
School Information Elementary School: Berkeley GlennJr High / Middle School: Kate CollinsHigh School: Waynesboro |

|
|---|
Listing Agent Listing ID: 680690 |

|
|---|
Building Area Building Area: 3260 Square Feet |

|
|---|
Association for this Listing: Greater Augusta Association of Realtors IncNo HOA |

|
|---|
Lot Area: 8712 sqft |

|
|---|
Disclaimer: The offer of compensation is made only to participants of the MLS where the listing is filed. |

|
|---|
BasementMls Number: 680690Living Area Range Units: Square FeetProjected Close Date: Mon Oct 26 2026Above Grade Unfinished Area: 2233Above Grade Unfinished Area Source: Public RecordsAbove Grade Unfinished Area Units: Square FeetBelow Grade Unfinished Area: 1027Below Grade Unfinished Area Source: Public RecordsBelow Grade Unfinished Area Units: Square FeetUniversal Property Id: US-51820-N-440622-R-N |

|
|---|
Days On Market Replication: 14 |
Around this home
What Locals Say about Waynesboro
At least 214 Trulia users voted on each feature.

87 % Say car is needed

83 % Say parking is easy

82 % Say it's dog friendly

77 % Say there's holiday spirit

76 % Say yards are well-kept

67 % Say kids play outside

55 % Say there's wildlife

54 % Say it's quiet

52 % Say neighbors are friendly

51 % Say people would walk alone at night

45 % Say it's walkable to grocery stores

44 % Say there are sidewalks

43 % Say they plan to stay for at least 5 years

36 % Say it's walkable to restaurants

31 % Say streets are well-lit

26 % Say there are community events
Sourced by Trulia users. Learn more about our methodology.
Market trends in Waynesboro
Last updated August 2026
Avg. sale price
$320K
$9.17KMoM
Sale-to-List Price
100.0%
Price per sq ft
$194
$13MoM
Available listings
112
20MoM
Home Value
Trulia Estimate
$423KSince last month
$200 (0%)Since last year
Increased$6K (+1.4%)Since last sale
Increased$145K (+52.3%)Learn more about this home's value by checking out its Trulia Estimate, the value of nearby homes, and how much similar homes have sold for.
Trulia Estimate
The of this home's value increased by +65% in the last 10 years
| Month | Estimated value |
|---|---|
2026 | |
| September 2026 | $422K |
| August 2026 | $422K |
| July 2026 | $425K |
| June 2026 | $432K |
| May 2026 | $434K |
| April 2026 | $424K |
| March 2026 | $418K |
| February 2026 | $407K |
| January 2026 | $401K |
2025 | |
2024 | |
2023 | |
2022 | |
2021 | |
2020 | |
2019 | |
2018 | |
2017 | |
2016 | |
Comparable sales
These are recently sold homes that have a similar location or other similar features to this home, like bedrooms, bathrooms, and square footage. Get a sense of the expected prices in the area by viewing these homes.Address | Distance | Property Type | Sold Price | Sold Date | Bed | Bath | Sqft |
|---|---|---|---|---|---|---|---|
0.14 | Single-Family Home | $277,000 | 06/12/26 | 4 | 2.5 | 2,048 | |
0.17 | Single-Family Home | $290,000 | 01/30/26 | 4 | 3 | 2,210 | |
0.32 | Single-Family Home | $265,000 | 07/31/26 | 3 | 2 | 1,764 | |
0.34 | Single-Family Home | $310,000 | 04/24/26 | 3 | 1.5 | 1,463 | |
0.20 | Single-Family Home | $375,000 | 03/09/26 | 4 | 2 | 1,940 | |
0.58 | Single-Family Home | $305,000 | 07/17/26 | 3 | 2 | 2,250 | |
0.06 | Single-Family Home | $620,000 | 05/13/26 | 4 | 2 | 2,890 | |
0.34 | Single-Family Home | $300,000 | 03/23/26 | 3 | 2 | 1,508 | |
0.20 | Single-Family Home | $353,000 | 12/12/25 | 3 | 2.5 | 1,637 |
Nearby home prices
Get a sense of expected prices in the area by checking the value of nearby homes.Address | Distance | Price | Bed | Bath | Sqft | Status |
|---|---|---|---|---|---|---|
0.06 | $620,000 | 4 | 2 | 2,890 | Recently Sold | |
0.06 | $295,100 | 2 | 1 | 1,331 | Off Market | |
0.06 | $694,800 | 7 | 5 | 4,979 | Off Market | |
0.09 | $290,000 | 2 | 2.5 | 1,270 | For Sale | |
0.12 | $364,900 | 3 | 2 | 2,710 | Off Market | |
0.16 | $277,000 | - | - | - | Recently Sold | |
0.15 | $345,400 | 3 | 2.5 | 2,140 | Off Market | |
0.12 | $423,100 | 5 | 3 | 2,220 | Off Market | |
0.18 | $289,900 | 2 | 0.5 | 1,243 | For Sale | |
0.19 | $315,300 | 2 | 1 | 1,004 | Off Market | |
0.14 | $277,000 | 4 | 2.5 | 2,048 | Recently Sold | |
0.17 | $399,900 | 4 | 2 | 2,494 | Off Market |
Price and Tax history
| Date | Event | Price |
|---|---|---|
Aug 29, 2026 Source: CAAR #680690 | Pending | $424,900 |
Aug 17, 2026 Source: CAAR #680690 | Listed For Sale | $424,900 |
Jul 1, 2015 Source: N/A | Sold | $277,000 |
Apr 15, 2015 Source: Agent Provided | Listed For Sale | $289,900 |
| Year | Property tax | Tax assessment |
|---|---|---|
| 2025 | $2,425 | $314,900 |
Home facts updated by county records
LGBTQ Local Legal Protections
LGBTQ Local Legal Protections



BILL HAUSRATH, WESTHILLS LTD. REALTORS, (540) 943-9700
Agent Phone: (540) 476-5050
Similar Homes You May Like
 BLUE RIDGE FINE PROPERTIES BY SHANNON HARRINGTON
 0.69 ACRESFOUR SEASONS REALTY 1 LLC/HOWARD HANNA REAL ESTATE SERVICES
 1.22 ACRESNest Realty Harrisonburg
 OPEN SUN, 1-3PM0.3 ACRESPAUL WESLEY REAL ESTATE
 8.04 ACRESMOUNTAIN AREA NEST REALTY
 1.36 ACRESMCCLURE REALTY COMPANY
 0.3 ACRESBLUE RIDGE FINE PROPERTIES BY SHANNON HARRINGTON
 LONG & FOSTER - CHARLOTTESVILLE WEST
 0.96 ACRESPAUL WESLEY REAL ESTATE
 0.39 ACRESPEAK REALTY VIRGINIA, LLC
 0.33 ACRESPEAK REALTY VIRGINIA, LLC
 0.31 ACRESFIRST RATE REALTY-STAUNTON, INC.
 0.31 ACRESPEAK REALTY VIRGINIA, LLC
 RE/MAX ADVANTAGE-WAYNESBORO
 MONTAGUE, MILLER & CO.- MADISON
 1 ACRETHE HOGAN GROUP-CHARLOTTESVILLE
 See more homes for sale inWaynesboro




New Listings near 376 Maple Ave
 NEWCOMING SOON 9/283 ACRESReal Broker LLC
 NEW - 2 DAYS AGO0.91 ACRESLONG & FOSTER REAL ESTATE INC STAUNTON/WAYNESBORO
 1.83 ACRESROBERT WILSON REALTY CO.
 NEW - 2 DAYS AGO5.1 ACRESREAL ESTATE PLUS
 1.67 ACRESKLINE & CO. REAL ESTATE
- OPEN SUN, 1-3PM0.3 ACRESPAUL WESLEY REAL ESTATE
- See more homes for sale inWaynesboro


Frequently asked questions about 376 Maple Ave
- What is the estimated monthly payment for 376 Maple Ave?Based on a $424,900 list price with 20% down at today's rates, the estimated monthly payment for 376 Maple Ave in Waynesboro, VA is approximately $2,610 (about $2,372 principal & interest, $163 property taxes, and $75 homeowner's insurance). This is an estimate. Actual payment depends on your loan terms.
- How does the list price for 376 Maple Ave compare to homes in Waynesboro?376 Maple Ave in Waynesboro, VA is listed at $424,900, about 33% above the $320K median sale price in Waynesboro.
- What do residents say about Waynesboro?Residents describe Waynesboro, VA as easy to park in, dog-friendly, and well-kept. Most residents say you need a car. See homes for sale in Waynesboro, VA.
- What are the closest schools to 376 Maple Ave?The closest schools to 376 Maple Ave in Waynesboro, VA are Berkeley Glenn Elementary School (rated 3/10), Kate Collins Middle School (rated 2/10), Waynesboro High School (rated 2/10).
- Does 376 Maple Ave have air conditioning?Yes, 376 Maple Ave in Waynesboro, VA has air conditioning.
- Does 376 Maple Ave have laundry facilities?Yes, 376 Maple Ave in Waynesboro, VA has laundry facilities.
376 Maple Ave, Waynesboro, VA 22980 is a 3 bedroom, 2 bathroom, 2,233 sqft single-family home built in 1910. This property is currently available for sale and was listed by CAAR on Aug 17, 2026. The MLS # for this home is MLS# 680690.