


$549,000
 3 Beds
 3 Baths
 3,196 sqft (on 0.64 acres)
376 Alpine Dr, Jasper, GA 30143
Est. Mortgage $3,540/mo*
Get Pre-QualifiedHome Highlights

Property Type
Single-Family Home

Year Built
2000

Lot Size
0.64 acres

Price/Sqft
$172

Parking
2 Car Garage

HOA
$372/Monthly
Local Information
- Map ViewExplore the area around 376 Alpine Dr.

- Schools1 Preschool School2 Elementary Schools1 Middle School1 High School

- Shop & Eat

-- mins to
About this House
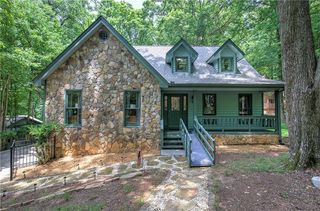
Built in 2000 and conveniently located near the front gate of Bent Tree, this spacious and beautifully updated home offers comfort, character, and flexible living space. Recent improvements include updated bathrooms and light fixtures, interior paint, an expanded driveway, a new HVAC system installed in 2024, and many additional upgrades throughout. The dramatic two-story great room features hardwood floors, a stacked-stone fireplace, and an open flow into the dining area, creating an inviting space for everyday living and entertaining. The kitchen offers granite countertops, painted cabinetry, a pantry, and nearly appliances. Just off the kitchen, the light-filled sunroom showcases a wall of windows and provides direct access to the deck. The main-level owner’s suite includes a spacious bedroom, walk-in closet, and updated private bath with dual vanities, a separate jetted tub, walk-in shower, and water closet. The laundry room is conveniently located between the kitchen and the entrance from the two-car garage. Upstairs, two guest bedrooms share a Jack-and-Jill bath, and a large storage room provides plenty of additional space. The terrace level expands the home’s versatility with a family room, half bath, office area, storage, and a golf cart garage with its own private driveway. Bent Tree is a gated mountain community encompassing approximately 3,500 acres and offering 24/7 security, a private 110-acre stocked lake for fishing and kayaking, an 18-hole Joe Lee-designed golf course, indoor and outdoor tennis, pickleball, two pools, a beach, hiking trails, waterfalls, a dog park, bocce ball, basketball, playground, boat storage and launch access, clubhouse, restaurant, and its own fire department and water system. Bent Tree is also one of North Georgia’s premier equestrian communities, complete with stables, pastures, and riding rings.
Last check for updates: about 12 hours ago
Listing Provided by: The Witmer Hall Group
Craft, Inc., 770-893-2186
Katie Witmer Hall
Craft, Inc., (770) 893-2186
Source: FMLS GA, MLS#7803871
Also Listed on FMLS GA.
Home Details for 376 Alpine Dr

|
|---|
MLS Status: Active |

|
|---|
Interior Details Basement: Driveway Access,Exterior Entry,Finished Bath,Full,Interior Entry,Walk-Out AccessNumber of Rooms: 5Types of Rooms: Master Bedroom, Bedroom, Master Bathroom, Dining Room, Kitchen |
Beds & Baths Number of Bedrooms: 3Main Level Bedrooms: 1Number of Bathrooms: 4Number of Bathrooms (full): 2Number of Bathrooms (half): 2Number of Bathrooms (main level): 1 |
Dimensions and Layout Living Area: 3196 Square Feet |
Appliances & Utilities Utilities: Cable Available, Electricity Available, Water AvailableAppliances: Dishwasher, Gas Range, Microwave, RefrigeratorDishwasherLaundry: Laundry Room,Main LevelMicrowaveRefrigerator |
Heating & Cooling Heating: Heat Pump,Propane,ZonedHas CoolingAir Conditioning: Ceiling Fan(s),Central AirHas HeatingHeating Fuel: Heat Pump |
Fireplace & Spa Number of Fireplaces: 1Fireplace: Gas Log, Gas Starter, Great RoomSpa: Bath, NoneHas a FireplaceHas a Spa |
Gas & Electric Electric: 110 VoltsHas Electric on Property |
Windows, Doors, Floors & Walls Window: Double Pane Windows, Insulated WindowsFlooring: Carpet, Ceramic Tile, Hardwood, Luxury VinylCommon Walls: No Common Walls |
Levels, Entrance, & Accessibility Levels: Three Or MoreAccessibility: NoneFloors: Carpet, Ceramic Tile, Hardwood, Luxury Vinyl |
View Has a ViewView: Trees/Woods |
Security Security: Carbon Monoxide Detector(s), Smoke Detector(s) |

|
|---|
Exterior Home Features Roof: CompositionPatio / Porch: Covered, Deck, Front Porch, Rear PorchFencing: NoneOther Structures: NoneExterior: Other, No DockFoundation: Concrete PerimeterNo Private Pool |
Parking & Garage Number of Garage Spaces: 2Number of Covered Spaces: 2No CarportHas a GarageHas an Attached GarageParking Spaces: 2Parking: Attached,Garage,Garage Faces Front,Kitchen Level |
Pool Pool: None |
Frontage Waterfront: NoneRoad Frontage: Private RoadRoad Surface Type: AsphaltNot on Waterfront |
Water & Sewer Sewer: Septic TankWater Body: None |
Farm & Range Horse Amenities: None |

|
|---|
Cumulative Days on Market: 1Days on Market: 47 |

|
|---|
Year Built Year Built: 2000 |
Property Type / Style Property Type: ResidentialProperty Subtype: Single Family Residence, ResidentialArchitecture: Traditional |
Building Construction Materials: HardiPlank TypeNot a New ConstructionNot Attached PropertyDoes Not Include Home Warranty |
Property Information Condition: ResaleParcel Number: 027D 183 |

|
|---|
Price List Price: $549,000Price Per Sqft: $172 |
Status Change & Dates Possession Timing: Close Of Escrow |

|
|---|

|
|---|
Direction & Address City: JasperCommunity: Bent Tree |
School Information Elementary School: TateJr High / Middle School: Pickens CountyHigh School: Pickens - Other |

|
|---|
Listing Agent Listing ID: 7803871 |

|
|---|
Building Area Building Area: 3196 Square Feet |

|
|---|
Community Features: Clubhouse, Dog Park, Fishing, Gated, Golf, Homeowners Assoc, Lake, Pickleball, Pool, Restaurant, Stable(s), Tennis Court(s) |

|
|---|
HOA Fee Includes: Reserve Fund, Swim, TennisHOA Phone: 770-893-2629Has an HOAHOA Fee: $4,458/Annually |

|
|---|
Lot Area: 0.64 acres |

|
|---|
Energy Efficiency Features: None |

|
|---|
BasementMls Number: 7803871Attribution Contact: 770-893-2186Showing Requirements: Appointment Only, Showing Service, Text Listing Agent |

|
|---|
ClubhouseDog ParkFishingGatedGolfHomeowners AssocLakePickleballPoolRestaurantStable(s)Tennis Court(s) |
Around this home
What Locals Say about Jasper
At least 110 Trulia users voted on each feature.

91 % Say car is needed

83 % Say it's quiet

82 % Say parking is easy

80 % Say yards are well-kept

80 % Say there's wildlife

72 % Say there's holiday spirit

71 % Say it's dog friendly

66 % Say people would walk alone at night

56 % Say they plan to stay for at least 5 years

54 % Say neighbors are friendly

52 % Say kids play outside

39 % Say there are community events

31 % Say streets are well-lit

19 % Say there are sidewalks

15 % Say it's walkable to restaurants

13 % Say it's walkable to grocery stores
Sourced by Trulia users. Learn more about our methodology.
Market trends in Jasper
Last updated July 2026
Avg. sale price
$427K
$26.33KMoM
Sale-to-List Price
98.3%
0.1%MoM
Price per sq ft
$217
$10MoM
Available listings
312
17MoM
Home Value
Trulia Estimate
$534KSince last month
Decreased$9K (-1.6%)Since last year
Increased$58K (+12.2%)Since last sale
Increased$187K (+53.5%)Learn more about this home's value by checking out its Trulia Estimate, the value of nearby homes, and how much similar homes have sold for.
Trulia Estimate
The of this home's value increased by +89% in the last 10 years
| Month | Estimated value |
|---|---|
2026 | |
| August 2026 | $536K |
| August 2026 | $534K |
| July 2026 | $544K |
| June 2026 | $497K |
| May 2026 | $498K |
| April 2026 | $490K |
| March 2026 | $488K |
| February 2026 | $482K |
| January 2026 | $472K |
2025 | |
2024 | |
2023 | |
2022 | |
2021 | |
2020 | |
2019 | |
2018 | |
2017 | |
2016 | |
Comparable sales
These are recently sold homes that have a similar location or other similar features to this home, like bedrooms, bathrooms, and square footage. Get a sense of the expected prices in the area by viewing these homes.Address | Distance | Property Type | Sold Price | Sold Date | Bed | Bath | Sqft |
|---|---|---|---|---|---|---|---|
0.30 | Single-Family Home | $595,000 | 06/29/26 | 4 | 3 | 2,800 | |
0.35 | Single-Family Home | $469,000 | 03/11/26 | 3 | 3.5 | 3,461 | |
0.47 | Single-Family Home | $500,000 | 07/24/26 | 3 | 3 | 2,876 | |
0.86 | Single-Family Home | $395,000 | 10/17/25 | 3 | 3 | 2,545 | |
0.82 | Single-Family Home | $487,500 | 03/02/26 | 4 | 4 | 3,130 | |
0.69 | Single-Family Home | $650,000 | 04/02/26 | 3 | 3.5 | 4,778 | |
0.68 | Single-Family Home | $260,000 | 08/06/26 | 3 | 2 | 1,498 | |
0.69 | Single-Family Home | $633,000 | 01/30/26 | 3 | 3.5 | 3,483 | |
0.81 | Single-Family Home | $264,000 | 05/20/26 | 3 | 2 | 1,445 |
Nearby home prices
Get a sense of expected prices in the area by checking the value of nearby homes.Address | Distance | Price | Bed | Bath | Sqft | Status |
|---|---|---|---|---|---|---|
0.05 | - | - | - | - | Off Market | |
0.08 | $341,400 | 2 | 2 | 2,188 | Off Market | |
0.05 | $608,200 | 3 | 4 | 4,325 | Off Market | |
0.07 | $366,000 | 3 | 3 | 2,016 | For Sale | |
0.15 | $545,600 | 3 | 2.5 | 3,140 | Off Market | |
0.11 | $442,100 | 3 | 2.5 | 2,781 | Off Market | |
0.17 | $364,000 | 3 | 2 | 2,157 | Off Market | |
0.18 | $334,900 | 2 | 2.5 | 1,655 | For Sale | |
0.15 | $521,300 | 4 | 3 | 3,042 | Off Market | |
0.19 | $383,500 | 3 | 2 | 2,052 | Off Market | |
0.18 | $348,100 | 3 | 2 | 1,510 | Off Market |
Price and Tax history
| Date | Event | Price |
|---|---|---|
Jul 17, 2026 Source: FMLS GA #7803871 | Listed For Sale | $549,000 |
Jun 11, 2021 Source: N/A | Sold | $349,000 |
May 26, 2021 Source: FMLS GA #6876576 | Pending | $349,000 |
Sep 18, 2020 Source: NGBOR #296081 | Sold | $289,900 |
Aug 19, 2020 Source: Agent Provided | Pending | $289,900 |
Jun 9, 2020 Source: Agent Provided | PriceChange | $289,900 Price decreased by 3% |
Mar 19, 2020 Source: Agent Provided | Listed For Sale | $299,900 |
Oct 15, 2019 Source: Agent Provided | ListingRemoved | $284,000 |
Sep 17, 2019 Source: Agent Provided | PriceChange | $284,000 Price decreased by 2% |
Feb 28, 2019 Source: Agent Provided | Listed For Sale | $289,000 |
Feb 15, 2018 Source: N/A | ListingRemoved | $320,000 |
Jan 31, 2018 Source: N/A | Listed For Sale | $320,000 |
Jan 18, 2017 Source: N/A | Sold | $180,000 |
| Year | Property tax | Tax assessment |
|---|---|---|
| 2025 | $2,464 | $352,566 |
Home facts updated by county records
LGBTQ Local Legal Protections
LGBTQ Local Legal Protections



The Witmer Hall Group, Craft, Inc., 770-893-2186
Listings identified with the FMLS IDX logo come from FMLS and are held by brokerage firms other than the owner of this website. The listing brokerage is identified in any listing details. Information is deemed reliable but is not guaranteed. If you believe any FMLS listing contains material that infringes your copyrighted work please click here to review our DMCA policy and learn how to submit a takedown request. © 2026 First Multiple Listing Service, Inc. Click here for more information
Similar Homes You May Like
 0.57 ACRESKeller Williams Realty First Atlanta, Active
 0.57 ACRESHarry Norman, REALTORS, Active
 1.26 ACRESBent Tree Community Realty Inc.
 NEW CONSTRUCTIONRE/MAX Five Star, Active
 NEW CONSTRUCTIONRE/MAX Five Star, Active
 NEW CONSTRUCTIONRE/MAX Five Star, Active
 0.42 ACRESKeller Williams Heritage, Active
 0.42 ACRESBent Tree Community Realty Inc.
 2.01 ACRES
 0.6 ACRESBHHS Georgia Properties, Active
 0.51 ACRESBent Tree Community Realty Inc.
 1.03 ACRESBennett Realty Partners, Active
 NEW CONSTRUCTION2.47 ACRESBent Tree Community Realty Inc.
 1.42 ACRESBent Tree Community Realty Inc.
 0.46 ACRES515 Life Real Estate Company, LLC.
 NEW CONSTRUCTION2.1 ACRESKeller Williams Realty Atl Perimeter
 8.17 ACRESHarris Real Estate Services, Active
 1 ACRECentury 21 Results, Active
 See more homes for sale inJasper




New Listings near 376 Alpine Dr
 0.7 ACRESBHHS Georgia Properties, Active
 NEW - 1 DAY AGO0.51 ACRESWillow & West
- 1.03 ACRESBennett Realty Partners, Active
- 8.17 ACRESHarris Real Estate Services, Active
 0.89 ACRESBig Canoe Brokerage, LLC.
- 1 ACRECentury 21 Results, Active
 1.6 ACRESKeller Williams Realty Atl. Partners, Active
- See more homes for sale inJasper


Frequently asked questions about 376 Alpine Dr
- What is the estimated monthly payment for 376 Alpine Dr?Based on a $549,000 list price with 20% down at today's rates, the estimated monthly payment for 376 Alpine Dr in Jasper, GA is approximately $3,269 (about $2,892 principal & interest, $302 property taxes, and $75 homeowner's insurance). This is an estimate. Actual payment depends on your loan terms.
- How does the list price for 376 Alpine Dr compare to homes in Jasper?376 Alpine Dr in Jasper, GA is listed at $549,000, about 28% above the $427K median sale price in Jasper.
- What do residents say about Jasper?Residents describe Jasper, GA as quiet, easy to park in, and well-kept. Most residents say you need a car. See homes for sale in Jasper, GA.
- What are the closest schools to 376 Alpine Dr?The closest schools to 376 Alpine Dr in Jasper, GA are Jasper Middle School (Elementary, rated 4/10), Pickens County High School (rated 7/10), Pickens County Middle School (rated 3/10).
- Does 376 Alpine Dr have air conditioning?Yes, 376 Alpine Dr in Jasper, GA has air conditioning.
- Does 376 Alpine Dr have a pool?Yes, 376 Alpine Dr in Jasper, GA has a pool.
376 Alpine Dr, Jasper, GA 30143 is a 3 bedroom, 4 bathroom, 3,196 sqft single-family home built in 2000. This property is currently available for sale and was listed by FMLS GA on Jul 17, 2026. The MLS # for this home is MLS# 7803871.