

$1,427,600
 5 Beds
 5 Baths
 4,270 sqft
3754 Durango Dr, Dallas, TX 75220
Home Value
Trulia Estimate
$1.43MSince last month
$300 (0%)Since last year
Increased$1M (+271.8%)Learn more about this home's value by checking out its Trulia Estimate, the value of nearby homes, and how much similar homes have sold for.
Trulia Estimate
The of this home's value increased by +636% in the last 10 years
| Month | Estimated value |
|---|---|
2026 | |
| August 2026 | $1.43M |
| August 2026 | $1.43M |
| July 2026 | $1.43M |
| June 2026 | $1.43M |
| May 2026 | $1.43M |
| April 2026 | $1.43M |
| March 2026 | $1.45M |
| February 2026 | $1.45M |
| January 2026 | $1.53M |
2025 | |
2024 | |
2023 | |
2022 | |
2021 | |
2020 | |
2019 | |
2018 | |
2017 | |
2016 | |
Comparable sales
These are recently sold homes that have a similar location or other similar features to this home, like bedrooms, bathrooms, and square footage. Get a sense of the expected prices in the area by viewing these homes.Address | Distance | Property Type | Sold Price | Sold Date | Bed | Bath | Sqft |
|---|---|---|---|---|---|---|---|
0.06 | Single-Family Home | - | 11/17/25 | 5 | 5 | 4,159 | |
0.10 | Single-Family Home | - | 01/05/26 | 5 | 5 | 4,307 | |
0.09 | Single-Family Home | - | 06/12/26 | 5 | 5.5 | 4,344 | |
0.11 | Single-Family Home | - | 07/15/26 | 5 | 5.5 | 4,382 | |
0.12 | Single-Family Home | - | 01/09/26 | 5 | 5.5 | 5,180 | |
0.19 | Single-Family Home | - | 09/15/25 | 5 | 5 | 4,404 | |
0.15 | Single-Family Home | - | 04/10/26 | 4 | 5 | 4,474 | |
0.10 | Single-Family Home | - | 07/01/26 | 4 | 3.5 | 3,355 | |
0.15 | Single-Family Home | - | 08/17/26 | 4 | 3.5 | 4,100 |
Nearby home prices
Get a sense of expected prices in the area by checking the value of nearby homes.Address | Distance | Price | Bed | Bath | Sqft | Status |
|---|---|---|---|---|---|---|
0.02 | - | 3 | 1 | 1,036 | Recently Sold | |
0.05 | $1,248,200 | 5 | 4 | 4,135 | Off Market | |
0.03 | $1,212,200 | 5 | 4 | 3,963 | Off Market | |
0.04 | $1,775,000 | 5 | 6 | 5,000 | For Sale | |
0.06 | - | 5 | 5 | 4,159 | Recently Sold | |
0.08 | $1,386,000 | 4 | 5 | 4,516 | Off Market | |
0.08 | $1,300,000 | 5 | 4.5 | 3,830 | For Sale | |
0.07 | $493,000 | 3 | 2 | 1,531 | Off Market | |
0.10 | $1,475,000 | 5 | 5 | 4,456 | For Sale | |
0.11 | $499,000 | - | - | - | For Sale | |
0.09 | - | 5 | 5.5 | 4,344 | Recently Sold |
Local Information
- Map ViewExplore the area around 3754 Durango Dr.

- Schools1 Preschool School1 Elementary School1 Middle School1 High School

- Shop & Eat

-- mins to
Home Highlights

Single-Family Home

Built in 2025

4,270 sqft

$334/sqft

Garage
About this House
Experience this stunning home with a full 3D virtual tour, contact your agent for instant access!
Discover modern comfort in this brand-new 4,300 sq. ft. home in Midway Hollow. This thoughtfully designed five-bedroom, five-bath luxury residence offers open living spaces, quality finishes, and functional design ideal for everyday living and entertaining.
The grand great room features a 21-foot ceiling, abundant natural light, and a gas fireplace. The adjacent kitchen includes an oversized Taj Mahal Plus quartz island, white shaker cabinetry, a 48-inch Wolf gas range, full-size Sub-Zero refrigeration, and wide-plank white oak flooring throughout.
Two bedrooms with en-suite baths are located on the first floor, including the primary suite with a 12-foot tray ceiling, curbless walk-in shower, and freestanding soaking tub. Upstairs offers three additional en-suite bedrooms, a media room, a second living area, and a north-facing front balcony.
The covered patio features an outdoor kitchen and overlooks a private backyard. Additional highlights include a white stucco exterior with black accents, an 8-foot cedar privacy fence, extended two-car garage, dual laundry rooms, tankless water heater, fully encapsulated spray-foam insulation, high-efficiency 16 SEER HVAC, and a post-tension foundation.
Move-in ready and built for comfort and efficiency, this home offers modern design and livability in a prime Midway Hollow location near Love Field and Preston Hollow amenities.
Discover modern comfort in this brand-new 4,300 sq. ft. home in Midway Hollow. This thoughtfully designed five-bedroom, five-bath luxury residence offers open living spaces, quality finishes, and functional design ideal for everyday living and entertaining.
The grand great room features a 21-foot ceiling, abundant natural light, and a gas fireplace. The adjacent kitchen includes an oversized Taj Mahal Plus quartz island, white shaker cabinetry, a 48-inch Wolf gas range, full-size Sub-Zero refrigeration, and wide-plank white oak flooring throughout.
Two bedrooms with en-suite baths are located on the first floor, including the primary suite with a 12-foot tray ceiling, curbless walk-in shower, and freestanding soaking tub. Upstairs offers three additional en-suite bedrooms, a media room, a second living area, and a north-facing front balcony.
The covered patio features an outdoor kitchen and overlooks a private backyard. Additional highlights include a white stucco exterior with black accents, an 8-foot cedar privacy fence, extended two-car garage, dual laundry rooms, tankless water heater, fully encapsulated spray-foam insulation, high-efficiency 16 SEER HVAC, and a post-tension foundation.
Move-in ready and built for comfort and efficiency, this home offers modern design and livability in a prime Midway Hollow location near Love Field and Preston Hollow amenities.
3754 Durango Dr, Dallas, TX 75220 is a 5 bedroom, 5 bathroom, 4,270 sqft single-family home built in 2025. It last sold for the $1,429,900 asking price on Jun 5, 2026. This property is not currently displayed as for sale or rent on Trulia. The Trulia Estimate is $1,427,600, with a rent estimate of $7,306/month.
Last check for updates: about 19 hours ago
Listed by Oxana Bass 0739631, (888) 455-6040
Fathom Realty LLC, (888) 455-6040
Bought with: Rachel Finkbohner 0695716, Briggs Freeman Sotheby's Int'l, (214) 350-0400
Source: NTREIS, MLS#21252961
Home Details for 3754 Durango Dr

|
|---|
Interior Details Number of Rooms: 15Types of Rooms: Master Bedroom, Bedroom, Master Bathroom, Dining Room, Kitchen, Laundry, Living Room, Loft, Media Room, Mud Room, Storage Room |
Beds & Baths Number of Bedrooms: 5Number of Bathrooms: 5Number of Bathrooms (full): 5 |
Dimensions and Layout Living Area: 4270 Square Feet |
Appliances & Utilities Utilities: Electricity Available, Electricity Connected, Natural Gas Available, Sewer Available, Separate Meters, Water AvailableAppliances: Built-In Gas Range, Built-In Refrigerator, Dishwasher, Disposal, Microwave, Tankless Water HeaterDishwasherDisposalMicrowave |
Fireplace & Spa Number of Fireplaces: 1Fireplace: GasHas a Fireplace |
Levels, Entrance, & Accessibility Stories: 2Levels: Two |

|
|---|
Parking & Garage Number of Garage Spaces: 2Number of Covered Spaces: 2No CarportHas a GarageNo Attached GarageParking Spaces: 2Parking: Asphalt,Garage |
Pool Pool: None |
Frontage Not on Waterfront |
Water & Sewer Sewer: Public Sewer |

|
|---|
Cumulative Days on Market: 133 |

|
|---|
Year Built Year Built: 2025 |
Property Type / Style Property Type: ResidentialProperty Subtype: Single Family ResidenceStructure Type: HouseArchitecture: Detached |
Building Not Attached Property |
Property Information Parcel Number: 00000528922000000 |

|
|---|
Price List Price: $1,429,900 |
Status Change & Dates Possession Timing: Close Of Escrow |

|
|---|
MLS Status: Closed |

|
|---|

|
|---|
Direction & Address City: DallasCommunity: Ridgecrest Village |
School Information Elementary School: StemmonsElementary School District: Dallas ISDJr High / Middle School: FlorenceJr High / Middle School District: Dallas ISDHigh School: JeffersonHigh School District: Dallas ISD |

|
|---|
Community Features: CurbsNot Senior Community |

|
|---|
No HOA |

|
|---|
Lot Area: 8141.364 sqft |

|
|---|
Mls Number: 21252961Living Area Range Units: Square FeetAttribution Contact: 888-455-6040 |

|
|---|
Curbs |
Price and Tax history
| Date | Event | Price |
|---|---|---|
Jun 5, 2026 Source: NTREIS #21252961 | Sold | -- |
May 11, 2026 Source: NTREIS #21252961 | Pending | $1,429,900 |
May 4, 2026 Source: NTREIS #21252961 | Contingent | $1,429,900 |
Apr 29, 2026 Source: NTREIS #21252961 | Listed For Sale | $1,429,900 |
Apr 27, 2026 Source: NTREIS #21123854 | ListingRemoved | $1,459,900 |
Apr 5, 2026 Source: NTREIS #21123854 | PriceChange | $1,459,900 Price decreased by 2% |
Mar 11, 2026 Source: NTREIS #21123854 | PriceChange | $1,489,900 Price decreased by 1% |
Feb 24, 2026 Source: NTREIS #21123854 | PriceChange | $1,499,900 Price decreased by 3% |
Feb 19, 2026 Source: NTREIS #21123854 | PriceChange | $1,539,900 Price decreased by 2% |
Feb 5, 2026 Source: NTREIS #21123854 | PriceChange | $1,569,900 Price decreased by 1% |
Jan 5, 2026 Source: NTREIS #21123854 | PriceChange | $1,589,000 Price decreased by 4% |
Dec 20, 2025 Source: NTREIS #21123854 | Listed For Sale | $1,649,999 |
Jun 4, 2024 Source: NTREIS #20599035 | Sold | -- |
May 14, 2024 Source: NTREIS #20599035 | Pending | $399,900 |
May 13, 2024 Source: NTREIS #20599035 | Contingent | $399,900 |
May 7, 2024 Source: NTREIS #20599035 | PendingToActive | $399,900 |
May 1, 2024 Source: NTREIS #20599035 | Contingent | $399,900 |
Apr 24, 2024 Source: NTREIS #20597309 | Listed For Sale | $399,900 |
| Year | Property tax | Tax assessment |
|---|---|---|
| 2025 | $9,242 | $415,070 |
Home facts updated by county records
Market trends in Dallas
Last updated July 2026
Avg. sale price
$492K
$8.58KMoM
Sale-to-List Price
98.2%
Price per sq ft
$256
$7MoM
Available listings
5159
9MoM
Around this home
What Locals Say about Dallas
At least 9516 Trulia users voted on each feature.

82 % Say there are sidewalks

79 % Say car is needed

77 % Say it's dog friendly

69 % Say parking is easy

68 % Say yards are well-kept

67 % Say there's holiday spirit

55 % Say it's quiet

53 % Say it's walkable to restaurants

53 % Say kids play outside

52 % Say they plan to stay for at least 5 years

52 % Say it's walkable to grocery stores

51 % Say streets are well-lit

46 % Say people would walk alone at night

44 % Say neighbors are friendly

36 % Say there's wildlife

30 % Say there are community events
Sourced by Trulia users. Learn more about our methodology.
LGBTQ Local Legal Protections
LGBTQ Local Legal Protections



IDX information is provided exclusively for personal, non-commercial use, and may not be used for any purpose other than to identify prospective properties consumers may be interested in purchasing. Information is deemed reliable but not guaranteed.
Frequently asked questions about 3754 Durango Dr
- What is 3754 Durango Dr estimated to be worth?Trulia's estimated value for 3754 Durango Dr in Dallas, TX is $1,427,600.
- What is the price history for 3754 Durango Dr?3754 Durango Dr in Dallas, TX last sold in June 2026.
- Is Dallas a buyer's or seller's market?Dallas is currently a balanced market, based on recent for-sale activity.
- What's the median sale price in Dallas?The median sale price in Dallas is $492K. That is down $8.58K from the prior month.
- Does 3754 Durango Dr have laundry facilities?Yes, 3754 Durango Dr in Dallas, TX has laundry facilities.
- How big is the lot at 3754 Durango Dr?The lot at 3754 Durango Dr in Dallas, TX is about 0.19 acres (8,141 sq ft).
Explore by feature - Pet Friendly
 SPECIAL OFFERPET FRIENDLY
 SPECIAL OFFERPET FRIENDLY
 PET FRIENDLY
 SPECIAL OFFERPET FRIENDLYTotal price$2,542 - $5,547/moStudio-3 bd0-3 baThe Laurel Preston Hollow | 8600 Preston Rd,
Dallas, TX 75225 NEW - 1 DAY AGOSPECIAL OFFERPET FRIENDLY
 SPECIAL OFFERPET FRIENDLY
 SPECIAL OFFERPET FRIENDLY
 PET FRIENDLYINCOME RESTRICTED
 NEW - 1 DAY AGOSPECIAL OFFERPET FRIENDLYTotal price$1,470 - $3,100/moStudio-2 bd1-2 baAlexan by the Galleria | 13970 Noel Rd,
Dallas, TX 75240 SPECIAL OFFERPET FRIENDLYTotal price$2,475 - $4,075/moStudio-3 bd1-3 baCabana Design District | 899 N Stemmons Fwy,
Dallas, TX 75207
Explore by feature - Garage
- SPECIAL OFFERPET FRIENDLYTotal price$2,475 - $4,075/moStudio-3 bd1-3 baCabana Design District | 899 N Stemmons Fwy,
Dallas, TX 75207  SPECIAL OFFERPET FRIENDLYTotal price$1,107 - $1,955/moStudio-2 bd1-2 baInwood on the Park | 5720 Forest Park Rd,
Dallas, TX 75235 NEW - 1 DAY AGOSPECIAL OFFERPET FRIENDLYTotal price$2,597 - $11,492/moStudio-3 bd1-4 baThe Sinclair Residences | 405 N Ervay St,
Dallas, TX 75201 SPECIAL OFFERPET FRIENDLYTotal price$1,028 - $2,369/mo1-3 bd1-2 baGrand Estates at Kessler Park | 1520 N Beckley Ave,
Dallas, TX 75203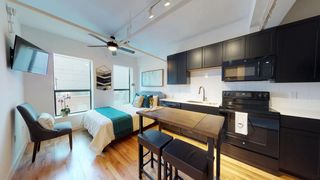 SPECIAL OFFERPET FRIENDLY
 PET FRIENDLY
 SPECIAL OFFERPET FRIENDLY
 SPECIAL OFFERPET FRIENDLY
 SPECIAL OFFERPET FRIENDLY
 SPECIAL OFFERPET FRIENDLYFURNISHED
Explore by feature - Air Conditioning
- SPECIAL OFFERPET FRIENDLY
- PET FRIENDLY
- NEW - 1 DAY AGOSPECIAL OFFERPET FRIENDLYTotal price$1,470 - $3,100/moStudio-2 bd1-2 baAlexan by the Galleria | 13970 Noel Rd,
Dallas, TX 75240  PET FRIENDLYINCOME RESTRICTED
 SPECIAL OFFERPET FRIENDLY
 SPECIAL OFFERPET FRIENDLY
 SPECIAL OFFERPET FRIENDLY
 SPECIAL OFFERPET FRIENDLY
 SPECIAL OFFERPET FRIENDLY
- SPECIAL OFFERPET FRIENDLYTotal price$1,028 - $2,369/mo1-3 bd1-2 baGrand Estates at Kessler Park | 1520 N Beckley Ave,
Dallas, TX 75203
Explore by feature - Pool
- SPECIAL OFFERPET FRIENDLY
- SPECIAL OFFERPET FRIENDLY
- PET FRIENDLY
- SPECIAL OFFERPET FRIENDLYTotal price$2,542 - $5,547/moStudio-3 bd0-3 baThe Laurel Preston Hollow | 8600 Preston Rd,
Dallas, TX 75225 - NEW - 1 DAY AGOSPECIAL OFFERPET FRIENDLY
- SPECIAL OFFERPET FRIENDLY
- SPECIAL OFFERPET FRIENDLY

- NEW - 1 DAY AGOSPECIAL OFFERPET FRIENDLYTotal price$1,470 - $3,100/moStudio-2 bd1-2 baAlexan by the Galleria | 13970 Noel Rd,
Dallas, TX 75240 - SPECIAL OFFERPET FRIENDLYTotal price$2,475 - $4,075/moStudio-3 bd1-3 baCabana Design District | 899 N Stemmons Fwy,
Dallas, TX 75207
Explore by feature - Washer/dryer
- SPECIAL OFFERPET FRIENDLY
- SPECIAL OFFERPET FRIENDLY
- NEW - 1 DAY AGOSPECIAL OFFERPET FRIENDLYTotal price$1,470 - $3,100/moStudio-2 bd1-2 baAlexan by the Galleria | 13970 Noel Rd,
Dallas, TX 75240 - PET FRIENDLYINCOME RESTRICTED
- SPECIAL OFFERPET FRIENDLY
- SPECIAL OFFERPET FRIENDLY
- SPECIAL OFFERPET FRIENDLY
 PET FRIENDLYINCOME RESTRICTED
- SPECIAL OFFERPET FRIENDLY
 SPECIAL OFFERPET FRIENDLY
Explore by feature - Outdoor Space
 SPECIAL OFFERPET FRIENDLY
 SPECIAL OFFERPET FRIENDLY
 SPECIAL OFFERPET FRIENDLYTotal price$1,908 - $3,747/mo1-3 bd1-2 baGables Turtle Creek Cityplace | 3711 Cole Ave,
Dallas, TX 75204 ROOM FOR RENT
 PET FRIENDLY
 PET FRIENDLY
 PET FRIENDLY
 ROOM FOR RENT
 PET FRIENDLY
 NEW - 1 DAY AGOAPPLY INSTANTLYPET FRIENDLY

Apartments for Rent
 PET FRIENDLY
 PET FRIENDLY
 PET FRIENDLY
 PET FRIENDLYTotal price$1,522 - $4,095/moStudio-3 bd1-3 baBluffs at Midway Hollow | 3900 W Northwest Hwy,
Dallas, TX 75220 PET FRIENDLY
 NEW - 1 DAY AGOPET FRIENDLY
- PET FRIENDLYTotal price$2,542 - $5,547/moStudio-3 bd0-3 baThe Laurel Preston Hollow | 8600 Preston Rd,
Dallas, TX 75225  NEW - 1 DAY AGOPET FRIENDLYINCOME RESTRICTED
 PET FRIENDLY
 PET FRIENDLY
 PET FRIENDLY
 PET FRIENDLY
- PET FRIENDLY
 PET FRIENDLY
 PET FRIENDLY
 See more homes for rent inDallas
Off Market Homes Near 3754 Durango Dr
 SOLDSEP 9, 2026
 SOLDSEP 8, 2026
 SOLDSEP 8, 2026
 SOLDSEP 8, 2026
 SOLDSEP 8, 2026
 SOLDSEP 8, 2026
 SOLDSEP 4, 2026
 SOLDSEP 4, 2026
 SOLDSEP 4, 2026
 SOLDSEP 4, 2026
 See more homes for sale inDallas
Homes for sale near 3754 Durango Dr


 NEW - 16 HRS AGO


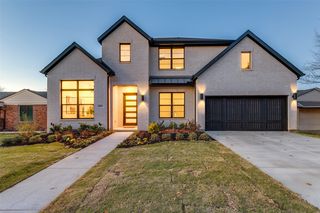 OPEN SUN, 1-3PM
- See more homes for sale inDallas

- Results are loading