


$458,300
 4 Beds
 3.5 Baths
 2,017 sqft
3737 Capulet Ter #3737, Silver Spring, MD 20906
Est. Refi. Payment $2,858/mo*
Refinance Your HomeCurrently Off Market - Sold May 7, 2026 for $462,000 (2% below list price)
Home Value
Trulia Estimate
$458KSince last month
Increased$2K (+0.3%)Since last year
Increased$57K (+14.1%)Since last sale
Decreased$4K (-0.8%)Learn more about this home's value by checking out its Trulia Estimate, the value of nearby homes, and how much similar homes have sold for.
Trulia Estimate
The of this home's value increased by +112% in the last 10 years
| Month | Estimated value |
|---|---|
2026 | |
| September 2026 | $458K |
| August 2026 | $457K |
| July 2026 | $462K |
| June 2026 | $464K |
| May 2026 | $462K |
| April 2026 | $472K |
| March 2026 | $403K |
| February 2026 | $389K |
| January 2026 | $404K |
2025 | |
2024 | |
2023 | |
2022 | |
2021 | |
2020 | |
2019 | |
2018 | |
2017 | |
2016 | |
Comparable sales
These are recently sold homes that have a similar location or other similar features to this home, like bedrooms, bathrooms, and square footage. Get a sense of the expected prices in the area by viewing these homes.Address | Distance | Property Type | Sold Price | Sold Date | Bed | Bath | Sqft |
|---|---|---|---|---|---|---|---|
0.04 | Townhouse | $436,000 | 01/21/26 | 4 | 3.5 | 1,982 | |
0.01 | Townhouse | $470,000 | 02/17/26 | 4 | 4 | 2,165 | |
0.07 | Townhouse | $480,000 | 09/30/25 | 4 | 3.5 | 2,345 | |
0.06 | Townhouse | $450,000 | 04/30/26 | 4 | 3.5 | 1,606 | |
0.12 | Townhouse | $455,000 | 07/31/26 | 4 | 3.5 | 2,110 | |
0.08 | Townhouse | $455,000 | 07/16/26 | 4 | 3.5 | 1,606 | |
0.14 | Townhouse | $470,000 | 12/01/25 | 4 | 3.5 | 2,345 | |
0.05 | Townhouse | $379,900 | 05/15/26 | 4 | 3.5 | 1,321 |
Nearby home prices
Get a sense of expected prices in the area by checking the value of nearby homes.Address | Distance | Price | Bed | Bath | Sqft | Status |
|---|---|---|---|---|---|---|
0.05 | $379,900 | 4 | 3.5 | 1,321 | Recently Sold | |
0.05 | $438,400 | 3 | 3.5 | 1,965 | Off Market | |
0.05 | $320,000 | 3 | 3.5 | 1,606 | Recently Sold | |
0.01 | $470,000 | 4 | 4 | 2,165 | Recently Sold | |
0.06 | $455,700 | 4 | 3.5 | 2,345 | Off Market | |
0.06 | $450,000 | 4 | 3.5 | 1,606 | Recently Sold | |
0.04 | $436,000 | 4 | 3.5 | 1,982 | Recently Sold | |
0.06 | $469,400 | 4 | 2.5 | 1,606 | Off Market | |
0.06 | $465,500 | 4 | 3.5 | 1,606 | Off Market | |
0.09 | $299,800 | 2 | 1 | 850 | Off Market | |
0.10 | $457,900 | 3 | 2 | 1,193 | Off Market |
Local Information
- Map ViewExplore the area around 3737 Capulet Ter #3737.

- Schools1 Preschool School1 Elementary School1 Middle School1 High School

- Shop & Eat

-- mins to
Home Highlights

Townhouse

Built in 1980

2,017 sqft

$229/sqft

2 Parking Spaces
About this House
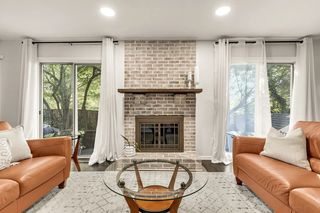
What's unique:Beautifully renovated en-suite bathroomPrivate fenced backyardGenerous primary bedroomBright spacious kitchenOpen-concept layout
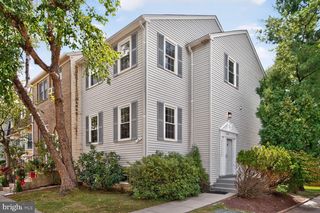
Lovely three-level condo townhouse featuring 4 bedrooms (including one in the finished basement) and 3.5 bathrooms. The open-concept layout boasts a bright, spacious kitchen that flows seamlessly into the dining and living areas—ideal for entertaining and everyday living. Beautiful hardwood flooring extends throughout the main and upper bedroom levels.. The upper level offers a generous primary bedroom with a beautifully renovated en-suite bathroom, plus two additional bedrooms and a guest bathroom. The finished lower level includes an additional bedroom, full bathroom, and a spacious living area with a walkout to a private, fenced backyard. Ideally located near shopping, dining, and major commuter routes, including Connecticut Ave, Georgia Ave, and ICC (200). This home truly has it all!
3737 Capulet Ter #3737, Silver Spring, MD 20906 is a 4 bedroom, 4 bathroom, 2,017 sqft townhouse in Leisure World, built in 1980. It last sold for $462,000 on May 7, 2026 (2% below the $469,900 asking price). This property is not currently displayed as for sale or rent on Trulia. The Trulia Estimate is $458,300, with a rent estimate of $3,414/month.
Last check for updates: about 3 hours ago
Listed by Madusha Peiris, (240) 893-6910
REMAX Platinum Realty
Bought with: Timmy Ojaomo, (240) 475-5965, Accord Home Realty Inc
Source: Bright MLS, MLS#MDMC2225010
Home Details for 3737 Capulet Ter #3737

|
|---|
Interior Details Basement: Connecting Stairway,Exterior Entry,Full,Finished,Walk-Out AccessNumber of Rooms: 12Types of Rooms: Primary Bedroom, Bedroom 2, Bedroom 3, Bedroom 4, Attic, Dining Room, Family Room, Foyer, In Law Au Pair Suite, Kitchen, Laundry, Living Room |
Beds & Baths Number of Bedrooms: 4Number of Bathrooms: 4Number of Bathrooms (full): 3Number of Bathrooms (half): 1Number of Bathrooms (main level): 1 |
Dimensions and Layout Living Area: 2017 Square Feet |
Appliances & Utilities Utilities: Multiple Phone LinesAppliances: Dishwasher, Disposal, Dryer, Exhaust Fan, Double Oven, Oven/Range - Electric, Refrigerator, Washer, Electric Water HeaterDishwasherDisposalDryerLaundry: In Basement,Laundry RoomRefrigeratorWasher |
Heating & Cooling Heating: Forced Air,ElectricHas CoolingAir Conditioning: Ceiling Fan(s),Central Air,Heat Pump,ElectricHas HeatingHeating Fuel: Forced Air |
Fireplace & Spa No Fireplace |
Windows, Doors, Floors & Walls Window: Double Pane Windows, Screens, Storm Window(s), Window TreatmentsDoor: Insulated, Sliding Glass, Storm Door(s)Flooring: Hardwood |
Levels, Entrance, & Accessibility Stories: 3Levels: ThreeAccessibility: Accessible EntranceFloors: Hardwood |
View No View |

|
|---|
Exterior Home Features Roof: AsphaltPatio / Porch: DeckFencing: Back YardOther Structures: Above Grade, Below GradeExterior: SidewalksFoundation: Concrete PerimeterNo Private Pool |
Parking & Garage Other Parking: Assigned ParkingNo CarportNo GarageNo Attached GarageParking Spaces: 2Parking: Assigned,Permit Included,Parking Lot |
Pool Pool: Community |
Frontage Not on Waterfront |
Water & Sewer Sewer: Public Sewer |
Finished Area Finished Area (above surface): 1382 Square FeetFinished Area (below surface): 635 Square Feet |

|
|---|
Year Built Year Built: 1980 |
Property Type / Style Property Type: ResidentialProperty Subtype: TownhouseStructure Type: Interior Row/TownhouseArchitecture: Colonial |
Building Construction Materials: Combination, Brick, Brick FrontNot a New Construction |
Property Information Condition: Very GoodParcel Number: 161301994481 |

|
|---|
Price List Price: $469,900Price Per Sqft: $229/sqft |
Status Change & Dates Off Market Date: Fri May 08 2026Possession Timing: Immediate, 0-30 Days CD, Negotiable |

|
|---|
MLS Status: CLOSED |

|
|---|
Direction & Address City: SILVER SPRINGCommunity: Georgian Colonies |
School Information Elementary School District: Montgomery County Public SchoolsJr High / Middle School District: Montgomery County Public SchoolsHigh School District: Montgomery County Public Schools |

|
|---|
Building Area Building Area: 2062 Square Feet |

|
|---|
Not Senior Community |

|
|---|
HOA Fee Includes: Common Area Maintenance, Maintenance Structure, Pool(s), Trash, Lawn Care Front, Management, Snow RemovalHOA Name (second): The Oxford Crossing Condominium AssociationNo HOA |

|
|---|
Special Conditions: Standard |

|
|---|
Listing Agreement Type: Exclusive AgencyListing Terms: Cash, Conventional, FHA, VA Loan, Negotiable |

|
|---|
Business Information Ownership: Condominium |

|
|---|
BasementMls Number: MDMC2225010Above Grade Unfinished Area: 1382 |

|
|---|
HOA Amenities: Fitness Center,Party Room,Pool,Tennis Court(s),Tot Lots/Playground,Other,Community CenterSource Internet Entire Listing Display: Y |
Price and Tax history
| Date | Event | Price |
|---|---|---|
May 7, 2026 Source: Bright MLS #MDMC2225010 | Sold | $462,000 |
Apr 18, 2026 Source: Bright MLS #MDMC2225010 | Pending | $469,900 |
Apr 9, 2026 Source: Bright MLS #MDMC2225010 | Listed For Sale | $469,900 |
Nov 1, 1999 Source: N/A | Sold | $144,400 |
| Year | Property tax | Tax assessment |
|---|---|---|
| 2025 | $3,477 | $331,667 |
Home facts updated by county records
Market trends in Leisure World
Last updated August 2026
Avg. sale price
$259K
$3.33KMoM
Sale-to-List Price
99.9%
Price per sq ft
$210
$1MoM
Available listings
102
3MoM
Around this home
Neighborhood Overview

Neighborhood stats provided by third party data sources.
LGBTQ Local Legal Protections
LGBTQ Local Legal Protections



The data relating to real estate for sale on this website appears in part through the BRIGHT Internet Data Exchange program, a voluntary cooperative exchange of property listing data between licensed real estate brokerage firms, and is provided by BRIGHT through a licensing agreement.
Listing information is from various brokers who participate in the Bright MLS IDX program and not all listings may be visible on the site. The property information being provided on or through the website is for the personal, non-commercial use of consumers and such information may not be used for any purpose other than to identify prospective properties consumers may be interested in purchasing.
Some properties which appear for sale on the website may no longer be available because they are for instance, under contract, sold or are no longer being offered for sale.
Property information displayed is deemed reliable but is not guaranteed.
Copyright 2026 Bright MLS, Inc. Click here for more information
Frequently asked questions about 3737 Capulet Ter #3737
- What is 3737 Capulet Ter #3737 estimated to be worth?Trulia's estimated value for 3737 Capulet Ter #3737 in Silver Spring, MD is $458,300.
- What is the price history for 3737 Capulet Ter #3737?3737 Capulet Ter #3737 in Silver Spring, MD last sold for $462,000 in May 2026.
- Is Silver Spring a buyer's or seller's market?Silver Spring is currently a seller's market, based on recent for-sale activity.
- What's the median sale price in Silver Spring?The median sale price in Silver Spring is $259K. That is down $3.33K from the prior month.
- Does 3737 Capulet Ter #3737 have air conditioning?Yes, 3737 Capulet Ter #3737 in Silver Spring, MD has air conditioning.
- Does 3737 Capulet Ter #3737 have a pool?Yes, 3737 Capulet Ter #3737 in Silver Spring, MD has a pool.
Explore by feature - Pet Friendly
 SPECIAL OFFERPET FRIENDLY
 PET FRIENDLY
 SPECIAL OFFERPET FRIENDLYTotal price$1,558 - $2,777/moStudio-2 bd1-2 baThe Cameron | 8710 Cameron St,
Silver Spring, MD 20910 SPECIAL OFFERPET FRIENDLY$1,855 - $2,485/mo1-2 bd1 baRock Creek Springs Apartments | 8000 Eastern Dr,
Silver Spring, MD 20910 NEW - 23 HRS AGOPET FRIENDLY
 SPECIAL OFFERPET FRIENDLYFURNISHED
 PET FRIENDLY$1,656 - $2,582/mo1-3 bd1-2 baMontgomery Trace Apartment Homes | 14120 Grand Pre Rd,
Silver Spring, MD 20906 SPECIAL OFFERPET FRIENDLY
 SPECIAL OFFERPET FRIENDLY
 SPECIAL OFFERPET FRIENDLY$1,655 - $2,124/mo1-2 bd1-2 baMontclair Apartments | 3525 Sheffield Manor Ter,
Silver Spring, MD 20904
Explore by feature - Garage
- SPECIAL OFFERPET FRIENDLY
 SPECIAL OFFERPET FRIENDLY
- PET FRIENDLY
- SPECIAL OFFERPET FRIENDLYTotal price$1,558 - $2,777/moStudio-2 bd1-2 baThe Cameron | 8710 Cameron St,
Silver Spring, MD 20910  SENIOR HOUSING
- SPECIAL OFFERPET FRIENDLYFURNISHED
 SPECIAL OFFERPET FRIENDLYFURNISHED
 NEW - 1 DAY AGOSPECIAL OFFERPET FRIENDLY
 SPECIAL OFFERPET FRIENDLYFURNISHED
 SPECIAL OFFERPET FRIENDLY
Explore by feature - Air Conditioning
- SPECIAL OFFERPET FRIENDLY
- SPECIAL OFFERPET FRIENDLY
- SPECIAL OFFERPET FRIENDLYTotal price$1,558 - $2,777/moStudio-2 bd1-2 baThe Cameron | 8710 Cameron St,
Silver Spring, MD 20910 - SPECIAL OFFERPET FRIENDLY$1,855 - $2,485/mo1-2 bd1 baRock Creek Springs Apartments | 8000 Eastern Dr,
Silver Spring, MD 20910 - NEW - 23 HRS AGOPET FRIENDLY
- PET FRIENDLY$1,656 - $2,582/mo1-3 bd1-2 baMontgomery Trace Apartment Homes | 14120 Grand Pre Rd,
Silver Spring, MD 20906 - SPECIAL OFFERPET FRIENDLY
- SPECIAL OFFERPET FRIENDLY
- SPECIAL OFFERPET FRIENDLY$1,655 - $2,124/mo1-2 bd1-2 baMontclair Apartments | 3525 Sheffield Manor Ter,
Silver Spring, MD 20904  SPECIAL OFFERPET FRIENDLY
Explore by feature - Pool
- SPECIAL OFFERPET FRIENDLY
- SPECIAL OFFERPET FRIENDLY
- PET FRIENDLY
- SPECIAL OFFERPET FRIENDLYTotal price$1,558 - $2,777/moStudio-2 bd1-2 baThe Cameron | 8710 Cameron St,
Silver Spring, MD 20910 - SPECIAL OFFERPET FRIENDLY$1,855 - $2,485/mo1-2 bd1 baRock Creek Springs Apartments | 8000 Eastern Dr,
Silver Spring, MD 20910 - NEW - 23 HRS AGOPET FRIENDLY
- PET FRIENDLY$1,656 - $2,582/mo1-3 bd1-2 baMontgomery Trace Apartment Homes | 14120 Grand Pre Rd,
Silver Spring, MD 20906 - SPECIAL OFFERPET FRIENDLY
- SPECIAL OFFERPET FRIENDLY$1,655 - $2,124/mo1-2 bd1-2 baMontclair Apartments | 3525 Sheffield Manor Ter,
Silver Spring, MD 20904  SPECIAL OFFERPET FRIENDLY
Explore by feature - Washer/dryer
- SPECIAL OFFERPET FRIENDLY
- SPECIAL OFFERPET FRIENDLY
- PET FRIENDLY
- SPECIAL OFFERPET FRIENDLYTotal price$1,558 - $2,777/moStudio-2 bd1-2 baThe Cameron | 8710 Cameron St,
Silver Spring, MD 20910 - SPECIAL OFFERPET FRIENDLY$1,855 - $2,485/mo1-2 bd1 baRock Creek Springs Apartments | 8000 Eastern Dr,
Silver Spring, MD 20910 - NEW - 23 HRS AGOPET FRIENDLY
- SENIOR HOUSING
- SPECIAL OFFERPET FRIENDLYFURNISHED
- PET FRIENDLY$1,656 - $2,582/mo1-3 bd1-2 baMontgomery Trace Apartment Homes | 14120 Grand Pre Rd,
Silver Spring, MD 20906 - SPECIAL OFFERPET FRIENDLY
Explore by feature - Outdoor Space
 APPLY INSTANTLYPET FRIENDLYFURNISHED
 APPLY INSTANTLY
 APPLY INSTANTLYPET FRIENDLY
 APPLY INSTANTLYFURNISHED
 APPLY INSTANTLY
 ROOM FOR RENT

 PET FRIENDLY

Apartments for Rent
 PET FRIENDLY$1,505 - $2,355/mo1-3 bd1-2 baCinnamon Run/Peppertree Farm | 14120 Weeping Willow Dr,
Silver Spring, MD 20906 PET FRIENDLYTotal price$1,525 - $2,492/mo1-3 bd1-3 baCrystal Springs | 14301 Georgia Ave,
Silver Spring, MD 20906 PET FRIENDLY$1,445 - $2,338/mo1-2 bd1-2 baLandmark at Glenmont Station | 2301 Glenallan Ave,
Silver Spring, MD 20906- PET FRIENDLY$1,656 - $2,582/mo1-3 bd1-2 baMontgomery Trace Apartment Homes | 14120 Grand Pre Rd,
Silver Spring, MD 20906 - PET FRIENDLY
 PET FRIENDLY
 PET FRIENDLY
 PET FRIENDLY
 PET FRIENDLY
 PET FRIENDLY$1,649 - $2,102/mo1-2 bd1-2 baStrathmore House Apartments | 3004 Bel Pre Rd,
Silver Spring, MD 20906 PET FRIENDLY
 PET FRIENDLY
 INCOME RESTRICTED
 PET FRIENDLYINCOME RESTRICTED$1,430 - $1,995/mo1-3 bd1-2 baWestchester West Apartments | 3214 Hewitt Ave,
Silver Spring, MD 20906
 See more homes for rent inSilver Spring
Off Market Homes Near 3737 Capulet Ter #3737
 SOLDSEP 18, 2026Realty Advantage of Maryland LLC
 SOLDSEP 18, 2026RE/MAX Excellence Realty
- SOLDSEP 18, 2026Weichert, REALTORS
 SOLDSEP 18, 2026Weichert, REALTORS
 SOLDSEP 18, 2026EXP Realty, LLC
 See more homes for sale inSilver Spring


Homes for sale near 3737 Capulet Ter #3737
 Weichert, REALTORS
 FORECLOSUREColdwell Banker Realty - Washington
 Metropolitan Living Realty Group
 COMING SOON 9/25NBI Realty, LLC
 OPEN SUN, 1-3PMSamson Properties
- See more homes for sale inSilver Spring


- Results are loading