


$409,900
 3 Beds
 2 Baths
 1,295 sqft
3734 Heritage Ln, Clovis, CA 93619
Est. Mortgage $2,872/mo*
Get Pre-QualifiedHome Highlights

Single-Family Home

Built in 2008

$317/sqft

2 Car Garage

HOA $145/mo
Local Information
- Map ViewExplore the area around 3734 Heritage Ln.

- Schools1 Elementary School1 Middle School1 High School

- Shop & Eat

-- mins to
About this House
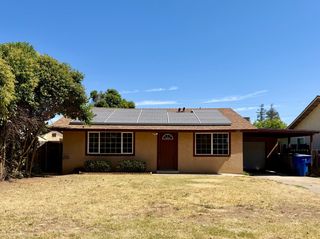
Rare single story in the heart of Harlan Ranch! Open-floor plan with two spacious bedrooms plus a formal dining room, with an office, den or easy to create a third bedroom! This beautiful property offers spacious and thoughtfully designed living areas, Light LVP hardwood look flooring in all living areas. Kitchen with Granite Counters and Island, loads of built-in cabinetry. Inside laundry room, This home feels like the quality enjoyable homes built by Leo Wilson. Nice, smaller backyard for pets and for family entertainment. 2 car garage, with open inside of both. Nice long driveway on one. Located in a friendly and well-established neighborhood, this home is conveniently close to top-rated schools, spacious parks, close to shopping centers, and restaurants. You will appreciate all the amenities offered in Harlan Ranch. That includes Bud Rank Elementary School, within Harlan Ranch and all great neighborhood Clovis Schools! Harlan Ranch has wonderful outdoor experiences from its 11 parks, trails, Clubhouse, Jr Olympic pool, children's pool, grass amphitheater, and a Community Social Staff that plans wonderful events for residents. Convenient access to freeway 168. Hurry, hurry and you will be happy to see your next HOME!
Last check for updates: about 5 hours ago
Listing courtesy of Brian L. Burry DRE #00599520, (559) 824-2008
Northstar Properties, Inc.
Connie Pritchard DRE #01453629, (661) 246-6306
Northstar Properties, Inc.
Originating MLS: Fresno MLS
Source: Fresno MLS, MLS#650164
Also Listed on Fresno MLS.
Home Details for 3734 Heritage Ln

|
|---|
Interior Details Number of Rooms: 11Types of Rooms: Master Bedroom, Bedroom 1, Bedroom 2, Bedroom 3, Bedroom 4, Bathroom, Dining Room, Family Room, Kitchen, Living Room, Basement |
Beds & Baths Number of Bedrooms: 3Number of Bathrooms: 2 |
Dimensions and Layout Living Area: 1295 Square Feet |
Appliances & Utilities Utilities: Public UtilitiesAppliances: Built In Range/Oven, Gas Appliances, Disposal, Dishwasher, Microwave, RefrigeratorDishwasherDisposalLaundry: Inside,Utility RoomMicrowaveRefrigerator |
Heating & Cooling Heating: Has Heating Unspecified TypeHas CoolingAir Conditioning: 13+ SEER A/C,Central AirHas HeatingHeating Fuel: Has Heating Unspecified Type |
Fireplace & Spa No FireplaceNo Spa |
Gas & Electric Electric: On |
Windows, Doors, Floors & Walls Window: Double Pane WindowsFlooring: LaminateCommon Walls: No One Below |
Levels, Entrance, & Accessibility Stories: 1Levels: OneEntry Location: Ground FloorAccessibility: Limited Whl Chr Acc, One Level FloorFloors: Laminate |

|
|---|
Exterior Home Features Roof: CompositionPatio / Porch: CoveredFencing: FencedFoundation: ConcreteHas a Private Pool |
Parking & Garage Number of Garage Spaces: 2Number of Covered Spaces: 2No CarportNo GarageHas an Attached GarageParking Spaces: 2Parking: Garage Door Opener |
Pool Pool: Community, In GroundPool |
Frontage Not on Waterfront |
Water & Sewer Sewer: Public Sewer |

|
|---|
Cumulative Days on Market: 40Days on Market: 113 |

|
|---|
Year Built Year Built: 2008 |
Property Type / Style Property Type: ResidentialProperty Subtype: Residential, Single Family ResidenceArchitecture: Ranch |
Building Construction Materials: Stucco, Wood Siding, Stone |
Property Information Parcel Number: 55828223 |

|
|---|
Price List Price: $409,900Price Per Sqft: $317 |

|
|---|
MLS Status: Pending |

|
|---|
Direction & Address City: Clovis |
School Information Elementary School: Bud RankJr High / Middle School: Granite RidgeHigh School: Clovis NorthHigh School District: Clovis Unified |

|
|---|
Listing Agent Listing ID: 650164 |

|
|---|
Building Details Builder Name: Wilson Homes |
Building Area Building Area: 1295 Square Feet |

|
|---|
Not Senior Community |

|
|---|
Association for this Listing: Fresno MLSHas an HOAHOA Fee: $145/Monthly |

|
|---|
Lot Area: 3219.084 sqft |

|
|---|
Disclaimer: Information herein deemed reliable but not guaranteed, representations are approximate, individual verification recommended. |

|
|---|
Listing Agreement Type: Exclusive Right To SellListing Terms: Government, Conventional, Cash |

|
|---|
Mls Number: 650164 |

|
|---|
HOA Amenities: Pool,Clubhouse,Green Area,Security,Playground |
Around this home
What Locals Say about Clovis
At least 793 Trulia users voted on each feature.

91 % Say it's dog friendly

87 % Say car is needed

86 % Say there are sidewalks

86 % Say parking is easy

81 % Say there's holiday spirit

79 % Say yards are well-kept

75 % Say streets are well-lit

72 % Say people would walk alone at night

69 % Say kids play outside

68 % Say it's quiet

57 % Say it's walkable to grocery stores

57 % Say they plan to stay for at least 5 years

54 % Say neighbors are friendly

50 % Say it's walkable to restaurants

29 % Say there are community events

22 % Say there's wildlife
Sourced by Trulia users. Learn more about our methodology.
Market trends in Clovis
Last updated August 2026
Avg. sale price
$489K
$333MoM
Sale-to-List Price
100.0%
Price per sq ft
$280
$1MoM
Available listings
391
38MoM
Home Value
Trulia Estimate
$409KSince last month
$200 (0%)Since last year
Increased$2K (+0.4%)Since last sale
Increased$198K (+94.4%)Learn more about this home's value by checking out its Trulia Estimate, the value of nearby homes, and how much similar homes have sold for.
Trulia Estimate
The of this home's value increased by +71% in the last 10 years
| Month | Estimated value |
|---|---|
2026 | |
| September 2026 | $408K |
| August 2026 | $408K |
| July 2026 | $409K |
| May 2026 | $408K |
| April 2026 | $408K |
| March 2026 | $404K |
| February 2026 | $412K |
| January 2026 | $407K |
2025 | |
2024 | |
2023 | |
2022 | |
2021 | |
2020 | |
2019 | |
2018 | |
2017 | |
2016 | |
Comparable sales
These are recently sold homes that have a similar location or other similar features to this home, like bedrooms, bathrooms, and square footage. Get a sense of the expected prices in the area by viewing these homes.Address | Distance | Property Type | Sold Price | Sold Date | Bed | Bath | Sqft |
|---|---|---|---|---|---|---|---|
0.17 | Single-Family Home | $410,000 | 04/02/26 | 2 | 2 | 1,280 | |
0.27 | Single-Family Home | $435,000 | 06/17/26 | 3 | 2 | 1,344 | |
0.31 | Single-Family Home | $415,000 | 04/20/26 | 3 | 2 | 1,369 | |
0.27 | Single-Family Home | $399,900 | 08/03/26 | 3 | 3 | 1,372 | |
0.15 | Single-Family Home | $420,000 | 10/01/25 | 3 | 3 | 1,578 | |
0.08 | Single-Family Home | $370,000 | 11/18/25 | 2 | 3 | 1,252 | |
0.14 | Single-Family Home | $406,500 | 07/13/26 | 3 | 3 | 1,595 | |
0.22 | Single-Family Home | $387,000 | 06/17/26 | 2 | 3 | 1,300 | |
0.19 | Single-Family Home | $455,000 | 02/02/26 | 4 | 3 | 1,616 | |
0.17 | Single-Family Home | $385,000 | 03/05/26 | 4 | 3 | 1,456 |
Nearby home prices
Get a sense of expected prices in the area by checking the value of nearby homes.Address | Distance | Price | Bed | Bath | Sqft | Status |
|---|---|---|---|---|---|---|
0.00 | $445,900 | 3 | 2 | 1,623 | Off Market | |
0.01 | $471,300 | 3 | - | 1,623 | Off Market | |
0.01 | $411,400 | 3 | 2 | 1,295 | Off Market | |
0.01 | $402,900 | 3 | 2 | 1,271 | Off Market | |
0.02 | $474,700 | 3 | 2 | 1,623 | Off Market | |
0.02 | - | - | - | - | Off Market | |
0.02 | $405,800 | 3 | 2 | 1,271 | Off Market | |
0.02 | $382,200 | 2 | 2 | 1,271 | Off Market | |
0.02 | $518,900 | 4 | 3 | 2,001 | Off Market | |
0.02 | $504,000 | 4 | 3 | 2,101 | Off Market | |
0.02 | $440,300 | 3 | 3 | 1,623 | Off Market | |
0.03 | $444,800 | 2 | 3 | 1,623 | Off Market | |
0.03 | $415,500 | 3 | 2 | 1,323 | Off Market | |
0.03 | $417,500 | 3 | 2 | 1,271 | Off Market | |
0.03 | $396,800 | 2 | 2 | 1,187 | Off Market | |
0.03 | $463,800 | 3 | 2 | 1,620 | Off Market | |
0.03 | $428,800 | 3 | 2 | 1,295 | Off Market | |
0.03 | - | - | - | - | Off Market | |
0.03 | $389,200 | 2 | 2 | 1,271 | Off Market | |
0.04 | $426,000 | 2 | 2 | 1,322 | Off Market |
Price and Tax history
| Date | Event | Price |
|---|---|---|
Jul 22, 2026 Source: Fresno MLS #650164 | Pending | $409,900 |
Jul 1, 2026 Source: Fresno MLS #650164 | PendingToActive | $409,900 |
Jun 28, 2026 Source: Fresno MLS #650164 | Pending | $409,900 |
Jun 9, 2026 Source: Fresno MLS #650164 | Listed For Sale | $409,900 |
Jan 28, 2009 Source: N/A | Sold | $210,000 |
| Year | Property tax | Tax assessment |
|---|---|---|
| 2026 | Unavailable | $275,824 |
Home facts updated by county records
LGBTQ Local Legal Protections
LGBTQ Local Legal Protections



Brian L. Burry, Northstar Properties, Inc.
Agent Phone: (559) 824-2008
Similar Homes You May Like
 NEW - 1 HR AGO



 FOR SALE BY OWNER


 0.25 ACRES


 0.41 ACRES

 See more homes for sale inClovis

New Listings near 3734 Heritage Ln

 NEW - 37 MIN AGO
 0.39 ACRES

 FOR SALE BY OWNER2.42 ACRES


 0.27 ACRES


- See more homes for sale inClovis
Frequently asked questions about 3734 Heritage Ln
- What is the estimated monthly payment for 3734 Heritage Ln?Based on a $409,900 list price with 20% down at today's rates, the estimated monthly payment for 3734 Heritage Ln in Clovis, CA is approximately $2,782 (about $2,294 principal & interest, $413 property taxes, and $75 homeowner's insurance). This is an estimate. Actual payment depends on your loan terms.
- How does the list price for 3734 Heritage Ln compare to homes in Clovis?3734 Heritage Ln in Clovis, CA is listed at $409,900, about 16% below the $489K median sale price in Clovis.
- What do residents say about Clovis?Residents describe Clovis, CA as dog-friendly, pedestrian-friendly, and easy to park in. See homes for sale in Clovis, CA.
- What are the closest schools to 3734 Heritage Ln?The closest schools to 3734 Heritage Ln in Clovis, CA are Bud Rank Elementary School (rated 9/10), Clovis North High School (rated 10/10), Granite Ridge Intermediate School (rated 10/10).
- Does 3734 Heritage Ln have air conditioning?Yes, 3734 Heritage Ln in Clovis, CA has air conditioning.
- Does 3734 Heritage Ln have a pool?Yes, 3734 Heritage Ln in Clovis, CA has a pool.
3734 Heritage Ln, Clovis, CA 93619 is a 3 bedroom, 2 bathroom, 1,295 sqft single-family home built in 2008. This property is currently available for sale and was listed by Fresno MLS on Jun 9, 2026. The MLS # for this home is MLS# 650164.