

$924,300
 3 Beds
 3.5 Baths
 3,787 sqft (on 34.34 acres)
373 Thunder Hill Dr, Summit Point, WV 25446
Currently Off Market - Sold Jul 8, 2025 for $925,000
Home Value
Trulia Estimate
$924KSince last month
$100 (0%)Since last year
Decreased$4K (-0.4%)Since last sale
Increased$2K (+0.3%)Learn more about this home's value by checking out its Trulia Estimate, the value of nearby homes, and how much similar homes have sold for.
Trulia Estimate
The of this home's value increased by +226% in the last 10 years
| Month | Estimated value |
|---|---|
2026 | |
| September 2026 | $927K |
| August 2026 | $928K |
| July 2026 | $931K |
| June 2026 | $911K |
| May 2026 | $910K |
| April 2026 | $912K |
| March 2026 | $928K |
| February 2026 | $921K |
| January 2026 | $930K |
2025 | |
2024 | |
2023 | |
2022 | |
2020 | |
2019 | |
2018 | |
Comparable sales
These are recently sold homes that have a similar location or other similar features to this home, like bedrooms, bathrooms, and square footage. Get a sense of the expected prices in the area by viewing these homes.Address | Distance | Property Type | Sold Price | Sold Date | Bed | Bath | Sqft |
|---|---|---|---|---|---|---|---|
1.04 | Single-Family Home | $615,000 | 09/30/25 | 4 | 3.5 | 2,352 | |
1.01 | Single-Family Home | $2,300,000 | 04/20/26 | 3 | 1 | 2,212 | |
1.88 | Single-Family Home | $725,000 | 03/31/26 | 2 | 2 | 2,600 | |
1.81 | Single-Family Home | $660,000 | 06/12/26 | 4 | 2.5 | 2,582 | |
1.69 | Single-Family Home | $539,000 | 10/09/25 | 3 | 2 | 2,200 | |
1.39 | Single-Family Home | $375,000 | 03/13/26 | 3 | 2 | 1,200 | |
2.30 | Single-Family Home | $690,000 | 12/18/25 | 4 | 3 | 3,664 | |
1.30 | Single-Family Home | $350,000 | 05/28/26 | 2 | 1 | 1,158 | |
2.10 | Single-Family Home | $650,000 | 12/22/25 | 4 | 2.5 | 2,234 |
Nearby home prices
Get a sense of expected prices in the area by checking the value of nearby homes.Address | Distance | Price | Bed | Bath | Sqft | Status |
|---|---|---|---|---|---|---|
0.16 | $619,500 | 2 | 2 | 1,530 | Off Market | |
0.18 | $460,600 | 3 | 2 | 1,150 | Off Market | |
0.23 | $742,400 | 4 | 2.5 | 1,843 | Off Market | |
0.23 | $741,700 | 4 | 2.5 | 1,843 | Off Market | |
0.35 | $199,000 | - | - | - | For Sale | |
0.47 | $383,100 | 4 | 2 | 2,080 | Off Market | |
0.81 | $275,000 | - | - | - | Recently Sold | |
0.91 | - | - | - | - | Off Market | |
1.01 | $2,300,000 | 3 | 1 | 2,212 | Recently Sold | |
1.04 | $615,100 | 4 | 3.5 | 2,352 | Off Market | |
1.14 | - | - | - | - | Off Market |
Local Information
- Map ViewExplore the area around 373 Thunder Hill Dr.

- Schools1 Preschool School1 Elementary School1 Middle School1 High School

- Shop & Eat

-- mins to
Home Highlights

Single-Family Home

Built in 2008

34.34 acre lot

3,787 sqft

$244/sqft

3 Car Garage
About this House
What's unique:Stocked pondChicken coopAbove-ground poolHot tubFully fenced rural paradiseMature fruit plantings
Welcome to a rare and exceptional offering in the heart of Summit Point—this extraordinary 34+ acre farm is the complete package! Whether you're seeking a private homestead, a hobby farm, or a multi-functional retreat, this property is truly one-of-a-kind. The spacious ranch-style home spans over 4,000 sq ft and features vaulted ceilings with exposed beams, a charming country kitchen, and a bright sunroom complete with a hot tub and pellet stove for year-round enjoyment. The inviting front porch offers the perfect spot to relax and take in sweeping views of your land. Inside, the flexible layout offers three official bedrooms, plus a finished bonus room with a half bath upstairs, and two additional rooms in the basement that are ideal for guests, offices, or creative spaces. The walk-up basement also includes a large rec room, a bar area, a full bath, and generous storage areas. Step outside into a fully fenced rural paradise designed for both comfort and function. With over 15 well-placed outbuildings—nearly all powered with electricity—you'll find two barns suited for small animals, run-in sheds, a greenhouse, feed and equipment storage, a structure for dogs , a pavilion perfect for entertaining, a chicken coop, tractor and boat storage, and even a private gun range. All structures are thoughtfully positioned within 75 feet of water access, and the property includes multiple hydrants and two automatic waterers. A stocked pond adds to the beauty and utility of this unique landscape. Enjoy evenings by the above-ground pool, fully fenced and surrounded by durable Trex decking. Gardeners will appreciate the greenhouse, garden beds, and mature fruit plantings—including peach, pear, and plum trees, blueberry bushes, and trellised thornless blackberries. Practical upgrades include leased solar panels that keep electric bills to a minimum (typically $6 - $12 per month), a newer HVAC system with a transferable warranty, a 2.5-year-old roof, a recently updated water heater, a whole-house water filtration and softening system, and high-speed Frontier fiber internet. Don’t miss this rare opportunity to own a truly special property, where space, function, and lifestyle all come together in one remarkable setting. Come experience the peaceful charm and endless possibilities this Summit Point gem has to offer!
373 Thunder Hill Dr, Summit Point, WV 25446 is a 3 bedroom, 4 bathroom, 3,787 sqft single-family home built in 2008. It last sold for $925,000 on Jul 8, 2025 (6% above the $875,000 asking price). This property is not currently displayed as for sale or rent on Trulia. The Trulia Estimate is $924,300, with a rent estimate of $3,219/month.
Last check for updates: about 7 hours ago
Listed by Stephanie Leitao, (571) 278-8745
Dandridge Realty Group, LLC
Co-Listing Agent: Elizabeth D. Mcdonald, (304) 885-7645
Dandridge Realty Group, LLC
Bought with: Janet Smith, (540) 671-1461, NextHome Realty Select
Source: Bright MLS, MLS#WVJF2017194
Home Details for 373 Thunder Hill Dr

|
|---|
Interior Details Basement: Heated,Connecting Stairway,Exterior Entry,Side Entrance,Walk-Out Access,FinishedNumber of Rooms: 19Types of Rooms: Primary Bedroom, Bedroom 2, Bedroom 3, Primary Bathroom, Bathroom 2, Bathroom 3, Bonus Room, Dining Room, Foyer, Full Bath, Kitchen, Laundry, Living Room, Recreation Room, Storage Room, Sun Florida Room |
Beds & Baths Number of Bedrooms: 3Main Level Bedrooms: 3Number of Bathrooms: 4Number of Bathrooms (full): 3Number of Bathrooms (half): 1Number of Bathrooms (main level): 2 |
Dimensions and Layout Living Area: 3787 Square Feet |
Appliances & Utilities Appliances: Microwave, Cooktop, Dishwasher, Dryer, Exhaust Fan, Ice Maker, Oven, Refrigerator, Stainless Steel Appliance(s), Washer, Water Heater, Water Treat System, Electric Water HeaterDishwasherDryerLaundry: Dryer In Unit,Main Level,Washer In Unit,Laundry RoomMicrowaveRefrigeratorWasher |
Heating & Cooling Heating: Heat Pump,ElectricHas CoolingAir Conditioning: Heat Pump,ElectricHas HeatingHeating Fuel: Heat Pump |
Fireplace & Spa Fireplace: Pellet StoveSpa: Hot TubNo FireplaceNo Spa |
Windows, Doors, Floors & Walls Flooring: Ceramic Tile, Luxury Vinyl, Vinyl, Carpet |
Levels, Entrance, & Accessibility Stories: 3Levels: ThreeAccessibility: NoneFloors: Ceramic Tile, Luxury Vinyl, Vinyl, Carpet |
View Has a ViewView: Garden, Pasture, Pond |

|
|---|
Exterior Home Features Roof: ShinglePatio / Porch: Deck, PorchFencing: Partial, WoodOther Structures: Above Grade, Below Grade, OutbuildingExterior: Lighting, Awning(s), Play Equipment, Boat StorageFoundation: PermanentHas a Private Pool |
Parking & Garage Number of Garage Spaces: 3Number of Carport Spaces: 2Number of Covered Spaces: 5Has a CarportHas a GarageHas an Attached GarageHas Open ParkingParking Spaces: 5Parking: Garage Faces Side,Garage Door Opener,Gravel,Driveway,Detached,Attached,Detached Carport |
Pool Pool: Above Ground, Fenced, PrivatePool |
Frontage Waterfront: Private Access, PondRoad Surface Type: PavedNot on Waterfront |
Water & Sewer Sewer: Septic = # of BR |
Finished Area Finished Area (above surface): 2287 Square FeetFinished Area (below surface): 1500 Square Feet |

|
|---|
Year Built Year Built: 2008 |
Property Type / Style Property Type: ResidentialProperty Subtype: Single Family ResidenceStructure Type: DetachedArchitecture: Raised Ranch/Rambler |
Building Construction Materials: Vinyl SidingNot a New ConstructionNo Additional Parcels |
Property Information Condition: Very GoodIncluded in Sale: All Out Buildings, Pool Table, Bonus Room Tv. Bar Fridge, Bar Tv, Living Room TvParcel Number: 07 28000600000000 |

|
|---|
Price List Price: $875,000 |
Status Change & Dates Off Market Date: Wed Jul 09 2025Possession Timing: Close Of Escrow |

|
|---|
MLS Status: CLOSED |

|
|---|

|
|---|
Direction & Address City: SUMMIT POINTCommunity: None Available |
School Information Elementary School District: Jefferson County SchoolsJr High / Middle School District: Jefferson County SchoolsHigh School District: Jefferson County Schools |

|
|---|
Building Area Building Area: 4174 Square Feet |

|
|---|
Not Senior Community |

|
|---|
No HOA |

|
|---|
Lot Area: 34.34 Acres |

|
|---|
Special Conditions: Standard |

|
|---|
Listing Agreement Type: Exclusive Right To SellListing Terms: Cash, Conventional, FHA, USDA Loan, VA Loan |

|
|---|
Business Information Ownership: Fee Simple |

|
|---|
BasementMls Number: WVJF2017194Municipality: MiddlewayWater ViewWater View: PondAbove Grade Unfinished Area: 2287 |
Price and Tax history
| Date | Event | Price |
|---|---|---|
Jul 8, 2025 Source: Bright MLS #WVJF2017194 | Sold | $925,000 |
Jun 10, 2025 Source: Bright MLS #WVJF2017194 | Contingent | $875,000 |
Jun 4, 2025 Source: Bright MLS #WVJF2017194 | Listed For Sale | $875,000 |
| Year | Property tax | Tax assessment |
|---|---|---|
| 2025 | $2,360 | $338,500 |
Home facts updated by county records
Market trends in Summit Point
Last updated August 2026
Avg. sale price
—
Sale-to-List Price
—
Price per sq ft
—
Available listings
5
Around this home
What Locals Say about Summit Point
At least 1 Trulia users voted on each feature.

100 % Say it's quiet

100 % Say kids play outside

100 % Say car is needed

100 % Say it's dog friendly

80 % Say yards are well-kept

50 % Say neighbors are friendly

50 % Say there's holiday spirit

50 % Say there's wildlife

50 % Say parking is easy

50 % Say people would walk alone at night

50 % Say streets are well-lit
Sourced by Trulia users. Learn more about our methodology.
LGBTQ Local Legal Protections
LGBTQ Local Legal Protections



The data relating to real estate for sale on this website appears in part through the BRIGHT Internet Data Exchange program, a voluntary cooperative exchange of property listing data between licensed real estate brokerage firms, and is provided by BRIGHT through a licensing agreement.
Listing information is from various brokers who participate in the Bright MLS IDX program and not all listings may be visible on the site. The property information being provided on or through the website is for the personal, non-commercial use of consumers and such information may not be used for any purpose other than to identify prospective properties consumers may be interested in purchasing.
Some properties which appear for sale on the website may no longer be available because they are for instance, under contract, sold or are no longer being offered for sale.
Property information displayed is deemed reliable but is not guaranteed.
Copyright 2026 Bright MLS, Inc. Click here for more information
Frequently asked questions about 373 Thunder Hill Dr
- What is 373 Thunder Hill Dr estimated to be worth?Trulia's estimated value for 373 Thunder Hill Dr in Summit Point, WV is $924,300.
- What is the price history for 373 Thunder Hill Dr?373 Thunder Hill Dr in Summit Point, WV last sold for $925,000 in July 2025.
- Is Summit Point a buyer's or seller's market?Summit Point is currently a seller's market, based on recent for-sale activity.
- What are the closest schools to 373 Thunder Hill Dr?The closest schools to 373 Thunder Hill Dr in Summit Point, WV are Charles Town Middle School (rated 6/10), South Jefferson Elementary School (Pre-K, rated 9/10), Washington High School (rated 5/10).
- Does 373 Thunder Hill Dr have air conditioning?Yes, 373 Thunder Hill Dr in Summit Point, WV has air conditioning.
- Does 373 Thunder Hill Dr have a pool?Yes, 373 Thunder Hill Dr in Summit Point, WV has a pool.
Apartments for Rent

- Results are loading
Off Market Homes Near 373 Thunder Hill Dr
 SOLDAUG 31, 2026Century 21 Redwood Realty
 SOLDAUG 20, 2026Keller Williams Realty Advantage
 SOLDAUG 14, 2026Samson Properties
 SOLDAUG 13, 2026RE/MAX Real Estate Group
 SOLDAUG 10, 2026Real Property Solutions, LLC
 SOLDJUL 24, 2026Keller Williams Realty
 SOLDJUL 16, 2026Samson Properties
 See more homes for sale inSummit Point


Homes for sale near 373 Thunder Hill Dr
 0.58 ACRESKeller Williams Realty Advantage
 OPEN SAT, 12-2PMCOMING SOON 9/253.99 ACRESSamson Properties
 3.3 ACRESRE/MAX Real Estate Group
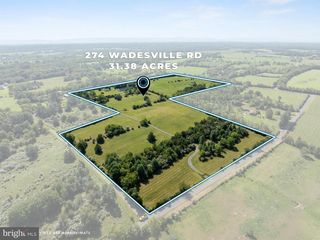 31.39 ACRESPearson Smith Realty, LLC
 OPEN SAT, 1-2PM2.05 ACRESCentury 21 Redwood Realty
 1.25 ACRESKeller Williams Realty Advantage
 0.38 ACRESRE/MAX Distinctive Real Estate
 NEW CONSTRUCTION1.02 ACRESHoffman Realty
- See more homes for sale inSummit Point


- Results are loading