


3722 Devonshire Ct
Irving, TX 75062
MacArthur 3 Beds
 2 Baths
 1,442 sqft
3 Beds
2 Baths
1,442 sqft
Home Highlights

Parking
2 Car Garage

Price/Sqft
$212

Climate Control
Central & Central Air, Ceiling Fans

Listed
7 days ago
Local Information
- Map ViewExplore the area around 3722 Devonshire Ct.

- Schools1 Preschool School1 Elementary School1 Middle School1 High School

- Shop & Eat

-- mins to
About this House
Here’s your chance to get into a desirable, established Irving neighborhood with room to grow! This 3-bedroom, 2-bath home offers a functional layout with a spacious main living area with fireplace that flows right into the kitchen. Step outside to a generously sized backyard with plenty of space for gatherings, kids, pets, or simply relaxing at the end of the day. Conveniently located with easy access across the Metroplex, you’re just minutes from shopping, dining, and centrally positioned between DFW Airport and Love Field. With a little updating and your personal touch, this home has great potential to truly shine. All information deemed reliable but not guaranteed. Buyer and buyer’s agent to verify all information.
Last check for updates: about 2 hours ago
Listing courtesy of Michael Kelley 0639356
LONE STAR CONNECT REALTY LLC, (214) 850-8904
Source: NTREIS, MLS#21362033
Also Listed on NTREIS.
Home Details for 3722 Devonshire Ct

|
|---|
Interior Details Number of Rooms: 2Types of Rooms: Master Bedroom, Living Room |
Beds & Baths Number of Bedrooms: 3Number of Bathrooms: 2Number of Bathrooms (full): 2 |
Dimensions and Layout Living Area: 1442 Square Feet |
Appliances & Utilities Utilities: Electricity Connected, Natural Gas Available, Sewer Available, Separate Meters, Water Available, Cable AvailableAppliances: Dishwasher, Electric Oven, Electric Range, Electric Water Heater, DisposalDishwasherDisposal |
Heating & Cooling Heating: CentralHas CoolingAir Conditioning: Central Air,Ceiling Fan(s)Has HeatingHeating Fuel: Central |
Fireplace & Spa Number of Fireplaces: 1Fireplace: MasonryHas a Fireplace |
Levels, Entrance, & Accessibility Stories: 1Levels: One |

|
|---|
Exterior Home Features Fencing: WoodExterior: Private Yard, Rain Gutters |
Parking & Garage Number of Garage Spaces: 2Number of Covered Spaces: 2No CarportHas a GarageHas an Attached GarageParking Spaces: 2Parking: Door-Multi,Driveway,Garage Faces Front,Garage,Garage Door Opener,On Street |
Pool Pool: None |
Frontage Not on Waterfront |
Water & Sewer Sewer: Public Sewer |

|
|---|
Cumulative Days on Market: 113Days on Market: 7 |

|
|---|
Year Built Year Built: 1960 |
Property Type / Style Property Type: ResidentialProperty Subtype: Single Family ResidenceStructure Type: HouseArchitecture: Traditional,Detached |
Building Not Attached Property |
Property Information Parcel Number: 32344500150030000 |

|
|---|
Price List Price: $305,000Price Per Sqft: $212 |
Status Change & Dates Possession Timing: Close Of Escrow |

|
|---|
MLS Status: Active |

|
|---|

|
|---|
Direction & Address City: IrvingCommunity: Northgate West 06 |
School Information Elementary School: LeeElementary School District: Irving ISDJr High / Middle School: TravisJr High / Middle School District: Irving ISDHigh School: MacarthurHigh School District: Irving ISD |

|
|---|
Listing Agent Listing ID: 21362033 |

|
|---|
Community Features: Curbs, Sidewalks |

|
|---|
No HOA |

|
|---|
Lot Area: 7710.12 sqft |

|
|---|
Listing Terms: Cash, Conventional |

|
|---|
Mls Number: 21362033Living Area Range Units: Square Feet |

|
|---|
CurbsSidewalks |
Around this home
Neighborhood Overview

Neighborhood stats provided by third party data sources.
What Locals Say about MacArthur
At least 63 Trulia users voted on each feature.

88 % Say there are sidewalks

85 % Say car is needed

81 % Say it's dog friendly

81 % Say yards are well-kept

76 % Say parking is easy

72 % Say there's holiday spirit

68 % Say kids play outside

59 % Say people would walk alone at night

55 % Say it's quiet

55 % Say they plan to stay for at least 5 years

53 % Say streets are well-lit

46 % Say it's walkable to restaurants

46 % Say it's walkable to grocery stores

42 % Say neighbors are friendly

37 % Say there's wildlife

23 % Say there are community events
Sourced by Trulia users. Learn more about our methodology.
Market trends in Irving
Last updated July 2026
Avg. sale price
$385K
$15.67KMoM
Sale-to-List Price
98.6%
0.4%MoM
Price per sq ft
$207
$1MoM
Available listings
593
Home Value
Trulia Estimate
$299KSince last month
Increased$3K (+1%)Since last year
Increased$24K (+8.8%)Learn more about this home's value by checking out its Trulia Estimate, the value of nearby homes, and how much similar homes have sold for.
Trulia Estimate
The of this home's value increased by +107% in the last 10 years
| Month | Estimated value |
|---|---|
2026 | |
| August 2026 | $299K |
| July 2026 | $296K |
| June 2026 | $300K |
| May 2026 | $302K |
| April 2026 | $302K |
| March 2026 | $306K |
| February 2026 | $273K |
| January 2026 | $273K |
2025 | |
2024 | |
2023 | |
2022 | |
2021 | |
2020 | |
2019 | |
2018 | |
2017 | |
2016 | |
Comparable sales
These are recently sold homes that have a similar location or other similar features to this home, like bedrooms, bathrooms, and square footage. Get a sense of the expected prices in the area by viewing these homes.Address | Distance | Property Type | Sold Price | Sold Date | Bed | Bath | Sqft |
|---|---|---|---|---|---|---|---|
0.04 | Single-Family Home | - | 03/26/26 | 4 | 2 | 1,442 | |
0.11 | Single-Family Home | - | 05/29/26 | 4 | 2 | 1,593 | |
0.25 | Single-Family Home | - | 05/26/26 | 3 | 2 | 1,428 | |
0.07 | Single-Family Home | - | 04/30/26 | 4 | 2 | 1,758 | |
0.26 | Single-Family Home | - | 10/24/25 | 3 | 2 | 1,292 | |
0.30 | Single-Family Home | - | 03/04/26 | 3 | 2 | 1,293 | |
0.29 | Single-Family Home | - | 10/14/25 | 3 | 2 | 1,700 | |
0.07 | Single-Family Home | - | 06/18/26 | 3 | 2.5 | 2,455 | |
0.32 | Single-Family Home | - | 12/19/25 | 3 | 2 | 1,818 | |
0.06 | Single-Family Home | - | 08/26/25 | 4 | 3 | 1,945 |
Nearby home prices
Get a sense of expected prices in the area by checking the value of nearby homes.Address | Distance | Price | Bed | Bath | Sqft | Status |
|---|---|---|---|---|---|---|
0.07 | - | 3 | 2.5 | 2,455 | Recently Sold | |
0.04 | - | 4 | 2 | 1,442 | Recently Sold | |
0.07 | - | 4 | 2 | 1,758 | Recently Sold | |
0.06 | $227,100 | 4 | 3 | 1,945 | Off Market | |
0.12 | $645,300 | 3 | 2.5 | 2,689 | Off Market | |
0.07 | $240,100 | 4 | 2 | 1,739 | Off Market | |
0.13 | $640,700 | 3 | 3 | 3,207 | Off Market | |
0.13 | - | 2 | 2.5 | 2,900 | Recently Sold | |
0.13 | $723,900 | 3 | 2.5 | 3,015 | Off Market | |
0.12 | $263,000 | 3 | 2 | 1,442 | Off Market | |
0.11 | - | 4 | 2 | 1,593 | Recently Sold |
Price and Tax history
| Date | Event | Price |
|---|---|---|
Aug 18, 2026 Source: NTREIS #21362033 | Listed For Sale | $305,000 |
Aug 8, 2026 Source: NTREIS #21192231 | ListingRemoved | $305,000 |
Jul 27, 2026 Source: NTREIS #21192231 | Listed For Sale | $305,000 |
Jul 17, 2026 Source: NTREIS #21192231 | ListingRemoved | $305,000 |
Jun 30, 2026 Source: NTREIS #21192231 | PriceChange | $305,000 Price decreased by 2% |
Jun 14, 2026 Source: NTREIS #21192231 | Listed For Sale | $310,000 |
Jun 7, 2026 Source: NTREIS #21192231 | ListingRemoved | $310,000 |
Jun 1, 2026 Source: NTREIS #21192231 | Listed For Sale | $310,000 |
Apr 27, 2026 Source: NTREIS #21192231 | ListingRemoved | $310,000 |
Apr 3, 2026 Source: NTREIS #21192231 | PriceChange | $310,000 Price decreased by 2% |
Mar 2, 2026 Source: NTREIS #21192231 | Listed For Sale | $315,000 |
| Year | Property tax | Tax assessment |
|---|---|---|
| 2025 | $1,547 | $289,260 |
Home facts updated by county records
LGBTQ Local Legal Protections
LGBTQ Local Legal Protections



Michael Kelley, LONE STAR CONNECT REALTY LLC, (214) 850-8904
IDX information is provided exclusively for personal, non-commercial use, and may not be used for any purpose other than to identify prospective properties consumers may be interested in purchasing. Information is deemed reliable but not guaranteed.
Similar Homes You May Like

 0.29 ACRES
 0.27 ACRES


 0.27 ACRES
 0.25 ACRES

 NEW - 20 HRS AGO


 0.29 ACRES
 0.47 ACRES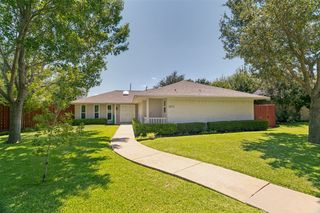


 NEW - 11 HRS AGO
 0.27 ACRES


 OPEN SUN, 12-2PM


 OPEN SAT, 12-2PM


 See more homes for sale inIrving
New Listings near 3722 Devonshire Ct
 0.25 ACRES
 NEW - 2 DAYS AGO


 NEW - 1 DAY AGO
 0.63 ACRES
 6.22 ACRES
 NEWOPEN SAT, 12-2PM
 NEW - 2 DAYS AGO7.23 ACRES

 NEWOPEN SAT, 1-3PM
- See more homes for sale inIrving
Frequently asked questions about 3722 Devonshire Ct
- What is the estimated monthly payment for 3722 Devonshire Ct?Based on a $305,000 list price with 20% down at today's rates, the estimated monthly payment for 3722 Devonshire Ct in Irving, TX is approximately $2,089 (about $1,590 principal & interest, $424 property taxes, and $75 homeowner's insurance). This is an estimate. Actual payment depends on your loan terms.
- How does the list price for 3722 Devonshire Ct compare to homes in Irving?3722 Devonshire Ct in Irving, TX is listed at $305,000, about 21% below the $385K median sale price in Irving.
- What do residents say about the MacArthur neighborhood?Residents describe the MacArthur neighborhood in Irving, TX as pedestrian-friendly, dog-friendly, and well-kept. See homes for sale in MacArthur, Irving.
- What are the closest schools to 3722 Devonshire Ct?The closest schools to 3722 Devonshire Ct in Irving, TX are Lee Elementary School (Pre-K, rated 2/10), MacArthur High School (rated 2/10), Travis Middle School (rated 4/10).
- Does 3722 Devonshire Ct have air conditioning?Yes, 3722 Devonshire Ct in Irving, TX has air conditioning.
- Does 3722 Devonshire Ct have a yard?Yes, 3722 Devonshire Ct in Irving, TX has a yard.