


Listed by Jon Adams, Coldwell Banker Realty - Gundaker, (314) 849-2880 . Bought with RE/MAX Integrity
372 Phoenix Dr
Saint Louis, MO 63129
 3 Beds
 3 Baths
 2,021 sqft
3 Beds
3 Baths
2,021 sqft
Local Information
- Map ViewExplore the area around 372 Phoenix Dr.

- Schools1 Elementary School1 Middle School1 High School

- Shop & Eat

-- mins to
Home Highlights

Property Type
Single-Family Home

Year Built
1966
Living Area
2,021 sqft

Price/Sqft
$148

Parking
1 Car Garage
About this House
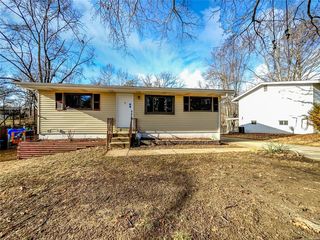
Stunningly cute, move-in ready Oakville CHARMER is looking for a new owner. Showcasing excellent curb appeal with the partial brick front elevation & stone planter beds. Inside you'll be greeted by the gleaming hardwood flooring w/ taller base trim and a tastefully decorated interior will make this gem feel like home. Our main level boasts 3 bedrooms and 2 full bathrooms plus a spacious updated kitchen w/ white raised panel cabinetry, S.S. appliances, quartz counters w/ tiled backsplash, and adjacent dining room. The family room is perfect for relaxing and just hanging out too. Our partially finished Lower Level is perfect for expanding your living area and includes a huge 27x26 L-shaped recreation room, full bath plus an office or possible extra sleeping area. Backyard BBQ's in Summer and firepits in the Fall will be a must with this nice yard and huge 33x24 irregular stamped concrete patio. Put this home on your MUST HAVE list!
372 Phoenix Dr, Saint Louis, MO 63129 is a 3 bedroom, 3 bathroom, 2,021 sqft single-family home built in 1966. It last sold for the $259,900 asking price on Jul 14, 2023. It is currently off market. The Trulia Estimate is $298,200, with a rent estimate of $2,525/month.
Home Details for 372 Phoenix Dr

|
|---|
MLS Status: Closed |

|
|---|
Interior Details Basement: Full,Partially Finished,Concrete,Sleeping AreaNumber of Rooms: 8Types of Rooms: Primary Bedroom, Bedroom, Dining Room, Family Room, Kitchen, Office, Recreation Room |
Beds & Baths Number of Bedrooms: 3Main Level Bedrooms: 3Number of Bathrooms: 3Number of Bathrooms (full): 3Number of Bathrooms (main level): 2 |
Dimensions and Layout Living Area: 2021 Square Feet |
Appliances & Utilities Appliances: Dishwasher, Disposal, Gas Range, Gas Oven, Stainless Steel Appliance(s), Gas Water HeaterDishwasherDisposal |
Heating & Cooling Heating: Natural Gas,Forced AirHas CoolingAir Conditioning: Attic Fan,Ceiling Fan(s),Central Air,ElectricHas HeatingHeating Fuel: Natural Gas |
Fireplace & Spa Fireplace: Recreation Room, NoneNo Fireplace |
Windows, Doors, Floors & Walls Window: Insulated Windows, Window TreatmentsDoor: Panel Door(s), Storm Door(s)Flooring: Hardwood |
Levels, Entrance, & Accessibility Levels: OneFloors: Hardwood |

|
|---|
Exterior Home Features Patio / Porch: Patio |
Parking & Garage Number of Garage Spaces: 1Number of Covered Spaces: 1No CarportHas a GarageHas an Attached GarageParking Spaces: 1Parking: Attached,Garage,Garage Door Opener |
Frontage Road Surface Type: ConcreteNot on Waterfront |
Water & Sewer Sewer: Public Sewer |
Finished Area Finished Area (above surface): 1187 Square FeetFinished Area (below surface): 834 Square Feet |

|
|---|
Cumulative Days on Market: 37 |

|
|---|
Year Built Year Built: 1966 |
Property Type / Style Property Type: ResidentialProperty Subtype: Single Family ResidenceArchitecture: Ranch,Traditional |
Building Construction Materials: Brick Veneer, Vinyl Siding |
Property Information Parcel Number: 30h130076 |

|
|---|
Price List Price: $259,900 |
Status Change & Dates Off Market Date: Fri Jul 14 2023Possession Timing: Close Of Escrow |

|
|---|

|
|---|
Direction & Address City: UnincorporatedCommunity: Tel-Ford Towne 1 |
School Information Elementary School: Oakville Elem.Jr High / Middle School: Bernard MiddleHigh School: Oakville Sr. HighHigh School District: Mehlville R-IX |

|
|---|
Building Area Building Area: 2021 Square Feet |

|
|---|
Association for this Listing: St. Louis Association of REALTORS |

|
|---|
Lot Area: 6534 sqft |

|
|---|
Special Conditions: Standard |

|
|---|
Contingencies: Subject to Financing, Subject to InspectionListing Terms: Cash, Conventional, FHA, VA Loan |

|
|---|
Business Information Ownership: Private |

|
|---|
BasementMls Number: 23033074Above Grade Unfinished Area: 1187Showing Requirements: Showing Service, Appointment Only, Pet(s) on Premises, Lockbox |
Last check for updates: about 16 hours ago
Listed by Jon Adams, (314) 606-0102
Coldwell Banker Realty - Gundaker
Bought with: Ashley Beckman Ettorre, (314) 620-4704, RE/MAX Integrity
Originating MLS: St. Louis Association of REALTORS
Source: MARIS, MLS#23033074
Price History for 372 Phoenix Dr
| Date | Price | Event | Source |
|---|---|---|---|
| 07/14/2023 | -- | Sold | MARIS #23033074 |
| 06/16/2023 | $259,900 | Contingent | MARIS #23033074 |
| 06/11/2023 | $259,900 | Listed For Sale | MARIS #23033074 |
| 06/18/2018 | -- | Sold | MARIS #18037689 |
| 05/14/2018 | $184,900 | Pending | Agent Provided |
| 05/11/2018 | $184,900 | Listed For Sale | Agent Provided |
| 09/06/2013 | $162,900 | ListingRemoved | Agent Provided |
| 05/15/2013 | $162,900 | PriceChange | Agent Provided |
| 03/08/2013 | $164,900 | PriceChange | Agent Provided |
| 11/01/2012 | $167,900 | Listed For Sale | Agent Provided |
| 04/03/2008 | -- | Sold | N/A |
| 03/07/2003 | -- | Sold | N/A |
Market trends in Mehlville
Last updated June 2026
Avg. sale price
$247K
$27.83KMoM
Sale-to-List Price
101.2%
0.9%MoM
Price per sq ft
$174
$11MoM
Available listings
74
5MoM

- Results are loading
Property Tax and Assessment
| Year | 2025 |
|---|---|
| Tax | $2,794 |
| Assessment | $234,800 |
Home facts updated by county records
Comparable Sales for 372 Phoenix Dr
Address | Distance | Property Type | Sold Price | Sold Date | Bed | Bath | Sqft |
|---|---|---|---|---|---|---|---|
0.09 | Single-Family Home | - | 09/12/25 | 3 | 3 | 1,794 | |
0.34 | Single-Family Home | - | 01/22/26 | 3 | 2.5 | 2,072 | |
0.23 | Single-Family Home | - | 06/09/26 | 3 | 2.5 | 2,426 | |
0.22 | Single-Family Home | - | 06/08/26 | 4 | 3 | 2,800 | |
0.21 | Single-Family Home | - | 06/23/26 | 3 | 2 | 1,420 | |
0.27 | Single-Family Home | - | 10/30/25 | 3 | 3 | 2,800 | |
0.33 | Single-Family Home | - | 11/07/25 | 3 | 3 | 1,519 | |
0.28 | Single-Family Home | - | 07/30/26 | 4 | 2.5 | 1,818 | |
0.33 | Single-Family Home | - | 06/17/26 | 3 | 3 | 3,331 |
Nearby homes
Get a sense of prices in the area by checking nearby homes. OFF MARKETKeller Williams Realty St. Louis
 OFF MARKETKeller Williams Realty St. Louis
 OFF MARKETOpendoor Brokerage LLC
 OFF MARKETOpendoor Brokerage LLC
 OFF MARKETColdwell Banker Realty - Gundaker


Assigned Schools
These are the assigned schools for 372 Phoenix Dr.
- Oakville Elementary School
- K-5
- Public
- 375 Students
8/10GreatSchools RatingParent Rating AverageOur family has been so impressed with the education our daughter has received at Oakville elementary. The teachers and staff really go ABOVE and BEYOND to ensure the needs of every single student are met. The school community is genuine, caring , and all around wonderful. I highly recommend Oes school. It is truely a gem and an asset to the community!Parent Review9y ago - Oakville Sr. High School
- 9-12
- Public
- 1847 Students
9/10GreatSchools RatingParent Rating AverageVery cliquey....rude to ppl who aren't from the areaOther Review3mo ago - Bernard Middle School
- 6-8
- Public
- 577 Students
7/10GreatSchools RatingParent Rating AverageMy grandson always cones out smiling when I pick him up and the team outside running the pick up line is always smiling too! My little guy is excited to tell me about his woodworking and metal working class and has good things to say about his teacher!!Parent Review2y ago  Check out schools near 372 Phoenix Dr.
What Locals Say about Mehlville
At least 182 Trulia users voted on each feature.

87 % Say it's dog friendly

84 % Say car is needed

74 % Say parking is easy

69 % Say kids play outside

69 % Say there's holiday spirit

66 % Say yards are well-kept

65 % Say there are sidewalks

61 % Say people would walk alone at night

56 % Say there's wildlife

56 % Say it's quiet

50 % Say neighbors are friendly

46 % Say it's walkable to restaurants

45 % Say streets are well-lit

40 % Say they plan to stay for at least 5 years

38 % Say it's walkable to grocery stores

20 % Say there are community events
Sourced by Trulia users. Learn more about our methodology.
LGBTQ Local Legal Protections
LGBTQ Local Legal Protections



Apartments for Rent
 PET FRIENDLY
 NEW - 2 DAYS AGOPET FRIENDLY
 PET FRIENDLY
 PET FRIENDLY
 PET FRIENDLY
 PET FRIENDLY$999 - $1,689/mo1-2 bd1-2 baReNew on Blues Apartments & Townhomes | 3779 Swiss Dr,
Saint Louis, MO 63129 PET FRIENDLY
 PET FRIENDLY
 NEW - 1 DAY AGOPET FRIENDLY
 PET FRIENDLY
 PET FRIENDLY
 PET FRIENDLY
 PET FRIENDLY
 PET FRIENDLY
 PET FRIENDLY
 See more homes for rent inSaint Louis
Explore by feature - Pet Friendly
 SPECIAL OFFERPET FRIENDLY
 PET FRIENDLYFURNISHED
 PET FRIENDLY
- SPECIAL OFFERPET FRIENDLY$999 - $1,689/mo1-2 bd1-2 baReNew on Blues Apartments & Townhomes | 3779 Swiss Dr,
Saint Louis, MO 63129  SPECIAL OFFERPET FRIENDLY
 NEW - 2 DAYS AGOPET FRIENDLY$890 - $2,500/moStudio-3 bd1-2 baCoronado Place and Towers | 3701 Lindell Blvd,
Saint Louis, MO 63108 PET FRIENDLY
 NEW - 1 DAY AGOSPECIAL OFFERPET FRIENDLY
 SPECIAL OFFERPET FRIENDLY
 SPECIAL OFFERPET FRIENDLY
Explore by feature - Garage
- SPECIAL OFFERPET FRIENDLY
- PET FRIENDLYFURNISHED
 SPECIAL OFFERPET FRIENDLY
- NEW - 2 DAYS AGOPET FRIENDLY$890 - $2,500/moStudio-3 bd1-2 baCoronado Place and Towers | 3701 Lindell Blvd,
Saint Louis, MO 63108 - NEW - 1 DAY AGOSPECIAL OFFERPET FRIENDLY
 NEW - 1 DAY AGOSPECIAL OFFERPET FRIENDLY
 SPECIAL OFFERPET FRIENDLY$1,175 - $2,570/moStudio-3 bd1-2 baMontclair on the Park | 18 S Kingshighway Blvd,
Saint Louis, MO 63108 SPECIAL OFFERPET FRIENDLY
 SPECIAL OFFERPET FRIENDLY
 NEW - 2 DAYS AGOPET FRIENDLY
Explore by feature - Air Conditioning
- SPECIAL OFFERPET FRIENDLY
- PET FRIENDLYFURNISHED
- SPECIAL OFFERPET FRIENDLY$999 - $1,689/mo1-2 bd1-2 baReNew on Blues Apartments & Townhomes | 3779 Swiss Dr,
Saint Louis, MO 63129 - SPECIAL OFFERPET FRIENDLY
- SPECIAL OFFERPET FRIENDLY
- NEW - 1 DAY AGOSPECIAL OFFERPET FRIENDLY
 SPECIAL OFFERPET FRIENDLYFURNISHED
- SPECIAL OFFERPET FRIENDLY$1,175 - $2,570/moStudio-3 bd1-2 baMontclair on the Park | 18 S Kingshighway Blvd,
Saint Louis, MO 63108  SPECIAL OFFERPET FRIENDLY$2,295 - $6,895/moStudio-3 bd1-2 baOne Hundred Above the Park | 100 N Kingshighway Blvd,
Saint Louis, MO 63108 NEW - 1 DAY AGOPET FRIENDLY
Explore by feature - Pool
- PET FRIENDLYFURNISHED
- SPECIAL OFFERPET FRIENDLY$999 - $1,689/mo1-2 bd1-2 baReNew on Blues Apartments & Townhomes | 3779 Swiss Dr,
Saint Louis, MO 63129 - NEW - 2 DAYS AGOPET FRIENDLY$890 - $2,500/moStudio-3 bd1-2 baCoronado Place and Towers | 3701 Lindell Blvd,
Saint Louis, MO 63108 - PET FRIENDLY
- NEW - 1 DAY AGOSPECIAL OFFERPET FRIENDLY
- NEW - 1 DAY AGOSPECIAL OFFERPET FRIENDLY
- SPECIAL OFFERPET FRIENDLY
 SPECIAL OFFERPET FRIENDLY
- SPECIAL OFFERPET FRIENDLY$2,295 - $6,895/moStudio-3 bd1-2 baOne Hundred Above the Park | 100 N Kingshighway Blvd,
Saint Louis, MO 63108  SPECIAL OFFERPET FRIENDLY
Explore by feature - Washer/dryer
- SPECIAL OFFERPET FRIENDLY
- PET FRIENDLYFURNISHED
- SPECIAL OFFERPET FRIENDLY$999 - $1,689/mo1-2 bd1-2 baReNew on Blues Apartments & Townhomes | 3779 Swiss Dr,
Saint Louis, MO 63129 - SPECIAL OFFERPET FRIENDLY
- SPECIAL OFFERPET FRIENDLY
- NEW - 2 DAYS AGOPET FRIENDLY$890 - $2,500/moStudio-3 bd1-2 baCoronado Place and Towers | 3701 Lindell Blvd,
Saint Louis, MO 63108 - PET FRIENDLY
- SPECIAL OFFERPET FRIENDLY
- SPECIAL OFFERPET FRIENDLYFURNISHED
- SPECIAL OFFERPET FRIENDLY$1,175 - $2,570/moStudio-3 bd1-2 baMontclair on the Park | 18 S Kingshighway Blvd,
Saint Louis, MO 63108
Explore by feature - Outdoor Space
 PET FRIENDLY$679 - $779/moStudio-1 bd1 baThe Regency at St. Louis Apartments | 1610 N Kingshighway Blvd,
Saint Louis, MO 63113 PET FRIENDLY
 NEW - 22 HRS AGOAPPLY INSTANTLYPET FRIENDLY
 NEW - 1 DAY AGOAPPLY INSTANTLY
 NEW - 1 DAY AGOAPPLY INSTANTLYPET FRIENDLY
 NEW - 1 DAY AGOAPPLY INSTANTLYPET FRIENDLY
 NEW - 2 DAYS AGOAPPLY INSTANTLYPET FRIENDLY
 APPLY INSTANTLYPET FRIENDLYFURNISHED
 APPLY INSTANTLYPET FRIENDLY
 APPLY INSTANTLYPET FRIENDLY
Homes for sale near 372 Phoenix Dr
 Keller Williams Realty St. Louis
 OPEN SUN, 1-3PMKeller Williams Realty St. Louis
 0.5 ACRESColdwell Banker Realty - Gundaker
 See more homes for sale inSaint Louis


Off Market Homes Near 372 Phoenix Dr
 SOLDAUG 6, 2026Coldwell Banker Premier Group
 SOLDAUG 6, 2026Keller Williams Realty St. Louis
- See more homes for sale inSaint Louis





Frequently asked questions about 372 Phoenix Dr
- What is 372 Phoenix Dr estimated to be worth?Trulia's estimated value for 372 Phoenix Dr in Saint Louis, MO is $298,200.
- What is the price history for 372 Phoenix Dr?372 Phoenix Dr in Saint Louis, MO last sold in July 2023.
- Is Saint Louis a buyer's or seller's market?Saint Louis is currently a seller's market, based on recent for-sale activity.
- What's the median sale price in Saint Louis?The median sale price in Saint Louis is $247K. That is up $27.83K from the prior month.
- Does 372 Phoenix Dr have air conditioning?Yes, 372 Phoenix Dr in Saint Louis, MO has air conditioning.
- How big is the lot at 372 Phoenix Dr?The lot at 372 Phoenix Dr in Saint Louis, MO is about 0.15 acres (6,534 sq ft).
IDX information is provided exclusively for personal, non-commercial use, and may not be used for any purpose other than to identify prospective properties consumers may be interested in purchasing.
Information is deemed reliable but not guaranteed. Some IDX listings have been excluded from this website. Click here for more information