


Listed by Tami L Weiner, Coldwell Banker Realty - Gundaker West Regional, (314) 799-2727
$424,900
Original price: $435,000
 3 Beds
 2.5 Baths
 2,028 sqft
372 Buckhurst Dr, Ballwin, MO 63021
Est. Mortgage $2,820/mo*
Get Pre-QualifiedWe estimate this home will sell faster than 96% nearby.
Home Highlights

Single-Family Home

Built in 1995

$210/sqft

2 Car Garage

HOA $21/mo
Local Information
- Map ViewExplore the area around 372 Buckhurst Dr.

- Schools1 Elementary School1 Middle School1 High School

- Shop & Eat

-- mins to
About this House
What's unique:Granite countersInviting floor planStainless appliancesCherry cabinetrySoaring ceilingsInviting kitchen
Welcome to 372 Buckhurst Dr. A Stylish 3 Bedroom, 2.5 Bath home in desirable Westbrooke Woods neighborhood in Rockwood Schools/Marquette High! Nestled in a beautiful setting backing to wooded common ground, you will feel right at home. Impressive from the moment you open the door to the inviting floor plan, showcasing soaring ceilings & filled with natural light! This right size home combines comfortable living with functionality & chic style. Main Floor flows easily throughout, featuring formal Living & Dining Rooms, the inviting Kitchen offers Cherry cabinetry, granite counters & stainless appliances & opens to the Breakfast Room with a sliding door to step out onto the deck and relax in the private back yard. The Family Room is the hub of the home for holiday gatherings and evenings in front of the fireplace. Natural light streams through the 4 Bay window & adds a warm, comfortable appeal. Main Fl Laundry! Upstairs is a peaceful Master Suite with 2 closets and a Luxury Bath w/serene soaking tub. The Loft is a great spot for a den or office & has a closet for potential additional bedroom. Two additional nice size bedrooms share the hall bath. The Lower Level has look-out windows, a private Bonus Room is perfect for office, hobbies, tv & gaming & rough-in for a bath. Level yard is perfect for play, pets & projects! This amazing location gives you access to Ballwin & Ellisville amenities! The cul-de-sac street ends at common ground leading to Bluebird Park with an outstanding July 4th fireworks display & events throughout the year. The City of Ballwin offers many parks, pools, The Pointe Rec Center, great shopping & amenities. Roof 6 years old. Special financing Incentives available on this property from SIRVA Mortgage
We estimate this home will sell faster than 96% nearby.
Home Details for 372 Buckhurst Dr

|
|---|
Interior Details Basement: Bath/Stubbed,Concrete,Partially Finished,FullNumber of Rooms: 11Types of Rooms: Primary Bedroom, Bedroom 2, Bedroom 3, Bonus Room, Breakfast Room, Dining Room, Family Room, Kitchen, Laundry, Living Room, Loft |
Beds & Baths Number of Bedrooms: 3Number of Bathrooms: 3Number of Bathrooms (full): 2Number of Bathrooms (half): 1Number of Bathrooms (main level): 1 |
Dimensions and Layout Living Area: 2028 Square Feet |
Appliances & Utilities Utilities: Electricity Connected, Natural Gas ConnectedAppliances: Dishwasher, Disposal, Free-Standing Gas Range, RefrigeratorDishwasherDisposalLaundry: Main LevelRefrigerator |
Heating & Cooling Heating: Forced AirHas CoolingAir Conditioning: Ceiling Fan(s),Central AirHas HeatingHeating Fuel: Forced Air |
Fireplace & Spa Number of Fireplaces: 1Fireplace: Family Room, Wood BurningHas a Fireplace |
Gas & Electric Electric: AmerenHas Electric on Property |
Windows, Doors, Floors & Walls Door: Panel Door(s), Sliding DoorsFlooring: Carpet, Ceramic Tile, Laminate |
Levels, Entrance, & Accessibility Levels: TwoFloors: Carpet, Ceramic Tile, Laminate |
View View: Trees/Woods |

|
|---|
Exterior Home Features Roof: Architectural ShinglePatio / Porch: Deck, Front PorchFoundation: Concrete PerimeterNo Private Pool |
Parking & Garage Number of Garage Spaces: 2Number of Covered Spaces: 2No CarportHas a GarageHas an Attached GarageParking Spaces: 2Parking: Garage Attached |
Frontage Not on Waterfront |
Water & Sewer Sewer: Public Sewer |
Finished Area Finished Area (above surface): 1928 Square FeetFinished Area (below surface): 120 |

|
|---|
Cumulative Days on Market: 26Days on Market: 29 |

|
|---|
Year Built Year Built: 1995 |
Property Type / Style Property Type: ResidentialProperty Subtype: Single Family ResidenceArchitecture: Traditional |
Building Construction Materials: MasoniteNot Attached PropertyDoes Not Include Home Warranty |
Property Information Parcel Number: 24T540286 |

|
|---|
Price List Price: $424,900Price Per Sqft: $210 |
Status Change & Dates Possession Timing: Close Of Escrow |

|
|---|
MLS Status: Active |

|
|---|

|
|---|
Direction & Address City: BallwinCommunity: Westbrooke Woods Nine |
School Information Elementary School: Ridge Meadows Elem.Jr High / Middle School: Selvidge MiddleHigh School: Marquette Sr. HighHigh School District: Rockwood R-VI |

|
|---|
Listing Agent Listing ID: 26060704 |

|
|---|
Building Area Building Area: 2028 Square Feet |

|
|---|
Not Senior Community |

|
|---|
HOA Fee Includes: Common Area MaintenanceHOA Name: Westbrooke WoodsAssociation for this Listing: St. Louis Association of REALTORSHas an HOAHOA Fee: $250/Annually |

|
|---|
Lot Area: 7405.2 sqft |

|
|---|
Special Conditions: Standard |

|
|---|
Listing Terms: Cash, Conventional, Relocation Property, VA Loan |

|
|---|
Business Information Ownership: Private |

|
|---|
BasementMls Number: 26060704Above Grade Unfinished Area: 1928Showing Requirements: Appointment Only, Occupied |

|
|---|
HOA Amenities: None |
Around this home
What Locals Say about Ballwin
This October
Trick-or-Treat Score
Built from what locals say about this neighborhood.- 87% say there are sidewalks
- 77% say there's holiday spirit
- 61% say neighbors are friendly
Trulia Trick or TreatStart Ghost Hunt
At least 227 Trulia users voted on each feature.

92 % Say it's dog friendly

91 % Say car is needed

91 % Say parking is easy

87 % Say there are sidewalks

81 % Say people would walk alone at night

80 % Say it's quiet

80 % Say yards are well-kept

80 % Say kids play outside

77 % Say there's wildlife

77 % Say there's holiday spirit

70 % Say streets are well-lit

61 % Say neighbors are friendly

59 % Say they plan to stay for at least 5 years

44 % Say it's walkable to restaurants

44 % Say it's walkable to grocery stores

43 % Say there are community events
Sourced by Trulia users. Learn more about our methodology.
Market trends in Ballwin
Last updated September 2026
Avg. sale price
$397K
$6.67KMoM
Sale-to-List Price
101.1%
0.7%MoM
Price per sq ft
$190
$0MoM
Available listings
136
15MoM
Sourced by Trulia Market Trends
Home Value
Learn more about this home's value by checking out the value of nearby homes and how much similar homes have sold for.
Comparable sales
These are recently sold homes that have a similar location or other similar features to this home, like bedrooms, bathrooms, and square footage. Get a sense of the expected prices in the area by viewing these homes.Address | Distance | Property Type | Sold Price | Sold Date | Bed | Bath | Sqft |
|---|---|---|---|---|---|---|---|
0.16 | Single-Family Home | - | 06/22/26 | 4 | 2.5 | 2,212 | |
0.11 | Single-Family Home | - | 07/08/26 | 4 | 3.5 | 2,556 | |
0.24 | Single-Family Home | - | 10/21/26 | 3 | 2 | 2,004 | |
0.23 | Single-Family Home | - | 03/11/26 | 4 | 2.5 | 2,692 | |
0.16 | Single-Family Home | - | 12/10/25 | 4 | 2.5 | 2,526 | |
0.10 | Single-Family Home | - | 04/01/26 | 5 | 3.5 | 3,324 | |
0.26 | Single-Family Home | - | 08/04/26 | 4 | 2.5 | 3,036 | |
0.41 | Single-Family Home | - | 03/12/26 | 4 | 3 | 2,753 | |
0.17 | Single-Family Home | - | 10/09/26 | 5 | 3.5 | 3,156 | |
0.52 | Single-Family Home | - | 07/24/26 | 4 | 3 | 1,948 |
Nearby home prices
Get a sense of expected prices in the area by checking the value of nearby homes.Address | Distance | Price | Bed | Bath | Sqft | Status |
|---|---|---|---|---|---|---|
0.01 | $480,200 | 4 | 3 | 2,500 | Off Market | |
0.01 | $469,900 | 4 | 3 | 2,030 | Off Market | |
0.02 | $499,700 | 5 | 3 | 2,692 | Off Market | |
0.02 | $487,800 | 5 | 3 | 2,540 | Off Market | |
0.03 | $531,800 | 4 | 3 | 2,546 | Off Market | |
0.03 | $507,500 | 5 | 4 | 2,508 | Off Market | |
0.04 | $444,500 | 3 | 3 | 1,840 | Off Market | |
0.04 | $389,500 | 2 | 2 | 1,612 | Off Market | |
0.04 | $476,100 | 4 | 2.5 | 2,096 | Off Market | |
0.04 | $592,300 | 4 | 4 | 2,972 | Off Market | |
0.05 | $484,800 | 5 | 3 | 2,516 | Off Market | |
0.05 | $495,900 | 4 | 2.5 | 2,048 | Off Market | |
0.05 | $461,300 | 4 | 3 | 2,066 | Off Market | |
0.05 | $436,200 | 3 | 3 | 1,566 | Off Market | |
0.05 | $491,600 | 4 | 3 | 2,457 | Off Market | |
0.06 | $571,000 | 4 | 3 | 3,136 | Off Market | |
0.06 | $434,500 | 3 | 2 | 1,758 | Off Market | |
0.06 | $537,500 | 4 | 3 | 3,118 | Off Market | |
0.06 | $416,000 | 3 | 2 | 1,797 | Off Market | |
0.06 | $520,200 | 4 | 3 | 2,564 | Off Market |
Price and Tax history
| Date | Event | Price |
|---|---|---|
Oct 8, 2026 Source: MARIS #26060704 | PriceChange | $424,900 Price decreased by 2% |
Sep 23, 2026 Source: MARIS #26060704 | Listed For Sale | $435,000 |
Nov 23, 2020 Source: MARIS #20075664 | Sold | -- |
Oct 27, 2020 Source: Agent Provided | Pending | $315,000 |
Oct 24, 2020 Source: Agent Provided | Listed For Sale | $315,000 |
Jul 9, 2013 Source: MARIS #13029738 | Sold | -- |
Jun 13, 2013 Source: Agent Provided | Pending | $292,000 |
May 30, 2013 Source: Agent Provided | Listed For Sale | $292,000 |
Mar 29, 2006 Source: N/A | Sold | -- |
Jan 13, 1999 Source: N/A | Sold | -- |
| Year | Property tax | Tax assessment |
|---|---|---|
| 2025 | $5,086 | $390,600 |
Home facts updated by county records
LGBTQ Local Legal Protections
LGBTQ Local Legal Protections


Tami L Weiner, Coldwell Banker Realty - Gundaker West Regional
Agent Phone: (314) 799-2727

IDX information is provided exclusively for personal, non-commercial use, and may not be used for any purpose other than to identify prospective properties consumers may be interested in purchasing.
Information is deemed reliable but not guaranteed. Some IDX listings have been excluded from this website. Click here for more information
Similar Homes You May Like
 OPEN THU, 5-6PM3.03 ACRESCompass Realty Group
 NEW CONSTRUCTIONListWithFreedom.com Inc
 NEW CONSTRUCTIONListWithFreedom.com Inc
 NEW CONSTRUCTIONListWithFreedom.com Inc
 NEW CONSTRUCTIONListWithFreedom.com Inc
 NEW CONSTRUCTIONListWithFreedom.com Inc
 NEW CONSTRUCTIONListWithFreedom.com Inc
 NEW CONSTRUCTIONListWithFreedom.com Inc
 NEW CONSTRUCTIONListWithFreedom.com Inc
 NEW CONSTRUCTIONListWithFreedom.com Inc
 NEW CONSTRUCTION
 NEW CONSTRUCTION
 NEW CONSTRUCTION
 NEW CONSTRUCTION
 NEW CONSTRUCTION
 NEW CONSTRUCTION
 NEW CONSTRUCTIONListWithFreedom.com Inc
 NEW CONSTRUCTIONListWithFreedom.com Inc
 NEW CONSTRUCTIONListWithFreedom.com Inc
 OPEN SUN, 1-3PMGarcia Properties
 NEW CONSTRUCTIONListWithFreedom.com Inc
 0.29 ACRESBerkshire Hathaway HomeServices Select Properties
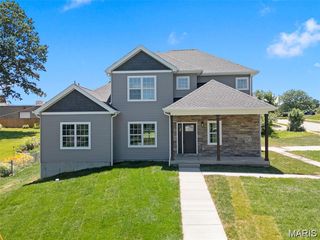 NEW CONSTRUCTION0.43 ACRESEXP Realty, LLC
 Coldwell Banker Realty - Gundaker West Regional
 AUCTION0.32 ACRES
 OPEN SUN, 12-2PM0.25 ACRESWorth Clark Realty
 0.29 ACRESDielmann Sotheby's International Realty
 NEWOPEN SUN, 1-3PMReeceNichols Real Estate
 See more homes for sale inBallwin


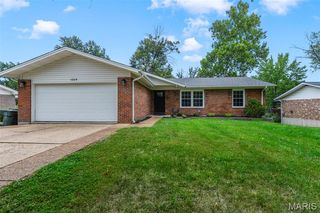
New Listings near 372 Buckhurst Dr
 NEWOPEN THU, 5-7PM0.31 ACRESReal Broker LLC
 NEWOPEN SUN, 12-2PMCOMING SOON0.34 ACRESThe Agency
 OPEN SAT, 12-2PM0.33 ACRESEXP Realty, LLC
- OPEN THU, 5-6PM3.03 ACRESCompass Realty Group
 NEWOPEN SUN, 2-4PM0.32 ACRESBerkshire Hathaway HomeServices Select Properties
 NEWOPEN SUN, 1-3PMCompass Realty Group
 0.3 ACRESKeller Williams Chesterfield
 NEW - 2 DAYS AGOCompass Realty Group
 NEWOPEN SAT, 11-1PM0.28 ACRESJohn Jackson Neighborhood Real Estate Company, LLC
 NEWCOMING SOON0.49 ACRESCompass Realty Group
 NEWCOMING SOONColdwell Banker Realty - Gundaker West Regional
 0.71 ACRESColdwell Banker Realty - Gundaker
 NEW - 1 HR AGO0.35 ACRESMirowitz Real Estate Investments Inc.
 OPEN SAT, 12-2PMElevate Realty, LLC
- See more homes for sale inBallwin
Frequently asked questions about 372 Buckhurst Dr
- What is the estimated monthly payment for 372 Buckhurst Dr?Based on a $424,900 list price with 20% down at today's rates, the estimated monthly payment for 372 Buckhurst Dr in Ballwin, MO is approximately $2,842 (about $2,360 principal & interest, $407 property taxes, and $75 homeowner's insurance). This is an estimate. Actual payment depends on your loan terms.
- How does the list price for 372 Buckhurst Dr compare to homes in Ballwin?372 Buckhurst Dr in Ballwin, MO is listed at $424,900, about 7% above the $397K median sale price in Ballwin.
- What do residents say about Ballwin?Residents describe Ballwin, MO as dog-friendly, easy to park in, and pedestrian-friendly. See homes for sale in Ballwin, MO.
- What are the closest schools to 372 Buckhurst Dr?The closest schools to 372 Buckhurst Dr in Ballwin, MO are Marquette Sr. High School (rated 8/10), Ridge Meadows Elementary School (rated 7/10), Selvidge Middle School (rated 7/10).
- Does 372 Buckhurst Dr have air conditioning?Yes, 372 Buckhurst Dr in Ballwin, MO has air conditioning.
- Does 372 Buckhurst Dr have laundry facilities?Yes, 372 Buckhurst Dr in Ballwin, MO has laundry facilities.
372 Buckhurst Dr, Ballwin, MO 63021 is a 3 bedroom, 3 bathroom, 2,028 sqft single-family home built in 1995. This property is currently available for sale and was listed by MARIS on Sep 22, 2026. The MLS # for this home is MLS# 26060704.