


Listed by Donna M Andres, EXP Realty, LLC, (636) 459-0963
$595,000
Original price: $600,000
 4 Beds
 3.5 Baths
 2,380 sqft (on 0.43 acres)
106 Highview Dr, Ballwin, MO 63011
Est. Mortgage $3,886/mo*
Get Pre-QualifiedHome Highlights

Single-Family Home

Built in 2025

0.43 acre lot

$250/sqft

2 Car Garage
Local Information
- Map ViewExplore the area around 106 Highview Dr.

- Schools1 Elementary School1 Middle School1 High School

- Shop & Eat

-- mins to
About this House
What's unique:Striking mocha islandQuartz countertopsCovered porchStainless steel appliancesMain-level primary suiteGuest bath
Open House Tuesday, October 20th from 5:00-7:00 pm.
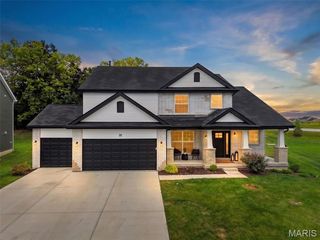
Welcome to this exquisite custom-built 1.5-story home offering over 2,349 SQFT of beautifully designed living space in the highly sought-after Rockwood School District. Situated on a .43-acre corner lot, this home blends modern luxury with everyday comfort.
Step inside to soaring 9’ ceilings, warm luxury vinyl plank flooring, and an open layout perfect for entertaining. The chef’s kitchen is the heart of the home, featuring 42" white cabinetry, Quartz countertops, a striking Mocha island, stainless steel appliances, pendulum lighting, and a refrigerator with ice maker. The family room offers a cozy recessed electric fireplace and abundant natural light.
The main-level primary suite is a true retreat with a 17x14 bedroom, walk-in closet with custom built-ins, and a spa-inspired bath complete with soaking tub, walk-in shower, and dual vanities. A dining room, guest bath, mud room, and main-floor laundry add convenience.
Upstairs, guests will enjoy a private bedroom with full bath, while two additional bedrooms share a beautifully finished hallway bath. Ceramic tile, adult-height vanities, and thoughtful design elevate every space.
Outside, relax on the covered porch or entertain on the patio. The side-entry garage includes an EV charging station. Dual-zone HVAC and a full basement provide comfort and future potential. This home is truly move-in ready and designed for modern living. Home Warranty provided with Occupancy Inspection.
Home Details for 106 Highview Dr

|
|---|
Interior Details Basement: Concrete,Full,Sump Pump,Walk-Up AccessNumber of Rooms: 9Types of Rooms: Primary Bedroom, Bedroom 2, Bedroom 3, Bedroom 4, Primary Bathroom, Bathroom 2, Bathroom 3, Dining Room, Kitchen, Living Room, Mud Room |
Beds & Baths Number of Bedrooms: 4Main Level Bedrooms: 1Number of Bathrooms: 4Number of Bathrooms (full): 3Number of Bathrooms (half): 1Number of Bathrooms (main level): 2 |
Dimensions and Layout Living Area: 2380 Square Feet |
Appliances & Utilities Utilities: Cable Available, Electricity ConnectedAppliances: Stainless Steel Appliance(s), Dishwasher, Disposal, Exhaust Fan, Ice Maker, Microwave, Range Hood, Electric Range, RefrigeratorDishwasherDisposalLaundry: Electric Dryer Hookup,Laundry Room,Main Level,Washer HookupMicrowaveRefrigerator |
Heating & Cooling Heating: Electric,ZonedHas CoolingAir Conditioning: Ceiling Fan(s),Central Air,Dual,Electric,ZonedHas HeatingHeating Fuel: Electric |
Fireplace & Spa Number of Fireplaces: 1Fireplace: Electric, Living RoomHas a Fireplace |
Gas & Electric Electric: AmerenHas Electric on Property |
Windows, Doors, Floors & Walls Window: ENERGY STAR Qualified Windows, ScreensDoor: Panel Door(s)Flooring: Carpet, Ceramic Tile, Luxury Vinyl |
Levels, Entrance, & Accessibility Levels: TwoFloors: Carpet, Ceramic Tile, Luxury Vinyl |

|
|---|
Exterior Home Features Roof: Architectural ShinglePatio / Porch: Covered, Front PorchFencing: PartialExterior: Lighting, Private Entrance, Private Yard, Rain GuttersFoundation: Concrete PerimeterNo Private Pool |
Parking & Garage Number of Garage Spaces: 2Number of Covered Spaces: 2No CarportHas a GarageHas an Attached GarageHas Open ParkingParking Spaces: 4Parking: Additional Parking,Concrete,Covered,Driveway,Electric Vehicle Charging Station(s),Garage,Garage Door Opener,Garage Faces Side,Inside Entrance,Kitchen Level,Lighted,Parking Pad,Private |
Pool Pool: None |
Frontage Not on Waterfront |
Water & Sewer Sewer: Public Sewer |
Finished Area Finished Area (above surface): 2380 Square Feet |

|
|---|
Cumulative Days on Market: 32Days on Market: 33 |

|
|---|
Year Built Year Built: 2025 |
Property Type / Style Property Type: ResidentialProperty Subtype: Single Family ResidenceArchitecture: Contemporary,Modern,Traditional |
Building Building: Basement, BathroomsConstruction Materials: Blown-In Insulation, Concrete, Frame, Shake SidingIs a New ConstructionDoes Not Include Home Warranty |
Property Information Condition: New ConstructionParcel Number: 22S110020 |

|
|---|
Price List Price: $595,000Price Per Sqft: $250 |
Status Change & Dates Possession Timing: Close Of Escrow, Negotiable |

|
|---|
MLS Status: Active |

|
|---|

|
|---|
Direction & Address City: BallwinCommunity: Westridge |
School Information Elementary School: Westridge Elem.Jr High / Middle School: Crestview MiddleHigh School: Marquette Sr. HighHigh School District: Rockwood R-VI |

|
|---|
Listing Agent Listing ID: 26060794 |

|
|---|
Building Details Builder Name: Fox Creek Property Llc |
Building Area Building Area: 2380 Square Feet |

|
|---|
Not Senior Community |

|
|---|
Association for this Listing: St. Louis Association of REALTORSNo HOA |

|
|---|
Lot Area: 0.43 acres |

|
|---|
Special Conditions: Standard |

|
|---|
Listing Terms: Cash, Conventional, FHA, VA Loan |

|
|---|
Business Information Ownership: Private |

|
|---|
BasementMls Number: 26060794Above Grade Unfinished Area: 2380Showing Requirements: Show at Will, Lockbox, Register and Show, Vacant |
Around this home
What Locals Say about Ballwin
This October
Trick-or-Treat Score
Built from what locals say about this neighborhood.- 87% say there are sidewalks
- 77% say there's holiday spirit
- 61% say neighbors are friendly
Trulia Trick or TreatStart Ghost Hunt
At least 227 Trulia users voted on each feature.

92 % Say it's dog friendly

91 % Say car is needed

91 % Say parking is easy

87 % Say there are sidewalks

81 % Say people would walk alone at night

80 % Say it's quiet

80 % Say yards are well-kept

80 % Say kids play outside

77 % Say there's wildlife

77 % Say there's holiday spirit

70 % Say streets are well-lit

61 % Say neighbors are friendly

59 % Say they plan to stay for at least 5 years

44 % Say it's walkable to restaurants

44 % Say it's walkable to grocery stores

43 % Say there are community events
Sourced by Trulia users. Learn more about our methodology.
Market trends in Ballwin
Last updated September 2026
Avg. sale price
$397K
$6.67KMoM
Sale-to-List Price
101.1%
0.7%MoM
Price per sq ft
$190
$0MoM
Available listings
136
15MoM
Sourced by Trulia Market Trends
Home Value
Learn more about this home's value by checking out the value of nearby homes and how much similar homes have sold for.
Comparable sales
These are recently sold homes that have a similar location or other similar features to this home, like bedrooms, bathrooms, and square footage. Get a sense of the expected prices in the area by viewing these homes.Address | Distance | Property Type | Sold Price | Sold Date | Bed | Bath | Sqft |
|---|---|---|---|---|---|---|---|
0.13 | Single-Family Home | - | 04/30/26 | 4 | 1 | 1,765 | |
0.35 | Single-Family Home | - | 09/18/26 | 3 | 3 | 1,901 | |
0.33 | Single-Family Home | - | 05/28/26 | 3 | 3 | 2,818 | |
0.37 | Single-Family Home | - | 03/26/26 | 3 | 2.5 | 2,005 | |
0.50 | Single-Family Home | - | 12/17/25 | 4 | 2.5 | 2,208 | |
0.32 | Single-Family Home | - | 07/10/26 | 3 | 2 | 1,980 | |
0.37 | Single-Family Home | - | 09/25/26 | 4 | 2.5 | 1,297 | |
0.42 | Single-Family Home | - | 06/03/26 | 3 | 2.5 | 2,289 | |
0.25 | Single-Family Home | - | 07/15/26 | 3 | 2 | 1,327 | |
0.36 | Single-Family Home | - | 08/13/26 | 4 | 2.5 | 2,480 |
Nearby home prices
Get a sense of expected prices in the area by checking the value of nearby homes.Address | Distance | Price | Bed | Bath | Sqft | Status |
|---|---|---|---|---|---|---|
0.02 | $242,000 | 3 | 1 | 1,021 | Off Market | |
0.04 | $407,100 | 4 | 3 | 1,985 | Off Market | |
0.04 | $269,200 | 3 | 2 | 1,963 | Off Market | |
0.04 | $280,000 | 3 | 1 | 1,213 | Off Market | |
0.05 | $280,900 | 3 | 2 | 1,250 | Off Market | |
0.05 | $261,300 | 3 | 1 | 925 | Off Market | |
0.06 | $220,300 | 3 | 1 | 1,063 | Off Market | |
0.06 | $354,100 | 3 | 2 | 1,460 | Off Market | |
0.07 | $258,500 | 3 | 1 | 1,325 | Off Market | |
0.08 | $215,300 | 3 | 1 | 1,213 | Off Market | |
0.08 | $211,100 | 2 | 1 | 1,090 | Off Market | |
0.08 | $293,100 | 4 | 2 | 1,200 | Off Market | |
0.08 | $168,200 | 3 | 1 | 1,153 | Off Market | |
0.09 | $242,200 | 3 | 1 | 925 | Off Market | |
0.09 | $206,400 | 2 | 1 | 1,090 | Off Market | |
0.09 | $268,300 | 3 | 1 | 997 | Off Market | |
0.09 | $218,700 | 3 | 2 | 1,090 | Off Market | |
0.10 | $250,600 | 3 | 1 | 1,069 | Off Market | |
0.10 | $162,300 | 3 | 2 | 1,375 | Off Market | |
0.10 | $281,900 | 3 | 1 | 1,090 | Off Market |
Price and Tax history
| Date | Event | Price |
|---|---|---|
Oct 21, 2026 Source: MARIS #26060794 | PriceChange | $595,000 Price decreased by 1% |
Oct 12, 2026 Source: MARIS #26060794 | PriceChange | $600,000 Price decreased by 2% |
Oct 5, 2026 Source: MARIS #26060794 | PriceChange | $615,000 Price decreased by 2% |
Sep 21, 2026 Source: MARIS #26060794 | Listed For Sale | $625,000 |
Jul 23, 2026 Source: MARIS #26035150 | ListingRemoved | $599,000 |
Jul 14, 2026 Source: MARIS #26035150 | PriceChange | $599,000 Price decreased by 9% |
Jul 10, 2026 Source: MARIS #26035150 | PriceChange | $660,000 Price decreased by 2% |
Jun 28, 2026 Source: MARIS #26035150 | PriceChange | $675,000 Price decreased by 4% |
Jun 16, 2026 Source: MARIS #26035150 | Listed For Sale | $699,900 |
Mar 7, 2025 Source: MARIS #23042625 | Sold | -- |
Feb 7, 2025 Source: MARIS #23042625 | Pending | $115,000 |
Nov 15, 2024 Source: MARIS #23042625 | PriceChange | $115,000 Price decreased by 8% |
Sep 5, 2024 Source: MARIS #23042625 | PriceChange | $124,900 Price decreased by 7% |
May 2, 2024 Source: MARIS #23042625 | PendingToActive | $134,900 |
Feb 12, 2024 Source: MARIS #23042625 | Contingent | $134,900 |
Aug 9, 2023 Source: MARIS #23042625 | PriceChange | $134,900 Price decreased by 10% |
Jul 19, 2023 Source: MARIS #23042625 | Listed For Sale | $149,900 |
Jun 2, 2021 Source: N/A | Sold | -- |
Dec 18, 2020 Source: Agent Provided | ListingRemoved | $105,000 |
Sep 12, 2020 Source: Agent Provided | Listed For Sale | $105,000 |
Jul 29, 2020 Source: Agent Provided | ListingRemoved | $105,000 |
Jul 17, 2020 Source: Agent Provided | PriceChange | $105,000 Price decreased by 5% |
Feb 8, 2020 Source: Agent Provided | PriceChange | $110,000 Price decreased by 4% |
Jan 9, 2020 Source: Agent Provided | PriceChange | $115,000 Price decreased by 4% |
Oct 23, 2019 Source: Agent Provided | Listed For Sale | $120,000 |
Feb 7, 2019 Source: MARIS #19002368 | Sold | -- |
Jan 17, 2019 Source: Agent Provided | Pending | $99,900 |
Sep 27, 2010 Source: N/A | Sold | -- |
| Year | Property tax | Tax assessment |
|---|---|---|
| 2025 | $1,988 | $153,500 |
Home facts updated by county records
LGBTQ Local Legal Protections
LGBTQ Local Legal Protections


Donna M Andres, EXP Realty, LLC
Agent Phone: (636) 459-0963

IDX information is provided exclusively for personal, non-commercial use, and may not be used for any purpose other than to identify prospective properties consumers may be interested in purchasing.
Information is deemed reliable but not guaranteed. Some IDX listings have been excluded from this website. Click here for more information
Similar Homes You May Like
 NEW CONSTRUCTION
 NEW CONSTRUCTIONRealty Shop
- NEW CONSTRUCTIONRealty Shop
 NEW CONSTRUCTION0.27 ACRESMagnolia Manor Realty, LLC
 NEW CONSTRUCTIONBerkshire Hathaway HomeServices Select Properties
 0.33 ACRESKeller Williams Realty West
 NEW CONSTRUCTIONMcKelvey Homes Realty, LLC
 NEW CONSTRUCTIONMcKelvey Homes Realty, LLC
 0.27 ACRESBerkshire Hathaway HomeServices Select Properties
 NEW CONSTRUCTIONListWithFreedom.com Inc
 NEW CONSTRUCTIONListWithFreedom.com Inc
 NEW CONSTRUCTIONConsort Realty, LLC
 NEW CONSTRUCTIONMcKelvey Homes Realty, LLC
 NEW CONSTRUCTIONListWithFreedom.com Inc
 NEW CONSTRUCTIONListWithFreedom.com Inc
- NEW CONSTRUCTIONListWithFreedom.com Inc
- NEW CONSTRUCTIONListWithFreedom.com Inc
- NEW CONSTRUCTIONListWithFreedom.com Inc
- NEW CONSTRUCTIONListWithFreedom.com Inc
 NEW CONSTRUCTIONListWithFreedom.com Inc
 NEW CONSTRUCTIONListWithFreedom.com Inc
 NEW CONSTRUCTION0.38 ACRESAllen Brake Real Estate
 NEW CONSTRUCTION0.26 ACRESBerkshire Hathaway HomeServices Select Properties
 NEW CONSTRUCTIONBerkshire Hathaway HomeServices Select Properties
 NEW CONSTRUCTIONListWithFreedom.com Inc
 Coldwell Banker Realty - Gundaker West Regional
 OPEN SUN, 1-3PM0.28 ACRESKeller Williams Realty West
 Berkshire Hathaway HomeServices Select Properties
 NEW CONSTRUCTIONBerkshire Hathaway HomeServices Select Properties
 NEW CONSTRUCTIONListWithFreedom.com Inc
 NEW CONSTRUCTIONListWithFreedom.com Inc
 NEW CONSTRUCTION0.25 ACRESWorth Clark Realty
 NEW CONSTRUCTIONListWithFreedom.com Inc
 NEW CONSTRUCTIONListWithFreedom.com Inc
 OPEN SAT, 12-2PMNEW CONSTRUCTIONThe Wells Michael Collective
 NEW CONSTRUCTIONListWithFreedom.com Inc
 NEW CONSTRUCTIONListWithFreedom.com Inc
- NEW CONSTRUCTIONListWithFreedom.com Inc
 See more homes for sale inBallwin

New Listings near 106 Highview Dr
 OPEN SUN, 1-3PM0.36 ACRESBrett Weber Properties
 NEW - 1 DAY AGO1.42 ACRESColdwell Banker Realty - Gundaker
 OPEN SUN, 2-4PM0.32 ACRESBerkshire Hathaway HomeServices Select Properties
 OPEN SAT, 12-2PM0.33 ACRESEXP Realty, LLC
 OPEN SUN, 12-2PM0.71 ACRESColdwell Banker Realty - Gundaker
 1.44 ACRESCompass Realty Group
 OPEN SUN, 1-3PM0.28 ACRESWorth Clark Realty
 OPEN SUN, 1-3PM3.03 ACRESCompass Realty Group
 OPEN SAT, 11-1PM0.28 ACRESJohn Jackson Neighborhood Real Estate Company, LLC
 NEWOPEN SAT, 1-3PM3.26 ACRESReeceNichols Real Estate
 OPEN SUN, 12-2PMBerkshire Hathaway HomeServices Select Properties
 NEW - 1 DAY AGO0.35 ACRESMirowitz Real Estate Investments Inc.
- See more homes for sale inBallwin


Frequently asked questions about 106 Highview Dr
- What is the estimated monthly payment for 106 Highview Dr?Based on a $595,000 list price with 20% down at today's rates, the estimated monthly payment for 106 Highview Dr in Ballwin, MO is approximately $3,939 (about $3,294 principal & interest, $570 property taxes, and $75 homeowner's insurance). This is an estimate. Actual payment depends on your loan terms.
- How does the list price for 106 Highview Dr compare to homes in Ballwin?106 Highview Dr in Ballwin, MO is listed at $595,000, about 50% above the $397K median sale price in Ballwin.
- What do residents say about Ballwin?Residents describe Ballwin, MO as dog-friendly, easy to park in, and pedestrian-friendly. See homes for sale in Ballwin, MO.
- What are the closest schools to 106 Highview Dr?The closest schools to 106 Highview Dr in Ballwin, MO are Crestview Middle School (rated 8/10), Marquette Sr. High School (rated 8/10), Westridge Elementary School (rated 8/10).
- Does 106 Highview Dr have air conditioning?Yes, 106 Highview Dr in Ballwin, MO has air conditioning.
- Does 106 Highview Dr have laundry facilities?Yes, 106 Highview Dr in Ballwin, MO has laundry facilities.
106 Highview Dr, Ballwin, MO 63011 is a 4 bedroom, 4 bathroom, 2,380 sqft single-family home built in 2025. This property is currently available for sale and was listed by MARIS on Sep 20, 2026. The MLS # for this home is MLS# 26060794.