


$2,490,000
 7 Beds
 8 Baths
 9,370 sqft (on 2.32 acres)
37110 Edgewater Dr, Pinehurst, TX 77362
Est. Mortgage $17,406/mo*
Get Pre-QualifiedWe estimate this home will sell faster than 91% nearby.
Home Highlights

Single-Family Home

Built in 2006

2.32 acre lot

$266/sqft

5 Car Garage

HOA $217/mo
Local Information
- Map ViewExplore the area around 37110 Edgewater Dr.

- Schools1 Preschool School2 Elementary Schools1 Middle School2 High Schools

- Shop & Eat

-- mins to
About this House
What's unique:Sparkling pool and spaRare lakefront estateGated old mill lakeSoaring interiorsTwo-tiered courtyardElegant formal dining
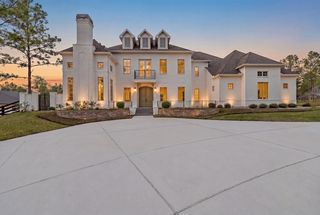
A world of your own awaits just outside The Woodlands. Set on over two acres of park-like grounds in gated Old Mill Lake, this rare lakefront estate pairs old-world grandeur w/resort-style living. A striking stucco and stone exterior welcomes you to soaring interiors, beautiful travertine & wood floors, & exquisite architectural details. In the family room, a wall of windows frames peaceful waterfront views, while sliding doors invite effortless outdoor entertaining. The chef’s kitchen offers top-of-the-line appliances & generous gathering space, complemented wine room & elegant formal dining. Retreat to a primary suite w/fireplace, sitting area, & spa-like bath. First-floor garage quarters add flexibility for guests. Outside, a two-tiered courtyard, sparkling pool & spa, expansive terraces & covered gathering spaces create an enchanting backdrop for celebrations or quiet evenings by the lake. An extraordinary waterfront setting for memorable gatherings & quiet luxury of everyday life.
Last check for updates: about 3 hours ago
Listing courtesy of Kecia Haseman TREC #0543561, (713) 515-4948
Compass RE Texas, LLC - The Woodlands
Source: HAR, MLS#30140932
We estimate this home will sell faster than 91% nearby.
Home Details for 37110 Edgewater Dr

|
|---|
Interior Details Number of Rooms: 23Types of Rooms: Primary Bedroom, Bedroom, Breakfast, Dining Room, Extra Room, Family Room, Garage Apartment, Guest W Kitchen, Kitchen, Living Room, Primary Bath, Utility Room, Wine RoomWet Bar |
Beds & Baths Number of Bedrooms: 7Number of Bathrooms: 9Number of Bathrooms (full): 7Number of Bathrooms (half): 2 |
Dimensions and Layout Living Area: 9370 Square Feet |
Appliances & Utilities Appliances: Disposal, Ice Maker, Refrigerator, Convection Oven, Double Oven, Trash Compactor, Microwave, Gas Cooktop, Indoor Grill, DishwasherDishwasherDisposalLaundry: Electric Dryer Hookup,Washer HookupMicrowaveRefrigerator |
Heating & Cooling Heating: Natural Gas,ZonedHas CoolingAir Conditioning: Ceiling Fan(s),Electric,ZonedHas HeatingHeating Fuel: Natural Gas |
Fireplace & Spa Number of Fireplaces: 4Fireplace: Gas, Gas LogSpa: Spa/Hot Tub, PrivateHas a FireplaceHas a Spa |
Windows, Doors, Floors & Walls Window: Insulated/Low-E windows, Window CoveringsFlooring: Carpet, Engineered Hardwood, Stone, Vinyl |
Levels, Entrance, & Accessibility Stories: 2Accessibility: Accessible Full BathElevatorFloors: Carpet, Engineered Hardwood, Stone, Vinyl |
View Has a ViewView: Lake, Water |

|
|---|
Exterior Home Features Roof: CompositionPatio / Porch: Patio/Deck, DeckFencing: PartialOther Structures: Detached Gar Apt /QuartersExterior: Balcony, Side Yard, Sprinkler SystemFoundation: SlabHas a Private PoolSprinkler System |
Parking & Garage Number of Garage Spaces: 5Number of Carport Spaces: 1Number of Covered Spaces: 6Has a CarportHas a GarageHas an Attached GarageParking Spaces: 6Parking: Electric Gate,Garage,Additional Parking,Garage Door Opener,Circular Driveway,Double-Wide Driveway,Electric Vehicle Charging Station(s),Golf Cart Garage,Porte-Cochere,RV Access/Parking,Attached Carport |
Pool Pool: Gunite, Heated, In Ground, Pool/Spa Combo, Salt WaterPool |
Frontage WaterfrontWaterfront: Lake FrontRoad Surface Type: ConcreteOn Waterfront |
Water & Sewer Sewer: Septic Tank |

|
|---|
Days on Market: 14 |

|
|---|
Year Built Year Built: 2006 |
Property Type / Style Property Type: ResidentialProperty Subtype: Single Family ResidenceStructure Type: Free StandingArchitecture: Mediterranean,Traditional |
Building Construction Materials: StuccoNot a New ConstructionHas Additional Parcels |
Property Information Not Included in Sale: Ask AgentParcel Number: 265796Additional Parcels Description: 76740203200 |

|
|---|
Price List Price: $2,490,000Price Per Sqft: $266 |

|
|---|
MLS Status: Active |


|
|---|
Direction & Address City: PinehurstCommunity: Old Mill Lake |
School Information Elementary School: Audubon ElementaryJr High / Middle School: Magnolia Parkway Junior HighHigh School: Magnolia High SchoolHigh School District: 36 - Magnolia |

|
|---|
Listing Agent Listing ID: 30140932 |

|
|---|
Building Area Building Area: 9370 Square Feet |

|
|---|
Has an HOAHOA Fee: $2,609/Annually |

|
|---|
Lot Area: 2.318 Acres |

|
|---|
Listing Terms: Cash, Conventional |

|
|---|
Energy Efficiency Features: Thermostat |

|
|---|
Business Information Ownership: Full Ownership |

|
|---|
Mls Number: 30140932Water ViewWater View: Lake, Water |

|
|---|
HOA Amenities: Picnic Area,Playground,Pond,Stocked Pond |
Price and Tax history
| Date | Event | Price |
|---|---|---|
Nov 2, 2026 Source: HAR #30140932 | Listed For Sale | $2,490,000 |
Feb 13, 2020 Source: Agent Provided | ListingRemoved | $1,350,000 |
Nov 24, 2019 Source: Agent Provided | Pending | $1,350,000 |
Nov 24, 2019 Source: Agent Provided | Listed For Sale | $1,350,000 |
Jun 19, 2019 Source: Agent Provided | ListingRemoved | $1,350,000 |
May 25, 2019 Source: Agent Provided | Pending | $1,350,000 |
May 18, 2019 Source: Agent Provided | PendingToActive | $1,350,000 |
May 4, 2019 Source: Agent Provided | Pending | $1,350,000 |
Apr 25, 2019 Source: Agent Provided | PriceChange | $1,350,000 Price decreased by 7% |
Apr 12, 2019 Source: Agent Provided | PriceChange | $1,450,000 Price decreased by 9% |
Jan 9, 2019 Source: Agent Provided | PriceChange | $1,599,999 Price decreased by 4% |
Dec 14, 2018 Source: Agent Provided | PriceChange | $1,675,000 Price decreased by 7% |
Oct 12, 2018 Source: Agent Provided | PriceChange | $1,795,000 Price decreased by 5% |
Sep 12, 2018 Source: Agent Provided | PriceChange | $1,899,000 Price decreased by 5% |
Jun 16, 2018 Source: Agent Provided | Listed For Sale | $1,995,000 |
Dec 15, 2017 Source: Agent Provided | Listed For Sale | $1,999,000 |
Nov 10, 2014 Source: Agent Provided | ListingRemoved | $1,595,000 |
Jul 3, 2012 Source: N/A | Sold | -- |
Aug 20, 2011 Source: Agent Provided | PriceChange | $1,595,000 Price decreased by 5% |
Mar 30, 2011 Source: Agent Provided | Listed For Sale | $1,675,000 |
Aug 4, 2009 Source: N/A | Sold | -- |
| Year | Property tax | Tax assessment |
|---|---|---|
| 2025 | $22,614 | $2,497,546 |
Home facts updated by county records
Around this home
What Locals Say about Pinehurst
At least 20 Trulia users voted on each feature.

95 % Say car is needed

90 % Say yards are well-kept

76 % Say parking is easy

68 % Say there's holiday spirit

67 % Say it's dog friendly

63 % Say it's quiet

56 % Say people would walk alone at night

55 % Say there's wildlife

50 % Say kids play outside

43 % Say neighbors are friendly

39 % Say they plan to stay for at least 5 years

34 % Say streets are well-lit

22 % Say there are community events

12 % Say there are sidewalks
Sourced by Trulia users. Learn more about our methodology.
Market trends in Pinehurst
Last updated October 2026
Avg. sale price
—
Sale-to-List Price
—
Price per sq ft
—
Available listings
63
4MoM
Sourced by Trulia Market Trends
Home Value
Trulia Estimate
$2.35MSince last month
Increased$362K (+18.2%)Since last year
Increased$350K (+17.5%)Since last sale
Increased$901K (+62.1%)Learn more about this home's value by checking out its Trulia Estimate, the value of nearby homes, and how much similar homes have sold for.
Trulia Estimate
The of this home's value increased by +73% in the last 10 years
| Month | Estimated value |
|---|---|
2026 | |
| November 2026 | $2.35M |
| October 2026 | $2.02M |
| September 2026 | $1.99M |
| August 2026 | $2.07M |
| July 2026 | $2.02M |
| June 2026 | $2.08M |
| May 2026 | $2.02M |
| April 2026 | $2M |
| March 2026 | $1.99M |
| February 2026 | $1.97M |
| January 2026 | $1.97M |
2025 | |
2024 | |
2023 | |
2022 | |
2021 | |
2020 | |
2019 | |
2018 | |
2017 | |
2016 | |
Comparable sales
These are recently sold homes that have a similar location or other similar features to this home, like bedrooms, bathrooms, and square footage. Get a sense of the expected prices in the area by viewing these homes.Address | Distance | Property Type | Sold Price | Sold Date | Bed | Bath | Sqft |
|---|---|---|---|---|---|---|---|
1.35 | Single-Family Home | - | 08/31/26 | 3 | 2 | 1,712 | |
2.30 | Single-Family Home | - | 10/28/26 | 5 | 4.5 | 5,479 | |
1.51 | Single-Family Home | - | 06/25/26 | 4 | 2.5 | 2,484 | |
2.30 | Single-Family Home | - | 05/29/26 | 4 | 4 | 4,343 | |
1.69 | Single-Family Home | - | 04/30/26 | 5 | 3.5 | 2,832 |
Nearby home prices
Get a sense of expected prices in the area by checking the value of nearby homes.Address | Distance | Price | Bed | Bath | Sqft | Status |
|---|---|---|---|---|---|---|
0.04 | $835,600 | Studio | 4 | 4,362 | Off Market | |
0.06 | $1,628,600 | 4 | 5 | 6,237 | Off Market | |
0.08 | $1,172,200 | 4 | 3.5 | 5,106 | Off Market | |
0.08 | $814,700 | 4 | 3.5 | 4,161 | Off Market | |
0.08 | $1,133,600 | Studio | 6 | 4,249 | Off Market | |
0.09 | $767,800 | Studio | 4 | 3,677 | Off Market | |
0.10 | $628,000 | Studio | 3 | 3,190 | Off Market | |
0.11 | $809,400 | 4 | 4 | 3,340 | Off Market | |
0.11 | $682,100 | Studio | 3 | 3,421 | Off Market | |
0.11 | $1,038,300 | 3 | 4 | 4,178 | Off Market | |
0.11 | $1,057,700 | Studio | 4 | 4,612 | Off Market | |
0.11 | $1,350,600 | 4 | 4 | 5,466 | Off Market | |
0.11 | $978,100 | Studio | 5 | 4,361 | Off Market | |
0.12 | $1,031,000 | 3 | 3.5 | 5,276 | Off Market | |
0.13 | $868,800 | 4 | 4 | 4,346 | Off Market | |
0.13 | $701,700 | 4 | 3.5 | 3,009 | Off Market | |
0.14 | $778,500 | Studio | 4 | 3,781 | Off Market | |
0.14 | $844,500 | 4 | 5 | 4,164 | Off Market | |
0.15 | $1,189,400 | 4 | 4.5 | 5,004 | Off Market | |
0.15 | $863,200 | 5 | 5 | 4,746 | Off Market |
LGBTQ Local Legal Protections
LGBTQ Local Legal Protections


Kecia Haseman, Compass RE Texas, LLC - The Woodlands
Agent Phone: (713) 515-4948
Copyright 2026, Houston REALTORS® Information Service, Inc.
The information provided is exclusively for consumers’ personal, non-commercial use, and may not be used for any purpose other than to identify prospective properties consumers may be interested in purchasing.
Information is deemed reliable but not guaranteed.
Similar Homes You May Like
 1.7 ACRESCompass RE Texas, LLC - The Woodlands
 10.49 ACRESNan & Company Properties - Woodlands Office
 OPEN SUN, 2-4PM1.99 ACRESCarswell Real Estate Co. Inc.
 1.9 ACRESKeller Williams Realty Southwest
 6.59 ACRESCarswell Real Estate Co. Inc.
 1.83 ACRESColdwell Banker Realty - Greater Northwest
 0.99 ACRESCompass RE Texas, LLC - The Woodlands
 OPEN SAT, 2-4PM1.02 ACRESCarswell Real Estate Co. Inc.
 2.72 ACRESCarswell Real Estate Co. Inc.
 2.2 ACRESCarswell Real Estate Co. Inc.
 1 ACREColdwell Banker Realty - Houston Bay Area
 NEW CONSTRUCTION1 ACREBian Realty
 9.82 ACRESCarswell Real Estate Co. Inc.
 NEW CONSTRUCTION1.51 ACRESExecutive Texas Realty
 1.8 ACRESNan & Company Properties - Corporate Office (Heights)
 0.6 ACRESMartha Turner Sotheby's International Realty - The Woodlands
 NEW CONSTRUCTION2 ACRESTexan Preferred Realty
 7.22 ACRESCarswell Real Estate Co. Inc.
 OPEN WED, 11:30-1:30PM1.93 ACRESRE/MAX The Woodlands & Spring
 NEW CONSTRUCTION1.5 ACRESRealty World Homes & Estates
 4.61 ACRESCorcoran Genesis
 1.85 ACRESCompass RE Texas, LLC - Houston
 0.4 ACRESZarco Properties, LLC
 0.46 ACRESAradio Zambrano Real Estate Company
 0.37 ACRESColdwell Banker Realty - The Woodlands
 NEW CONSTRUCTION1.48 ACRESRE/MAX The Woodlands & Spring
 See more homes for sale inPinehurst


New Listings near 37110 Edgewater Dr
- 10.49 ACRESNan & Company Properties - Woodlands Office
- 1.9 ACRESKeller Williams Realty Southwest
- 1.83 ACRESColdwell Banker Realty - Greater Northwest
 3 ACRESCompass RE Texas, LLC - Houston
 10.11 ACRESCB&A, Realtors
 3 ACRESKeller Williams Realty The Woodlands
- 1.7 ACRESCompass RE Texas, LLC - The Woodlands
- 2.2 ACRESCarswell Real Estate Co. Inc.
- 0.99 ACRESCompass RE Texas, LLC - The Woodlands
- OPEN SUN, 2-4PM1.99 ACRESCarswell Real Estate Co. Inc.
- See more homes for sale inPinehurst


Frequently asked questions about 37110 Edgewater Dr
- What is the estimated monthly payment for 37110 Edgewater Dr?Based on a $2,490,000 list price with 20% down at today's rates, the estimated monthly payment for 37110 Edgewater Dr in Pinehurst, TX is approximately $17,371 (about $13,893 principal & interest, $3,403 property taxes, and $75 homeowner's insurance). This is an estimate. Actual payment depends on your loan terms.
- What do residents say about Pinehurst?Residents describe Pinehurst, TX as well-kept, easy to park in, and dog-friendly. Most residents say you need a car. See homes for sale in Pinehurst, TX.
- What are the closest schools to 37110 Edgewater Dr?The closest schools to 37110 Edgewater Dr in Pinehurst, TX are AEP (Elementary/Middle/High), Magnolia High School (rated 7/10), Magnolia Parkway Elementary School (Pre-K, rated 7/10).
- What is 37110 Edgewater Dr estimated to be worth?Trulia's estimated value for 37110 Edgewater Dr in Pinehurst, TX is $2,353,000.
- Does 37110 Edgewater Dr have air conditioning?Yes, 37110 Edgewater Dr in Pinehurst, TX has air conditioning.
- Does 37110 Edgewater Dr have a pool?Yes, 37110 Edgewater Dr in Pinehurst, TX has a pool.
37110 Edgewater Dr, Pinehurst, TX 77362 is a 7 bedroom, 9 bathroom, 9,370 sqft single-family home built in 2006. This property is currently available for sale and was listed by HAR on Nov 2, 2026. The MLS # for this home is MLS# 30140932.