

$582,600
 4 Beds
 2.5 Baths
 2,561 sqft
3708 Windstone Dr, Plano, TX 75023
Est. Refi. Payment $3,848/mo*
Refinance Your HomeHome Value
Trulia Estimate
$583KSince last month
Decreased$4K (-0.7%)Since last year
Decreased$18K (-2.9%)Learn more about this home's value by checking out its Trulia Estimate, the value of nearby homes, and how much similar homes have sold for.
Trulia Estimate
The of this home's value increased by +86% in the last 10 years
| Month | Estimated value |
|---|---|
2026 | |
| September 2026 | $583K |
| August 2026 | $587K |
| July 2026 | $600K |
| June 2026 | $598K |
| May 2026 | $594K |
| April 2026 | $598K |
| March 2026 | $593K |
| February 2026 | $590K |
| January 2026 | $595K |
2025 | |
2024 | |
2023 | |
2022 | |
2021 | |
2020 | |
2019 | |
2018 | |
2017 | |
2016 | |
Comparable sales
These are recently sold homes that have a similar location or other similar features to this home, like bedrooms, bathrooms, and square footage. Get a sense of the expected prices in the area by viewing these homes.Address | Distance | Property Type | Sold Price | Sold Date | Bed | Bath | Sqft |
|---|---|---|---|---|---|---|---|
0.22 | Single-Family Home | - | 09/14/26 | 4 | 2 | 2,172 | |
0.15 | Single-Family Home | - | 10/10/25 | 4 | 2.5 | 2,519 | |
0.03 | Single-Family Home | - | 04/03/26 | 3 | 2 | 2,060 | |
0.07 | Single-Family Home | - | 07/31/26 | 3 | 2.5 | 2,043 | |
0.21 | Single-Family Home | - | 05/15/26 | 4 | 2 | 2,202 | |
0.12 | Single-Family Home | - | 07/31/26 | 3 | 2.5 | 1,679 | |
0.33 | Single-Family Home | - | 01/16/26 | 4 | 3 | 2,436 | |
0.31 | Single-Family Home | - | 11/25/25 | 4 | 2 | 2,010 | |
0.34 | Single-Family Home | - | 02/23/26 | 4 | 2.5 | 1,944 | |
0.15 | Single-Family Home | - | 12/05/25 | 3 | 2 | 1,933 |
Nearby home prices
Get a sense of expected prices in the area by checking the value of nearby homes.Address | Distance | Price | Bed | Bath | Sqft | Status |
|---|---|---|---|---|---|---|
0.03 | - | 3 | 2 | 2,060 | Recently Sold | |
0.05 | $474,500 | 3 | 2 | 1,880 | Off Market | |
0.07 | $473,000 | 3 | 2 | 2,079 | For Sale | |
0.07 | $428,400 | 3 | 2 | 1,946 | Off Market | |
0.07 | - | 3 | 2.5 | 2,043 | Recently Sold | |
0.10 | $447,800 | 3 | 2 | 2,017 | Off Market | |
0.10 | $561,400 | 3 | 2 | 2,404 | Off Market | |
0.11 | $477,100 | 4 | 3 | 2,193 | Off Market | |
0.10 | $470,100 | 3 | 2 | 2,400 | Off Market | |
0.12 | $360,400 | 3 | 2 | 1,556 | Off Market | |
0.12 | $353,900 | 2 | 2 | 1,451 | Off Market |
Local Information
- Map ViewExplore the area around 3708 Windstone Dr.

- Schools1 Elementary School1 Middle School2 High Schools

- Shop & Eat

-- mins to
Home Highlights

Single-Family Home

Built in 1987

2,561 sqft

$227/sqft

2 Car Garage

HOA $30/mo
About this House
What's unique:Modern fireplacePrivacy fencePlush carpetOpen concept floor planMounted outdoor fansCeiling fans
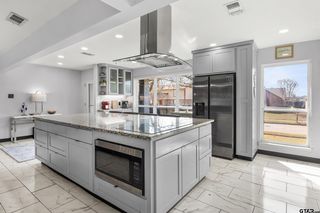
Gorgeous move-in ready, 4 bedroom, 2.5 bath home in highly desirable West Plano! Zoned for award winning Plano West Senior High and located just a few miles off the Dallas North Tollway, this home won’t last long! Home was completely revamped & modernized in 2021. The open concept floor plan provides full flexibility allowing you to customize the space to meet your needs. Stunning light neutral wide plank engineered hardwoods throughout the living, dining and kitchen areas. The living room features vaulted ceiling and built in bookcases flanking a large sunny window. Classic chic plantation shutters on all street facing windows. The second living space includes built in shelves and is ready for a mounted television. Spacious kitchen with quartz counters, painted dark cabinets, tons of counter space and built-in pantry. The kitchen also features a large eat at island and a breakfast bar open to the living areas. A modern fireplace and designer light fixture highlight the dining room. The owners suite boasts vaulted ceilings, a large walk-in closet and an en suite bath with deep garden tub, standing shower, dual sinks and a door to the laundry room as well as access to additional storage under the stairs. 3 secondary bedroom on the second floor feature plush carpet and ceiling fans. Large fully grassed back yard with patio and covered pergola with pull down sun shades and mounted outdoor fans. The backyard & driveway are fully enclosed with a tall board on board privacy fence and electric gate. Lovely HOA neighborhood pool, playground and tennis courts right around the corner.
Last check for updates: about 6 hours ago
Listed by Kenneth Huggins 0658286, (972) 313-5518
Huggins Realty, (972) 313-5518
Bought with: Kristen Tinsley Stout, KMW Real Estate & Associates, (214) 935-3211
Source: NTREIS, MLS#20920827
Home Details for 3708 Windstone Dr

|
|---|
Interior Details Number of Rooms: 9Types of Rooms: Master Bedroom, Bedroom, Dining Room, Kitchen, Living Room, Utility Room |
Beds & Baths Number of Bedrooms: 4Number of Bathrooms: 3Number of Bathrooms (full): 2Number of Bathrooms (half): 1 |
Dimensions and Layout Living Area: 2561 Square Feet |
Appliances & Utilities Utilities: Cable Available, Electricity Connected, Sewer Available, Water AvailableAppliances: Dishwasher, Electric Cooktop, Electric Oven, MicrowaveDishwasherLaundry: Laundry in Utility Room,StackedMicrowave |
Heating & Cooling Heating: CentralHas CoolingAir Conditioning: Central Air,Ceiling Fan(s)Has HeatingHeating Fuel: Central |
Fireplace & Spa Number of Fireplaces: 1Fireplace: Dining Room, GasHas a Fireplace |
Gas & Electric Has Electric on Property |
Windows, Doors, Floors & Walls Window: Plantation Shutters, Window CoveringsFlooring: Carpet, Engineered Hardwood, Tile |
Levels, Entrance, & Accessibility Stories: 2Levels: TwoFloors: Carpet, Engineered Hardwood, Tile |
Security Security: Smoke Detector(s) |

|
|---|
Exterior Home Features Roof: Composition ShinglePatio / Porch: Patio, CoveredFencing: Back Yard, Fenced, Full, Gate, High Fence, Privacy, WoodExterior: Private Yard, Rain GuttersFoundation: Slab |
Parking & Garage Number of Garage Spaces: 2Number of Covered Spaces: 2No CarportHas a GarageHas an Attached GarageHas Open ParkingParking Spaces: 2Parking: Alley Access,Driveway,Electric Gate,Gated,Kitchen Level,Off Street,Paved,Garage Faces Rear,On Street |
Pool Pool: None |
Frontage Not on Waterfront |
Water & Sewer Sewer: Public Sewer |

|
|---|
Cumulative Days on Market: 6 |

|
|---|
Year Built Year Built: 1987 |
Property Type / Style Property Type: ResidentialProperty Subtype: Single Family ResidenceStructure Type: HouseArchitecture: Traditional,Detached |
Building Construction Materials: BrickNot Attached Property |
Property Information Not Included in Sale: Drapes in the upstairs middle bedroom, Refrigerator, Wine Rack. Green swing in front tree.Parcel Number: R159400303101 |

|
|---|
Price List Price: $615,000 |
Status Change & Dates Possession Timing: Close Of Escrow |

|
|---|
MLS Status: Closed |

|
|---|

|
|---|
Direction & Address City: PlanoCommunity: Biltmore Swim & Racquet Club Ph Three |
School Information Elementary School: GulledgeElementary School District: Plano ISDJr High / Middle School: RobinsonJr High / Middle School District: Plano ISDHigh School: JasperHigh School District: Plano ISD |

|
|---|
Community Features: Playground, Park, Curbs, SidewalksNot Senior Community |
Other Playground |

|
|---|
HOA Fee Includes: All Facilities, Association ManagementHOA Name: Biltmore Swim & Racquet ClubHOA Phone: 469-247-5931Has an HOAHOA Fee: $180/Semi-Annually |

|
|---|
Lot Area: 7405.2 sqft |

|
|---|
Listing Terms: Cash, Conventional, FHA, VA Loan |

|
|---|
Mls Number: 20920827Living Area Range Units: Square FeetAttribution Contact: 972-313-5518Above Grade Unfinished Area Units: Square FeetBelow Grade Unfinished Area Units: Square FeetUniversal Property Id: US-48085-N-R159400303101-R-N |

|
|---|
PlaygroundParkCurbsSidewalks |
Price and Tax history
| Date | Event | Price |
|---|---|---|
Jun 2, 2025 Source: NTREIS #20920827 | Sold | -- |
May 10, 2025 Source: NTREIS #20920827 | Pending | $615,000 |
May 8, 2025 Source: NTREIS #20920827 | Contingent | $615,000 |
May 1, 2025 Source: NTREIS #20920827 | PriceChange | $615,000 Price increased by 56% |
May 28, 2021 Source: NTREIS #14553645 | Pending | $393,000 |
Apr 12, 2021 Source: NTREIS #14553645 | PriceChange | $393,000 Price increased by 1% |
Apr 6, 2021 Source: N/A | Listed For Sale | $389,000 |
Aug 8, 2008 Source: Agent Provided | ListingRemoved | $219,000 |
Jun 20, 2008 Source: Agent Provided | Listed For Sale | $219,000 |
| Year | Property tax | Tax assessment |
|---|---|---|
| 2025 | $5,721 | $449,533 |
Home facts updated by county records
Market trends in Plano
Last updated August 2026
Avg. sale price
$530K
$2.5KMoM
Sale-to-List Price
98.5%
Price per sq ft
$221
$1MoM
Available listings
974
27MoM
Around this home
Neighborhood Overview

Neighborhood stats provided by third party data sources.
What Locals Say about Biltmore
LGBTQ Local Legal Protections
LGBTQ Local Legal Protections



IDX information is provided exclusively for personal, non-commercial use, and may not be used for any purpose other than to identify prospective properties consumers may be interested in purchasing. Information is deemed reliable but not guaranteed.
Frequently asked questions about 3708 Windstone Dr
- What is 3708 Windstone Dr estimated to be worth?Trulia's estimated value for 3708 Windstone Dr in Plano, TX is $582,600.
- What is the price history for 3708 Windstone Dr?3708 Windstone Dr in Plano, TX last sold in June 2025.
- Is Plano a buyer's or seller's market?Plano is currently a balanced market, based on recent for-sale activity.
- What's the median sale price in Plano?The median sale price in Plano is $530K. That is up $2.5K from the prior month.
- Does 3708 Windstone Dr have air conditioning?Yes, 3708 Windstone Dr in Plano, TX has air conditioning.
- Does 3708 Windstone Dr have laundry facilities?Yes, 3708 Windstone Dr in Plano, TX has laundry facilities.
Explore by feature - Pet Friendly
 PET FRIENDLYTotal price$1,404 - $2,659/mo1-3 bd1-2 baCarrington Park | 3001 Communications Pkwy,
Plano, TX 75093 SPECIAL OFFERPET FRIENDLY
 SPECIAL OFFERPET FRIENDLY
 SPECIAL OFFERPET FRIENDLY
 SPECIAL OFFERPET FRIENDLY
 SPECIAL OFFERPET FRIENDLY
 PET FRIENDLY
 SPECIAL OFFERPET FRIENDLY
 SPECIAL OFFERPET FRIENDLY
 NEW - 2 DAYS AGOPET FRIENDLY
Explore by feature - Garage
- SPECIAL OFFERPET FRIENDLY
- SPECIAL OFFERPET FRIENDLY
- SPECIAL OFFERPET FRIENDLY
- SPECIAL OFFERPET FRIENDLY
- SPECIAL OFFERPET FRIENDLY
 SPECIAL OFFERSENIOR HOUSINGPET FRIENDLYINCOME RESTRICTED
 SPECIAL OFFERPET FRIENDLYFURNISHED
 NEW - 1 DAY AGOSPECIAL OFFERPET FRIENDLY
 SPECIAL OFFERPET FRIENDLY
 SPECIAL OFFERSENIOR HOUSINGPET FRIENDLY
Explore by feature - Air Conditioning
- PET FRIENDLYTotal price$1,404 - $2,659/mo1-3 bd1-2 baCarrington Park | 3001 Communications Pkwy,
Plano, TX 75093 - SPECIAL OFFERPET FRIENDLY
- SPECIAL OFFERPET FRIENDLY
- SPECIAL OFFERPET FRIENDLY
- PET FRIENDLY
 SPECIAL OFFER
- SPECIAL OFFERPET FRIENDLYFURNISHED
 SPECIAL OFFERPET FRIENDLY
- SPECIAL OFFERPET FRIENDLY
 PET FRIENDLYFURNISHED
Explore by feature - Pool
- PET FRIENDLYTotal price$1,404 - $2,659/mo1-3 bd1-2 baCarrington Park | 3001 Communications Pkwy,
Plano, TX 75093 - SPECIAL OFFERPET FRIENDLY
- SPECIAL OFFERPET FRIENDLY
- SPECIAL OFFERPET FRIENDLY
- SPECIAL OFFERPET FRIENDLY
- PET FRIENDLY
- SPECIAL OFFER
- SPECIAL OFFERPET FRIENDLY
- SPECIAL OFFERPET FRIENDLY
- NEW - 2 DAYS AGOPET FRIENDLY
Explore by feature - Washer/dryer
- PET FRIENDLYTotal price$1,404 - $2,659/mo1-3 bd1-2 baCarrington Park | 3001 Communications Pkwy,
Plano, TX 75093 - SPECIAL OFFERPET FRIENDLY
- SPECIAL OFFERPET FRIENDLY
- SPECIAL OFFERPET FRIENDLY
- SPECIAL OFFERPET FRIENDLY
- SPECIAL OFFERPET FRIENDLY
- SPECIAL OFFERSENIOR HOUSINGPET FRIENDLYINCOME RESTRICTED
- SPECIAL OFFERPET FRIENDLYFURNISHED
- SPECIAL OFFERPET FRIENDLY
- SPECIAL OFFERPET FRIENDLY
Explore by feature - Outdoor Space
 PET FRIENDLY
 APPLY INSTANTLYPET FRIENDLY
 APPLY INSTANTLYPET FRIENDLY
 APPLY INSTANTLYPET FRIENDLY
 APPLY INSTANTLY
 APPLY INSTANTLY
 APPLY INSTANTLYPET FRIENDLY
 APPLY INSTANTLYPET FRIENDLY
 APPLY INSTANTLYPET FRIENDLYFURNISHED
 APPLY INSTANTLYPET FRIENDLY
Apartments for Rent
- NEW - 1 DAY AGOPET FRIENDLY
- SENIOR HOUSINGPET FRIENDLYINCOME RESTRICTED
- PET FRIENDLY
 PET FRIENDLYFURNISHED
- PET FRIENDLY
 PET FRIENDLY
 PET FRIENDLYFURNISHED
- NEW - 2 DAYS AGOPET FRIENDLY
 PET FRIENDLY
- PET FRIENDLY
 PET FRIENDLY
- PET FRIENDLYFURNISHED
 PET FRIENDLY
 PET FRIENDLY
 See more homes for rent inPlano
Off Market Homes Near 3708 Windstone Dr
 SOLDSEP 11, 2026
 SOLDAUG 27, 2026
 SOLDAUG 24, 2026
 SOLDAUG 7, 2026
 SOLDJUL 10, 2026
 SOLDJUN 5, 2026
 SOLDMAR 25, 2026
 See more homes for sale inPlano


Homes for sale near 3708 Windstone Dr


 OPEN WED, 9-7PM


- See more homes for sale inPlano

- Results are loading