


$968,400
 4 Beds
 3 Baths
 2,974 sqft (on 0.43 acres)
3706 Seneca Ct, Doylestown, PA 18902
Est. Refi. Payment $6,152/mo*
Refinance Your HomeCurrently Off Market - Sold Feb 3, 2023 for $807,500
Home Value
Trulia Estimate
$968KSince last month
Decreased$14K (-1.4%)Since last year
Increased$40K (+4.3%)Since last sale
Increased$161K (+19.9%)Learn more about this home's value by checking out its Trulia Estimate, the value of nearby homes, and how much similar homes have sold for.
Trulia Estimate
The of this home's value increased by +88% in the last 10 years
| Month | Estimated value |
|---|---|
2026 | |
| September 2026 | $968K |
| August 2026 | $976K |
| July 2026 | $983K |
| June 2026 | $983K |
| May 2026 | $989K |
| April 2026 | $989K |
| March 2026 | $979K |
| February 2026 | $958K |
| January 2026 | $932K |
2025 | |
2024 | |
2023 | |
2022 | |
2021 | |
2020 | |
2019 | |
2018 | |
2017 | |
2016 | |
Comparable sales
These are recently sold homes that have a similar location or other similar features to this home, like bedrooms, bathrooms, and square footage. Get a sense of the expected prices in the area by viewing these homes.Address | Distance | Property Type | Sold Price | Sold Date | Bed | Bath | Sqft |
|---|---|---|---|---|---|---|---|
0.20 | Single-Family Home | $925,000 | 06/29/26 | 5 | 2.5 | 2,950 | |
0.19 | Single-Family Home | $765,000 | 09/18/25 | 3 | 2.5 | 2,725 | |
0.20 | Single-Family Home | $929,700 | 07/27/26 | 4 | 2.5 | 2,600 | |
0.23 | Single-Family Home | $950,000 | 02/20/26 | 4 | 3 | 2,524 | |
0.48 | Single-Family Home | $875,000 | 06/30/26 | 4 | 2.5 | 2,721 | |
0.56 | Single-Family Home | $940,000 | 12/03/25 | 4 | 2.5 | 2,636 | |
0.52 | Single-Family Home | $749,900 | 01/29/26 | 4 | 2.5 | 3,417 | |
0.66 | Single-Family Home | $830,000 | 10/17/25 | 4 | 2.5 | 2,539 | |
0.70 | Single-Family Home | $825,000 | 12/15/25 | 4 | 3 | 3,040 | |
0.73 | Single-Family Home | $885,000 | 03/26/26 | 4 | 2.5 | 3,382 |
Nearby home prices
Get a sense of expected prices in the area by checking the value of nearby homes.Address | Distance | Price | Bed | Bath | Sqft | Status |
|---|---|---|---|---|---|---|
0.03 | $1,000,700 | 4 | 3 | 3,420 | Off Market | |
0.07 | $1,046,600 | 5 | 2.5 | 3,222 | Off Market | |
0.15 | $920,200 | 4 | 2.5 | 3,398 | Off Market | |
0.18 | $935,000 | 4 | 2.5 | 2,620 | Recently Sold | |
0.18 | $853,700 | 4 | 2.5 | 2,572 | Off Market | |
0.19 | $790,500 | 3 | 2.5 | 2,725 | Off Market | |
0.20 | $925,000 | 5 | 2.5 | 2,950 | Recently Sold | |
0.20 | $929,700 | 4 | 2.5 | 2,600 | Recently Sold | |
0.23 | $950,000 | 4 | 3 | 2,524 | Recently Sold | |
0.25 | $771,200 | 4 | 2.5 | 2,802 | Off Market | |
0.25 | $1,275,000 | 5 | 4 | 4,211 | Recently Sold | |
0.30 | $572,600 | 3 | 2.5 | 1,912 | Off Market |
Local Information
- Map ViewExplore the area around 3706 Seneca Ct.

- Schools1 Elementary School1 Middle School1 High School

- Shop & Eat

-- mins to
Home Highlights

Single-Family Home

Built in 1996

0.43 acre lot

2,974 sqft

$326/sqft
About this House
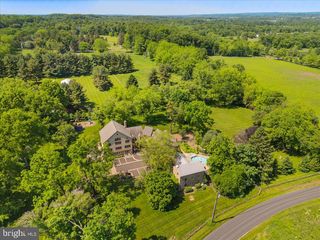
Welcome to this amazingly renovated Creamery Colonial located in the much sought-after community of Hearthstone and located in the highly ranked Blue Ribbon Central Bucks School District. Relax or entertain on the length covered from porch which provides the entry to this renovated home. The 2-story entry foyer features random plank solid Amish tongue and groove Hickory flooring, which can be found on most of the main level. The entire home has also been freshly painted throughout with new carpeting in a few rooms on the main level and the stairs, hallway, and bedrooms. Entertain in the formal living room which flanks the foyer and includes random plank solid random plank hardwood flooring and crown moldings. The formal dining room is also adjacent to the foyer and features solid random plank hardwood flooring and crown molding. The remodeled gourmet kitchen boasts granite countertops with a travertine tile backsplash and stainless-steel Blanco undermount sink with incinerator as well as sold random plank hardwood flooring. Plenty of upgraded solid custom cabinets with undermount lights, a spacious center island with additional cabinetry, stainless-steel appliances including a GE Profile 5 burner stove and microwave, a KitchenAid dishwasher and a GE French door refrigerator with lower freezer can also be found in this upgraded kitchen. The adjacent breakfast room featuring recessed lighting and a dining area with a slider leading to the expansive EP Henry patio and hardscaping complete the kitchen area. The family room features a stone floor to ceiling gas fireplace with raised hearth flanked by side windows with interior shutters, a cathedral ceiling, new carpeting a solid French door which provide the entrance to the morning room addition. Relax or entertain in the morning room which boasts an octagon wood planked custom ceiling with 2 skylights, recessed lighting, diagonally cut ceramic tile flooring, and a GE Heating/Cooling unit to condition this amazing room. Exit the slider to the extensive random plank blue stone patio and the spacious backyard. The private office is situated in the rear of the home and is freshly painted as well with new carpeting and scenic rear yard views. The laundry room and half bath complete the main level of this unique and updated home. A turned staircase with oak railing and new carpeting leads to the upper level. Double doors lead to the freshly painted owners bedroom which include a cathedral ceiling, new carpeting, a spacious and depp walk in closet (10 x 7) which also has a door that leads to additional floored storage space above the garage. The owners bathroom features a garden tub, walk-in shower with a new glass door and ceramic tile flooring. Three other nicely appointed bedrooms, all with new carpeting and ceiling fans and a hall bathroom complete the upper level. The finished basement 32 x 31) features multiple recreational and entertainment/game areas, recessed lighting, a new egress window, carpeting, powder room and a door that leads to an unfinished storage/utility area (15 x 13). Other amenities include a solar panel system which significantly reduces electric bills, new garage doors (8/22), new Marlite (durable) decorative door panels installed on the garage walls, extensive professional landscaping and a phenomenal backyard with a random plank blue stone patio and decorative wall! The location is within walking distance of Hansel Park which features walking/jogging trails, pavilions, play areas and soccer fields. The location is within proximity to parks such as Bush and Holicong Parks, historic Doylestown Boro shopping, dining and entertainment, and easy commuting distance to New Jersey, New York and Philadelphia make this a unique and convenient place to reside. A stone's throw from historic Doylestown, this home is also close to the Doylestown Septa train station, multiple museums, local playhouses, shopping, and dining.
3706 Seneca Ct, Doylestown, PA 18902 is a 4 bedroom, 4 bathroom, 2,974 sqft single-family home built in 1996. It last sold for $807,500 on Feb 3, 2023. This property is not currently displayed as for sale or rent on Trulia. The Trulia Estimate is $968,400, with a rent estimate of $4,791/month.
Home Details for 3706 Seneca Ct

|
|---|
Heating & Cooling Heating: Heat PumpAir ConditioningCooling System: CentralHeating Fuel: Heat Pump |
Levels, Entrance, & Accessibility Stories: 2 |
Interior Details Number of Rooms: 9Types of Rooms: Family Room |
Fireplace & Spa Fireplace |

|
|---|
Year Built Year Built: 1996 |
Property Type / Style Property Type: Single Family HomeArchitecture: conventional |

|
|---|
Exterior Home Features Exterior: Wood |

|
|---|
Units in Building: 1 |

|
|---|
Lot Area: 0.43 acres |
Price and Tax history
| Date | Event | Price |
|---|---|---|
Feb 3, 2023 Source: Bright MLS #PABU2034862 | Sold | $807,500 |
Dec 17, 2022 Source: Bright MLS #PABU2034862 | Pending | $829,700 |
Nov 19, 2022 Source: Bright MLS #PABU2034862 | PriceChange | $829,700 Price decreased by 1% |
Nov 15, 2022 Source: Bright MLS #PABU2034862 | PendingToActive | $839,700 |
Nov 8, 2022 Source: Bright MLS #PABU2034862 | Pending | $839,700 |
Oct 10, 2022 Source: Bright MLS #PABU2034862 | PriceChange | $839,700 Price decreased by 1% |
Sep 9, 2022 Source: Bright MLS #PABU2034862 | Listed For Sale | $849,700 |
Aug 6, 1996 Source: N/A | Sold | $222,490 |
| Year | Property tax | Tax assessment |
|---|---|---|
| 2025 | $8,142 | $575,300 |
Home facts updated by county records
Market trends in Doylestown
Last updated August 2026
Avg. sale price
$710K
$40KMoM
Sale-to-List Price
101.3%
0.6%MoM
Price per sq ft
$305
$6MoM
Available listings
106
7MoM
Around this home
What Locals Say about Doylestown
At least 298 Trulia users voted on each feature.

91 % Say it's dog friendly

87 % Say there's holiday spirit

85 % Say yards are well-kept

84 % Say car is needed

81 % Say people would walk alone at night

78 % Say parking is easy

75 % Say kids play outside

74 % Say it's quiet

72 % Say there's wildlife

68 % Say there are sidewalks

68 % Say they plan to stay for at least 5 years

67 % Say neighbors are friendly

55 % Say streets are well-lit

52 % Say it's walkable to restaurants

49 % Say there are community events

47 % Say it's walkable to grocery stores
Sourced by Trulia users. Learn more about our methodology.
LGBTQ Local Legal Protections
LGBTQ Local Legal Protections



Frequently asked questions about 3706 Seneca Ct
- What is 3706 Seneca Ct estimated to be worth?Trulia's estimated value for 3706 Seneca Ct in Doylestown, PA is $968,400.
- What is the price history for 3706 Seneca Ct?3706 Seneca Ct in Doylestown, PA last sold for $807,500 in February 2023.
- Is Doylestown a buyer's or seller's market?Doylestown is currently a balanced market, based on recent for-sale activity.
- What's the median sale price in Doylestown?The median sale price in Doylestown is $710K. That is up $40K from the prior month.
- Does 3706 Seneca Ct have air conditioning?Yes, 3706 Seneca Ct in Doylestown, PA has air conditioning.
- How big is the lot at 3706 Seneca Ct?The lot at 3706 Seneca Ct in Doylestown, PA is about 0.30 acres (13,068 sq ft).
Explore by feature - Pet Friendly
 SPECIAL OFFERPET FRIENDLY$3,260 - $3,845/mo2-3 bd3 baHeritage Summer Hill Townhome Rentals | 4000 Lily Dr,
Doylestown, PA 18902 NEW - 1 DAY AGOSPECIAL OFFERPET FRIENDLY
 PET FRIENDLY
 SPECIAL OFFERPET FRIENDLY
 PET FRIENDLYFURNISHED
 SPECIAL OFFERPET FRIENDLY
 SPECIAL OFFERPET FRIENDLYFURNISHED
 APPLY INSTANTLYPET FRIENDLY
 APPLY INSTANTLYPET FRIENDLY
 APPLY INSTANTLYPET FRIENDLY
Explore by feature - Garage
- SPECIAL OFFERPET FRIENDLY$3,260 - $3,845/mo2-3 bd3 baHeritage Summer Hill Townhome Rentals | 4000 Lily Dr,
Doylestown, PA 18902 - NEW - 1 DAY AGOSPECIAL OFFERPET FRIENDLY
- SPECIAL OFFERPET FRIENDLY
- PET FRIENDLYFURNISHED
- APPLY INSTANTLYPET FRIENDLY
- APPLY INSTANTLYPET FRIENDLY
 APPLY INSTANTLYPET FRIENDLY
 APPLY INSTANTLY
 APPLY INSTANTLYPET FRIENDLY
Explore by feature - Air Conditioning
 PET FRIENDLYFURNISHED
- SPECIAL OFFERPET FRIENDLY$3,260 - $3,845/mo2-3 bd3 baHeritage Summer Hill Townhome Rentals | 4000 Lily Dr,
Doylestown, PA 18902 - NEW - 1 DAY AGOSPECIAL OFFERPET FRIENDLY
- SPECIAL OFFERPET FRIENDLY
- PET FRIENDLYFURNISHED
- SPECIAL OFFERPET FRIENDLYFURNISHED
- APPLY INSTANTLYPET FRIENDLY
- APPLY INSTANTLYPET FRIENDLY
- APPLY INSTANTLYPET FRIENDLY
- APPLY INSTANTLYPET FRIENDLY
Explore by feature - Pool
- PET FRIENDLYFURNISHED
- NEW - 1 DAY AGOSPECIAL OFFERPET FRIENDLY
- PET FRIENDLYFURNISHED
- SPECIAL OFFERPET FRIENDLYFURNISHED
 PET FRIENDLY
 PET FRIENDLY
 PET FRIENDLY
Explore by feature - Washer/dryer
- SPECIAL OFFERPET FRIENDLY$3,260 - $3,845/mo2-3 bd3 baHeritage Summer Hill Townhome Rentals | 4000 Lily Dr,
Doylestown, PA 18902 - NEW - 1 DAY AGOSPECIAL OFFERPET FRIENDLY
- PET FRIENDLY
- SPECIAL OFFERPET FRIENDLY
- PET FRIENDLYFURNISHED
- SPECIAL OFFERPET FRIENDLYFURNISHED
- APPLY INSTANTLYPET FRIENDLY
- APPLY INSTANTLYPET FRIENDLY
- APPLY INSTANTLYPET FRIENDLY
- APPLY INSTANTLYPET FRIENDLY
Explore by feature - Outdoor Space
- APPLY INSTANTLYPET FRIENDLY
 PET FRIENDLY
 APPLY INSTANTLYPET FRIENDLY


Apartments for Rent
- PET FRIENDLYFURNISHED
- PET FRIENDLY$3,260 - $3,845/mo2-3 bd3 baHeritage Summer Hill Townhome Rentals | 4000 Lily Dr,
Doylestown, PA 18902  APPLY INSTANTLY
- PET FRIENDLY
- PET FRIENDLY
 See more homes for rent inDoylestown
Off Market Homes Near 3706 Seneca Ct
 SOLDSEP 9, 2026EXP Realty, LLC
 SOLDSEP 8, 2026Keller Williams Real Estate-Doylestown
 SOLDSEP 3, 2026BHHS Fox & Roach-Doylestown
 SOLDSEP 2, 2026
 SOLDSEP 1, 2026Keller Williams Real Estate-Doylestown
 SOLDSEP 1, 2026Weichert Realtors
 SOLDSEP 1, 2026Class-Harlan Real Estate, LLC
- SOLDSEP 1, 2026
- SOLDAUG 31, 2026
 See more homes for sale inDoylestown

Homes for sale near 3706 Seneca Ct
 NEW CONSTRUCTION2.02 ACRESBHHS Fox & Roach-Doylestown
 NEW CONSTRUCTION2.2 ACRESBHHS Fox & Roach-Doylestown
 2.95 ACRESKurfiss Sotheby's International Realty
- See more homes for sale inDoylestown




- Results are loading