


$939,400
 4 Beds
 2.5 Baths
 2,620 sqft
3805 E Brandon Way, Doylestown, PA 18902
Est. Refi. Payment $5,970/mo*
Refinance Your HomeCurrently Off Market - Sold Jun 16, 2026 for $935,000 (1% above list price)
Home Value
Trulia Estimate
$939KSince last month
$100 (0%)Since last year
Increased$123K (+15%)Since last sale
Increased$4K (+0.4%)Learn more about this home's value by checking out its Trulia Estimate, the value of nearby homes, and how much similar homes have sold for.
Trulia Estimate
The of this home's value increased by +86% in the last 10 years
| Month | Estimated value |
|---|---|
2026 | |
| September 2026 | $939K |
| August 2026 | $939K |
| July 2026 | $939K |
| June 2026 | $948K |
| May 2026 | $942K |
| April 2026 | $958K |
| March 2026 | $854K |
| February 2026 | $833K |
| January 2026 | $826K |
2025 | |
2024 | |
2023 | |
2022 | |
2021 | |
2020 | |
2019 | |
2018 | |
2017 | |
2016 | |
Comparable sales
These are recently sold homes that have a similar location or other similar features to this home, like bedrooms, bathrooms, and square footage. Get a sense of the expected prices in the area by viewing these homes.Address | Distance | Property Type | Sold Price | Sold Date | Bed | Bath | Sqft |
|---|---|---|---|---|---|---|---|
0.22 | Single-Family Home | $929,700 | 07/27/26 | 4 | 2.5 | 2,600 | |
0.16 | Single-Family Home | $950,000 | 02/20/26 | 4 | 3 | 2,524 | |
0.16 | Single-Family Home | $925,000 | 06/29/26 | 5 | 2.5 | 2,950 | |
0.36 | Single-Family Home | $875,000 | 06/30/26 | 4 | 2.5 | 2,721 | |
0.26 | Single-Family Home | $765,000 | 09/18/25 | 3 | 2.5 | 2,725 | |
0.43 | Single-Family Home | $940,000 | 12/03/25 | 4 | 2.5 | 2,636 | |
0.48 | Single-Family Home | $830,000 | 10/17/25 | 4 | 2.5 | 2,539 | |
0.62 | Single-Family Home | $955,000 | 07/15/26 | 4 | 2.5 | 2,544 | |
0.50 | Single-Family Home | $749,900 | 01/29/26 | 4 | 2.5 | 3,417 |
Nearby home prices
Get a sense of expected prices in the area by checking the value of nearby homes.Address | Distance | Price | Bed | Bath | Sqft | Status |
|---|---|---|---|---|---|---|
0.05 | $853,700 | 4 | 2.5 | 2,572 | Off Market | |
0.16 | $925,000 | 5 | 2.5 | 2,950 | Recently Sold | |
0.18 | $919,900 | 4 | 2.5 | 3,680 | Off Market | |
0.16 | $950,000 | 4 | 3 | 2,524 | Recently Sold | |
0.18 | $1,000,700 | 4 | 3 | 3,420 | Off Market | |
0.20 | $987,000 | 5 | 2.5 | 3,780 | Off Market | |
0.22 | $954,800 | 4 | 3 | 3,340 | Off Market | |
0.24 | $961,800 | 4 | 2.5 | 2,620 | Off Market | |
0.25 | $802,500 | 4 | 2.5 | 3,424 | Off Market | |
0.26 | $943,100 | 4 | 2.5 | 2,880 | Off Market | |
0.26 | $790,500 | 3 | 2.5 | 2,725 | Off Market |
Local Information
- Map ViewExplore the area around 3805 E Brandon Way.

- Schools1 Elementary School1 Middle School1 High School

- Shop & Eat

-- mins to
Home Highlights

Single-Family Home

Built in 1997

2,620 sqft

$357/sqft

2 Car Garage

HOA $83/mo
About this House
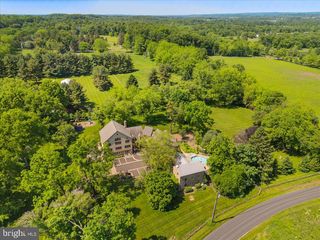
In a landscape where homes often whisper in shades of black and white, 3805 E. Brandon Road rises like a living canvas—an impressionist dream brushed with the spirit of Monet’s garden. Spring arrives here in soft blush tones, as cherry blossoms and magnolias unfurl in delicate waves, gradually deepening into the rich, vibrant hues of summer. Set gracefully on a premium lot within the coveted Hearthstone community of Buckingham Township, this residence offers a rare harmony of timeless design and ever-changing natural beauty. Inside, pride of ownership reveals itself at every turn—a meticulously cared-for four-bedroom, three-bath home with a finished lower level and a spacious two-car garage. Recent upgrades, including a brand-new roof and updated mechanical systems, ensure peace of mind, while a versatile veranda invites you to dine beneath a covered canopy or bask in open-air sunshine. With over 2,600 square feet, the home unfolds with intention and ease. The open floor plan creates a natural rhythm between spaces, ideal for both everyday living and elegant entertaining. A private study just off the kitchen offers a quiet retreat for work or reflection, while formal living areas lend a sense of classic sophistication. At the heart of it all, the gourmet kitchen serves as both anchor and inspiration—featuring French doors that lead to the veranda, a sunlit breakfast room, and a seamless connection to the soaring family room, where a striking stone wood-burning fireplace becomes the soul of the home. The finished lower level expands the possibilities, offering flexible living space along with abundant storage, all comfortably heated and cooled by the home’s HVAC system. Beyond the home, life unfolds with effortless convenience. Just minutes away, Doylestown Borough enchants with boutique shopping, cultural treasures, Hansell Park’s scenic trails, and an exceptional dining scene. With easy access to major rail lines and highways, an 8-minute escape to the charm of New Hope, and just 30 In a sea of black-and-white homes, 3805 E. Brandon Rd in Buckingham, PA, emerges as a vibrant masterpiece, wrapped in the lush colors of Monet's garden. Soft pinks from cherry and magnolia trees usher in the spectacle, blooming into bolder, more vivid displays as spring yields to summer. Welcome to Monet's garden, and perfection in a home.
3805 E Brandon Way, Doylestown, PA 18902 is a 4 bedroom, 3 bathroom, 2,620 sqft single-family home built in 1997. It last sold for $935,000 on Jun 16, 2026 (1% above the $924,900 asking price). This property is not currently displayed as for sale or rent on Trulia. The Trulia Estimate is $939,400, with a rent estimate of $4,220/month.
Last check for updates: about 13 hours ago
Listed by Jackie Hillgrube, (267) 716-2814
Coldwell Banker Hearthside
Bought with: Alfredo Bender, (215) 385-1948, EXP Realty, LLC
Source: Bright MLS, MLS#PABU2118412
Home Details for 3805 E Brandon Way

|
|---|
Interior Details Basement: Full,Finished,ImprovedNumber of Rooms: 19Types of Rooms: Primary Bedroom, Bedroom 2, Bedroom 3, Bedroom 4, Primary Bathroom, Breakfast Room, Dining Room, Exercise Room, Family Room, Foyer, Full Bath, Game Room, Great Room, Half Bath, Kitchen, Laundry, Living Room, Office, Storage Room |
Beds & Baths Number of Bedrooms: 4Number of Bathrooms: 3Number of Bathrooms (full): 2Number of Bathrooms (half): 1Number of Bathrooms (main level): 1 |
Dimensions and Layout Living Area: 2620 Square Feet |
Appliances & Utilities Appliances: Gas Water HeaterLaundry: Laundry Room |
Heating & Cooling Heating: Forced Air,Natural GasHas CoolingAir Conditioning: Central Air,ElectricHas HeatingHeating Fuel: Forced Air |
Fireplace & Spa Number of Fireplaces: 1Spa: BathHas a FireplaceHas a Spa |
Levels, Entrance, & Accessibility Stories: 3Levels: ThreeAccessibility: None |
View No View |

|
|---|
Exterior Home Features Roof: AsphaltOther Structures: Above Grade, Below GradeExterior: Play Equipment, Sidewalks, LightingFoundation: Concrete PerimeterNo Private Pool |
Parking & Garage Number of Garage Spaces: 2Number of Covered Spaces: 2No CarportHas a GarageHas an Attached GarageHas Open ParkingParking Spaces: 2Parking: Garage Faces Front,Garage Door Opener,Oversized,Attached,Driveway,On Street |
Pool Pool: None |
Frontage Not on Waterfront |
Water & Sewer Sewer: Public Sewer |
Finished Area Finished Area (above surface): 2620 Square Feet |

|
|---|
Year Built Year Built: 1997 |
Property Type / Style Property Type: ResidentialProperty Subtype: Single Family ResidenceStructure Type: DetachedArchitecture: Colonial |
Building Construction Materials: FrameNot a New Construction |
Property Information Condition: ExcellentNot Included in Sale: Crystal Chandelier In Laundry RoomIncluded in Sale: Washer, Dryer, Refrigerator, Backyard Playlet- All Are, As Is, With No Seller WarrantyParcel Number: 06062143 |

|
|---|
Price List Price: $924,900Price Per Sqft: $357/sqft |
Status Change & Dates Off Market Date: Tue Jun 30 2026Possession Timing: Negotiable |

|
|---|
MLS Status: CLOSED |

|
|---|
Direction & Address City: DOYLESTOWNCommunity: Hearthstone |
School Information Elementary School District: Central BucksJr High / Middle School District: Central BucksHigh School District: Central Bucks |

|
|---|
Building Area Building Area: 2620 Square Feet |

|
|---|
Not Senior Community |

|
|---|
Has an HOAHOA Fee: $500/Semi-Annually |

|
|---|
Special Conditions: Standard |

|
|---|
Listing Agreement Type: Exclusive Right To SellListing Terms: Cash, Conventional, USDA Loan, VA Loan |

|
|---|
Business Information Ownership: Fee Simple |

|
|---|
BasementMls Number: PABU2118412Municipality: BUCKINGHAM TWPAbove Grade Unfinished Area: 2620 |

|
|---|
Source Internet Entire Listing Display: Y |
Price and Tax history
| Date | Event | Price |
|---|---|---|
Jun 16, 2026 Source: Bright MLS #PABU2118412 | Sold | $935,000 |
Jun 9, 2026 Source: Bright MLS #PABU2118412 | Pending | $924,900 |
May 6, 2026 Source: Bright MLS #PABU2118412 | Contingent | $924,900 |
Apr 29, 2026 Source: Bright MLS #PABU2118412 | Listed For Sale | $924,900 |
Jul 17, 1997 Source: N/A | Sold | $237,400 |
| Year | Property tax | Tax assessment |
|---|---|---|
| 2025 | $8,540 | $603,372 |
Home facts updated by county records
Market trends in Doylestown
Last updated August 2026
Avg. sale price
$710K
$40KMoM
Sale-to-List Price
101.3%
0.6%MoM
Price per sq ft
$305
$6MoM
Available listings
106
7MoM
Around this home
What Locals Say about Doylestown
At least 298 Trulia users voted on each feature.

91 % Say it's dog friendly

87 % Say there's holiday spirit

85 % Say yards are well-kept

84 % Say car is needed

81 % Say people would walk alone at night

78 % Say parking is easy

75 % Say kids play outside

74 % Say it's quiet

72 % Say there's wildlife

68 % Say there are sidewalks

68 % Say they plan to stay for at least 5 years

67 % Say neighbors are friendly

55 % Say streets are well-lit

52 % Say it's walkable to restaurants

49 % Say there are community events

47 % Say it's walkable to grocery stores
Sourced by Trulia users. Learn more about our methodology.
LGBTQ Local Legal Protections
LGBTQ Local Legal Protections



The data relating to real estate for sale on this website appears in part through the BRIGHT Internet Data Exchange program, a voluntary cooperative exchange of property listing data between licensed real estate brokerage firms, and is provided by BRIGHT through a licensing agreement.
Listing information is from various brokers who participate in the Bright MLS IDX program and not all listings may be visible on the site. The property information being provided on or through the website is for the personal, non-commercial use of consumers and such information may not be used for any purpose other than to identify prospective properties consumers may be interested in purchasing.
Some properties which appear for sale on the website may no longer be available because they are for instance, under contract, sold or are no longer being offered for sale.
Property information displayed is deemed reliable but is not guaranteed.
Copyright 2026 Bright MLS, Inc. Click here for more information
Frequently asked questions about 3805 E Brandon Way
- What is 3805 E Brandon Way estimated to be worth?Trulia's estimated value for 3805 E Brandon Way in Doylestown, PA is $939,400.
- What is the price history for 3805 E Brandon Way?3805 E Brandon Way in Doylestown, PA last sold for $935,000 in June 2026.
- Is Doylestown a buyer's or seller's market?Doylestown is currently a balanced market, based on recent for-sale activity.
- What's the median sale price in Doylestown?The median sale price in Doylestown is $710K. That is up $40K from the prior month.
- Does 3805 E Brandon Way have air conditioning?Yes, 3805 E Brandon Way in Doylestown, PA has air conditioning.
- Does 3805 E Brandon Way have laundry facilities?Yes, 3805 E Brandon Way in Doylestown, PA has laundry facilities.
Explore by feature - Pet Friendly
 SPECIAL OFFERPET FRIENDLY$3,260 - $3,845/mo2-3 bd3 baHeritage Summer Hill Townhome Rentals | 4000 Lily Dr,
Doylestown, PA 18902 NEW - 1 DAY AGOSPECIAL OFFERPET FRIENDLY
 PET FRIENDLY
 SPECIAL OFFERPET FRIENDLY
 PET FRIENDLYFURNISHED
 SPECIAL OFFERPET FRIENDLY
 SPECIAL OFFERPET FRIENDLYFURNISHED
 APPLY INSTANTLYPET FRIENDLY
 APPLY INSTANTLYPET FRIENDLY
 APPLY INSTANTLYPET FRIENDLY
Explore by feature - Garage
- SPECIAL OFFERPET FRIENDLY$3,260 - $3,845/mo2-3 bd3 baHeritage Summer Hill Townhome Rentals | 4000 Lily Dr,
Doylestown, PA 18902 - NEW - 1 DAY AGOSPECIAL OFFERPET FRIENDLY
- SPECIAL OFFERPET FRIENDLY
- PET FRIENDLYFURNISHED
- APPLY INSTANTLYPET FRIENDLY
- APPLY INSTANTLYPET FRIENDLY
 APPLY INSTANTLYPET FRIENDLY
 APPLY INSTANTLY
 APPLY INSTANTLYPET FRIENDLY
Explore by feature - Air Conditioning
 PET FRIENDLYFURNISHED
- SPECIAL OFFERPET FRIENDLY$3,260 - $3,845/mo2-3 bd3 baHeritage Summer Hill Townhome Rentals | 4000 Lily Dr,
Doylestown, PA 18902 - NEW - 1 DAY AGOSPECIAL OFFERPET FRIENDLY
- SPECIAL OFFERPET FRIENDLY
- PET FRIENDLYFURNISHED
- SPECIAL OFFERPET FRIENDLYFURNISHED
- APPLY INSTANTLYPET FRIENDLY
- APPLY INSTANTLYPET FRIENDLY
- APPLY INSTANTLYPET FRIENDLY
- APPLY INSTANTLYPET FRIENDLY
Explore by feature - Pool
- PET FRIENDLYFURNISHED
- NEW - 1 DAY AGOSPECIAL OFFERPET FRIENDLY
- PET FRIENDLYFURNISHED
- SPECIAL OFFERPET FRIENDLYFURNISHED
 PET FRIENDLY
 PET FRIENDLY
 PET FRIENDLY
Explore by feature - Washer/dryer
- SPECIAL OFFERPET FRIENDLY$3,260 - $3,845/mo2-3 bd3 baHeritage Summer Hill Townhome Rentals | 4000 Lily Dr,
Doylestown, PA 18902 - NEW - 1 DAY AGOSPECIAL OFFERPET FRIENDLY
- PET FRIENDLY
- SPECIAL OFFERPET FRIENDLY
- PET FRIENDLYFURNISHED
- SPECIAL OFFERPET FRIENDLYFURNISHED
- APPLY INSTANTLYPET FRIENDLY
- APPLY INSTANTLYPET FRIENDLY
- APPLY INSTANTLYPET FRIENDLY
- APPLY INSTANTLYPET FRIENDLY
Explore by feature - Outdoor Space
- APPLY INSTANTLYPET FRIENDLY
 PET FRIENDLY
 APPLY INSTANTLY


Apartments for Rent
- PET FRIENDLYFURNISHED
- PET FRIENDLY$3,260 - $3,845/mo2-3 bd3 baHeritage Summer Hill Townhome Rentals | 4000 Lily Dr,
Doylestown, PA 18902  APPLY INSTANTLY
 APPLY INSTANTLY
- PET FRIENDLY
- PET FRIENDLY
 See more homes for rent inDoylestown
Off Market Homes Near 3805 E Brandon Way
 SOLDSEP 9, 2026EXP Realty, LLC
 SOLDSEP 8, 2026Keller Williams Real Estate-Doylestown
 SOLDSEP 3, 2026BHHS Fox & Roach-Doylestown
 SOLDSEP 2, 2026
 SOLDSEP 1, 2026Keller Williams Real Estate-Doylestown
 SOLDSEP 1, 2026Weichert Realtors
 SOLDSEP 1, 2026Class-Harlan Real Estate, LLC
- SOLDSEP 1, 2026
- SOLDAUG 31, 2026
 See more homes for sale inDoylestown

Homes for sale near 3805 E Brandon Way
 NEW CONSTRUCTION2.02 ACRESBHHS Fox & Roach-Doylestown
 NEW CONSTRUCTION2.2 ACRESBHHS Fox & Roach-Doylestown
 2.95 ACRESKurfiss Sotheby's International Realty
 Keller Williams Real Estate - Newtown
- See more homes for sale inDoylestown



- Results are loading