


$336,900
 2 Beds
 2 Baths
 1,004 sqft
3703 Dulwick Dr #39A, Silver Spring, MD 20906
Est. Refi. Payment $2,099/mo*
Refinance Your HomeCurrently Off Market - Sold Dec 12, 2024 for $350,000
Home Value
Trulia Estimate
$337KSince last month
Decreased$1K (-0.4%)Since last year
Decreased$7K (-2.1%)Since last sale
Decreased$13K (-3.7%)Learn more about this home's value by checking out its Trulia Estimate, the value of nearby homes, and how much similar homes have sold for.
Trulia Estimate
The of this home's value increased by +7% in the last 10 years
| Month | Estimated value |
|---|---|
2026 | |
| September 2026 | $337K |
| August 2026 | $338K |
| July 2026 | $340K |
| June 2026 | $349K |
| May 2026 | $350K |
| April 2026 | $349K |
| March 2026 | $348K |
| February 2026 | $341K |
| January 2026 | $344K |
2025 | |
2024 | |
2023 | |
Comparable sales
These are recently sold homes that have a similar location or other similar features to this home, like bedrooms, bathrooms, and square footage. Get a sense of the expected prices in the area by viewing these homes.Address | Distance | Property Type | Sold Price | Sold Date | Bed | Bath | Sqft |
|---|---|---|---|---|---|---|---|
0.09 | Condo | $360,000 | 06/04/26 | 2 | 2 | 1,004 | |
0.10 | Condo | $362,500 | 09/04/26 | 2 | 2 | 1,004 | |
0.10 | Condo | $315,000 | 08/20/26 | 2 | 2 | 1,193 | |
0.06 | Condo | $215,000 | 06/22/26 | 2 | 2 | 1,004 | |
0.03 | Condo | $450,000 | 02/13/26 | 3 | 2 | 1,193 | |
0.16 | Condo | $260,000 | 04/22/26 | 2 | 2 | 1,115 | |
0.16 | Condo | $265,000 | 05/21/26 | 2 | 2 | 1,138 | |
0.05 | Condo | $425,000 | 08/14/26 | 3 | 2 | 1,193 | |
0.16 | Condo | $279,900 | 03/13/26 | 2 | 2 | 1,317 | |
0.16 | Condo | $405,000 | 11/21/25 | 2 | 2 | 1,460 |
Nearby home prices
Get a sense of expected prices in the area by checking the value of nearby homes.Address | Distance | Price | Bed | Bath | Sqft | Status |
|---|---|---|---|---|---|---|
0.03 | $420,700 | 3 | 2 | 1,193 | Off Market | |
0.03 | $450,000 | 3 | 2 | 1,193 | Recently Sold | |
0.05 | $370,000 | 2 | 2 | 1,100 | Recently Sold | |
0.05 | $425,000 | 3 | 2 | 1,193 | Recently Sold | |
0.06 | $412,100 | 3 | 2 | 1,193 | Off Market | |
0.06 | $329,900 | 2 | 2 | 1,004 | For Sale | |
0.10 | $363,600 | 2 | 2 | 1,004 | Off Market | |
0.07 | $404,600 | 3 | 2 | 1,193 | Off Market | |
0.07 | $434,200 | 3 | 2 | 1,193 | Off Market | |
0.10 | $435,000 | 3 | 2 | 1,193 | Recently Sold | |
0.09 | $360,000 | 2 | 2 | 1,004 | Recently Sold |
Local Information
- Map ViewExplore the area around 3703 Dulwick Dr #39A.

- Schools1 Elementary School1 Middle School1 High School

- Shop & Eat

-- mins to
Home Highlights

Condo

Built in 1974

1,004 sqft

$336/sqft

2 Open Spaces
About this House
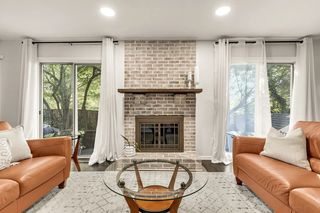
* use Dulwick for Google Maps**. 55+ adult community of Leisure World. This villa-like Nottingham model is a rambler style situated on a beautiful lot; conveniently located by the main Leisure World entrance. Space galore from the foyer to the large dining room/living room with electric fireplace to the very spacious multipurpose family room addition (with extra large storage room). There's a roomy primary bedroom with en suite bath and a second nice-sized bedroom with a full bathroom featuring a new step-in shower located just outside in the hall. A built-in everything closet is across from the full washer and dryer laundry closet. A galley kitchen with pass-through into the dining area has a set of sliding glass doors that lead to the inviting fenced-in back patio. Parking for two cars in the driveway and ample street parking. CONDO FEE INCLUDES ALL UTILITIES + ROOF/EXTERIOR MAINTENANCE AND HOA FEE! Also includes 24/7 security, snow and trash removal, state of the art fitness center, pools, tennis courts, and an 18 hole golf course (membership required). There is also a medical center, post office, restaurants, and library all located in Leisure World. The amenities are abundant! **The buyer pays a 3% fee, or $2000 whichever is greater, to Leisure World toward the Resale Capital Improvement Fund plus a $350 membership transfer fee at settlement**
3703 Dulwick Dr #39A, Silver Spring, MD 20906 is a 2 bedroom, 2 bathroom, 1,004 sqft condo in Leisure World, built in 1974. It last sold for the $350,000 asking price on Dec 12, 2024. This property is not currently displayed as for sale or rent on Trulia. The Trulia Estimate is $336,900, with a rent estimate of $2,239/month.
Last check for updates: about 16 hours ago
Listed by Kim Cavaliere, (410) 707-8231
RE/MAX Advantage Realty
Bought with: Carolyn Simpkins, (240) 602-6280, Weichert, REALTORS
Source: Bright MLS, MLS#MDMC2152484
Home Details for 3703 Dulwick Dr #39A

|
|---|
Interior Details Number of Rooms: 1Types of Rooms: Basement |
Beds & Baths Number of Bedrooms: 2Main Level Bedrooms: 2Number of Bathrooms: 2Number of Bathrooms (full): 2Number of Bathrooms (main level): 2 |
Dimensions and Layout Living Area: 1004 Square Feet |
Appliances & Utilities Utilities: Cable AvailableAppliances: Dishwasher, Disposal, Dryer, Humidifier, Oven/Range - Electric, Cooktop, Washer, Electric Water HeaterDishwasherDisposalDryerLaundry: Dryer In Unit,Washer In UnitWasher |
Heating & Cooling Heating: Baseboard,Forced Air,ElectricHas CoolingAir Conditioning: Ceiling Fan(s),Central Air,Ductless,ElectricHas HeatingHeating Fuel: Baseboard |
Fireplace & Spa No Fireplace |
Levels, Entrance, & Accessibility Stories: 1Levels: OneAccessibility: Accessible Entrance |
View Has a ViewView: Garden |
Security Security: 24 Hour Security, Security Gate |

|
|---|
Exterior Home Features Patio / Porch: PatioFencing: PartialOther Structures: Above Grade, Below GradeFoundation: SlabNo Private Pool |
Parking & Garage Open Parking Spaces: 2No CarportNo GarageNo Attached GarageHas Open ParkingParking Spaces: 2Parking: Concrete,Driveway |
Pool Pool: Community |
Frontage Not on Waterfront |
Water & Sewer Sewer: Public Sewer |
Finished Area Finished Area (above surface): 1004 Square Feet |

|
|---|
Year Built Year Built: 1974 |
Property Type / Style Property Type: ResidentialProperty Subtype: CondominiumStructure Type: Twin/Semi-DetachedArchitecture: Ranch/Rambler |
Building Building Name: Rossmoor Mutual #12Construction Materials: OtherNot a New ConstructionAttached To Another Structure |
Property Information Condition: Very GoodParcel Number: 161301658593 |

|
|---|
Price List Price: $350,000 |
Status Change & Dates Off Market Date: Fri Dec 13 2024Possession Timing: Immediate, Close Of Escrow |

|
|---|
MLS Status: CLOSED |

|
|---|
Direction & Address City: SILVER SPRINGCommunity: Leisure World |
School Information Elementary School District: Montgomery County Public SchoolsJr High / Middle School District: Montgomery County Public SchoolsHigh School District: Montgomery County Public Schools |

|
|---|
Building Details Builder Model: Nottingham-modified |
Building Area Building Area: 1004 Square Feet |

|
|---|
Community Features: PoolIs a Senior Community |

|
|---|
HOA Fee Includes: Air Conditioning, Cable TV, Common Area Maintenance, Electricity, Heat, Insurance, Maintenance Grounds, Reserve Funds, Security, Sewer, Snow Removal, Trash, WaterHOA Name: LEISURE WORLD OF MARYLANDHOA Name (second): Rossmoor Mutual #13Has an HOA |

|
|---|
Special Conditions: Standard |

|
|---|
Listing Agreement Type: Exclusive Right To SellListing Terms: FHA, Cash, Conventional |

|
|---|
Business Information Ownership: Condominium |

|
|---|
Mls Number: MDMC2152484Above Grade Unfinished Area: 1004 |

|
|---|
HOA Amenities: Fitness Center,Gated,Golf Course Membership Available,Jogging Path,Library,Meeting Room,Party Room,Pool,Putting Green,Retirement Community,Security,Tennis Court(s),Other |
Price and Tax history
| Date | Event | Price |
|---|---|---|
Dec 12, 2024 Source: Bright MLS #MDMC2152484 | Sold | $350,000 |
Nov 4, 2024 Source: Bright MLS #MDMC2152484 | Pending | $350,000 |
Oct 17, 2024 Source: Bright MLS #MDMC2152484 | Listed For Sale | $350,000 |
Market trends in Leisure World
Last updated August 2026
Avg. sale price
$259K
$3.33KMoM
Sale-to-List Price
99.9%
Price per sq ft
$210
$1MoM
Available listings
102
3MoM
Around this home
Neighborhood Overview

Neighborhood stats provided by third party data sources.
LGBTQ Local Legal Protections
LGBTQ Local Legal Protections



The data relating to real estate for sale on this website appears in part through the BRIGHT Internet Data Exchange program, a voluntary cooperative exchange of property listing data between licensed real estate brokerage firms, and is provided by BRIGHT through a licensing agreement.
Listing information is from various brokers who participate in the Bright MLS IDX program and not all listings may be visible on the site. The property information being provided on or through the website is for the personal, non-commercial use of consumers and such information may not be used for any purpose other than to identify prospective properties consumers may be interested in purchasing.
Some properties which appear for sale on the website may no longer be available because they are for instance, under contract, sold or are no longer being offered for sale.
Property information displayed is deemed reliable but is not guaranteed.
Copyright 2026 Bright MLS, Inc. Click here for more information
Frequently asked questions about 3703 Dulwick Dr #39A
- What is 3703 Dulwick Dr #39A estimated to be worth?Trulia's estimated value for 3703 Dulwick Dr #39A in Silver Spring, MD is $336,900.
- What is the price history for 3703 Dulwick Dr #39A?3703 Dulwick Dr #39A in Silver Spring, MD last sold for $350,000 in December 2024.
- Is Silver Spring a buyer's or seller's market?Silver Spring is currently a seller's market, based on recent for-sale activity.
- What's the median sale price in Silver Spring?The median sale price in Silver Spring is $259K. That is down $3.33K from the prior month.
- Does 3703 Dulwick Dr #39A have air conditioning?Yes, 3703 Dulwick Dr #39A in Silver Spring, MD has air conditioning.
- Does 3703 Dulwick Dr #39A have a pool?Yes, 3703 Dulwick Dr #39A in Silver Spring, MD has a pool.
Explore by feature - Pet Friendly
 SPECIAL OFFERPET FRIENDLY
 NEW - 1 DAY AGOPET FRIENDLY
 SPECIAL OFFERPET FRIENDLYTotal price$1,558 - $2,777/moStudio-2 bd1-3 baThe Cameron | 8710 Cameron St,
Silver Spring, MD 20910 SPECIAL OFFERPET FRIENDLY$1,855 - $2,485/mo1-2 bd1 baRock Creek Springs Apartments | 8000 Eastern Dr,
Silver Spring, MD 20910 NEW - 2 DAYS AGOPET FRIENDLY
 SPECIAL OFFERPET FRIENDLY
 NEW - 1 DAY AGOSPECIAL OFFERPET FRIENDLYFURNISHED
 SPECIAL OFFERPET FRIENDLY
 PET FRIENDLY$1,671 - $2,610/mo1-3 bd1-2 baMontgomery Trace Apartment Homes | 14120 Grand Pre Rd,
Silver Spring, MD 20906 NEW - 1 DAY AGOSPECIAL OFFERPET FRIENDLY$1,655 - $2,124/mo1-2 bd1-2 baMontclair Apartments | 3525 Sheffield Manor Ter,
Silver Spring, MD 20904
Explore by feature - Garage
- SPECIAL OFFERPET FRIENDLY
 SPECIAL OFFERPET FRIENDLY
 SENIOR HOUSING
- NEW - 1 DAY AGOPET FRIENDLY
- SPECIAL OFFERPET FRIENDLYTotal price$1,558 - $2,777/moStudio-2 bd1-3 baThe Cameron | 8710 Cameron St,
Silver Spring, MD 20910 - NEW - 1 DAY AGOSPECIAL OFFERPET FRIENDLYFURNISHED
 NEW - 1 DAY AGOSPECIAL OFFERPET FRIENDLYFURNISHED
 NEW - 1 DAY AGOSPECIAL OFFERPET FRIENDLY
 NEW - 1 DAY AGOSPECIAL OFFERPET FRIENDLYFURNISHED
 SPECIAL OFFERPET FRIENDLY
Explore by feature - Air Conditioning
- SPECIAL OFFERPET FRIENDLY
- SPECIAL OFFERPET FRIENDLY
- SPECIAL OFFERPET FRIENDLYTotal price$1,558 - $2,777/moStudio-2 bd1-3 baThe Cameron | 8710 Cameron St,
Silver Spring, MD 20910 - SPECIAL OFFERPET FRIENDLY$1,855 - $2,485/mo1-2 bd1 baRock Creek Springs Apartments | 8000 Eastern Dr,
Silver Spring, MD 20910 - NEW - 2 DAYS AGOPET FRIENDLY
- SPECIAL OFFERPET FRIENDLY
- SPECIAL OFFERPET FRIENDLY
- PET FRIENDLY$1,671 - $2,610/mo1-3 bd1-2 baMontgomery Trace Apartment Homes | 14120 Grand Pre Rd,
Silver Spring, MD 20906 - NEW - 1 DAY AGOSPECIAL OFFERPET FRIENDLY$1,655 - $2,124/mo1-2 bd1-2 baMontclair Apartments | 3525 Sheffield Manor Ter,
Silver Spring, MD 20904  SPECIAL OFFERPET FRIENDLY
Explore by feature - Pool
- SPECIAL OFFERPET FRIENDLY
- SPECIAL OFFERPET FRIENDLY
- NEW - 1 DAY AGOPET FRIENDLY
- SPECIAL OFFERPET FRIENDLYTotal price$1,558 - $2,777/moStudio-2 bd1-3 baThe Cameron | 8710 Cameron St,
Silver Spring, MD 20910 - SPECIAL OFFERPET FRIENDLY$1,855 - $2,485/mo1-2 bd1 baRock Creek Springs Apartments | 8000 Eastern Dr,
Silver Spring, MD 20910 - NEW - 2 DAYS AGOPET FRIENDLY
- SPECIAL OFFERPET FRIENDLY
- PET FRIENDLY$1,671 - $2,610/mo1-3 bd1-2 baMontgomery Trace Apartment Homes | 14120 Grand Pre Rd,
Silver Spring, MD 20906 - NEW - 1 DAY AGOSPECIAL OFFERPET FRIENDLY$1,655 - $2,124/mo1-2 bd1-2 baMontclair Apartments | 3525 Sheffield Manor Ter,
Silver Spring, MD 20904 - SPECIAL OFFERPET FRIENDLY
Explore by feature - Washer/dryer
- SPECIAL OFFERPET FRIENDLY
- SPECIAL OFFERPET FRIENDLY
- SENIOR HOUSING
- NEW - 1 DAY AGOPET FRIENDLY
- SPECIAL OFFERPET FRIENDLYTotal price$1,558 - $2,777/moStudio-2 bd1-3 baThe Cameron | 8710 Cameron St,
Silver Spring, MD 20910 - SPECIAL OFFERPET FRIENDLY$1,855 - $2,485/mo1-2 bd1 baRock Creek Springs Apartments | 8000 Eastern Dr,
Silver Spring, MD 20910 - NEW - 2 DAYS AGOPET FRIENDLY
- SPECIAL OFFERPET FRIENDLY
- NEW - 1 DAY AGOSPECIAL OFFERPET FRIENDLYFURNISHED
- SPECIAL OFFERPET FRIENDLY
Explore by feature - Outdoor Space
 APPLY INSTANTLY
 APPLY INSTANTLYPET FRIENDLY
 APPLY INSTANTLYFURNISHED
 APPLY INSTANTLY
 NEW - 1 DAY AGO
 ROOM FOR RENT
 PET FRIENDLY

 PET FRIENDLY

Apartments for Rent
 PET FRIENDLY$1,505 - $2,355/mo1-3 bd1-2 baCinnamon Run/Peppertree Farm | 14120 Weeping Willow Dr,
Silver Spring, MD 20906 NEW - 1 DAY AGOPET FRIENDLYTotal price$1,525 - $2,492/mo1-3 bd1-3 baCrystal Springs | 14301 Georgia Ave,
Silver Spring, MD 20906- PET FRIENDLY$1,671 - $2,610/mo1-3 bd1-2 baMontgomery Trace Apartment Homes | 14120 Grand Pre Rd,
Silver Spring, MD 20906 - PET FRIENDLY
 PET FRIENDLY
 PET FRIENDLY
 PET FRIENDLY
 PET FRIENDLY$1,629 - $2,102/mo1-2 bd1-2 baStrathmore House Apartments | 3004 Bel Pre Rd,
Silver Spring, MD 20906 PET FRIENDLY
 PET FRIENDLY
 PET FRIENDLYINCOME RESTRICTED$1,430 - $1,995/mo1-3 bd1-2 baWestchester West Apartments | 3214 Hewitt Ave,
Silver Spring, MD 20906 SENIOR HOUSINGPET FRIENDLYINCOME RESTRICTED
 NEW - 15 HRS AGOAPPLY INSTANTLYPET FRIENDLYROOM FOR RENT
 APPLY INSTANTLYPET FRIENDLY
 See more homes for rent inSilver Spring
Off Market Homes Near 3703 Dulwick Dr #39A
- SOLDSEP 18, 2026Weichert, REALTORS
 SOLDSEP 17, 2026Caprika Realty
 SOLDSEP 16, 2026Weichert, REALTORS
 SOLDSEP 16, 2026Cummings & Co. Realtors
 SOLDSEP 16, 2026Weichert, REALTORS
 SOLDSEP 16, 2026EXP Realty, LLC
 SOLDSEP 15, 2026Stuart & Maury, Inc.
 See more homes for sale inSilver Spring


Homes for sale near 3703 Dulwick Dr #39A
 Berkshire Hathaway HomeServices Homesale Realty
 OPEN SAT, 12:30-2:30PMWeichert, REALTORS
 Long & Foster Real Estate, Inc.
 FORECLOSUREMaryland REO Realty, LLC
 Long & Foster Real Estate, Inc.
 Long & Foster Real Estate, Inc.
- See more homes for sale inSilver Spring


- Results are loading