


Home Highlights

Single-Family Home

Built in 1999

$271/sqft

2 Car Garage
Local Information
- Map ViewExplore the area around 36929 O St.

- Schools1 Elementary School1 Middle School1 High School

- Shop & Eat

-- mins to
About this House
What's unique:Three bedroom home
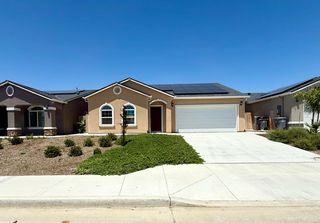
For sale a beautiful three bedroom home in Huron CA.
Last check for updates: about 16 hours ago
Listing courtesy of Maria Teresa Fernandez DRE #01387838, (559) 707-1110
Fernandez Real Estate
Originating MLS: Fresno MLS
Source: Fresno MLS, MLS#657055
Also Listed on Kings County MLS.
Home Details for 36929 O St

|
|---|
Interior Details Number of Rooms: 11Types of Rooms: Master Bedroom, Bedroom 1, Bedroom 2, Bedroom 3, Bedroom 4, Bathroom, Dining Room, Family Room, Kitchen, Living Room, Basement |
Beds & Baths Number of Bedrooms: 3Number of Bathrooms: 2 |
Dimensions and Layout Living Area: 1,180 sq ft |
Appliances & Utilities Utilities: Public UtilitiesAppliances: F/S Range/OvenLaundry: In Garage |
Heating & Cooling Heating: Has Heating Unspecified TypeHas CoolingAir Conditioning: Central AirHas HeatingHeating Fuel: Has Heating Unspecified Type |
Fireplace & Spa Number of Fireplaces: 1Has a Fireplace |
Gas & Electric Electric: On |
Windows, Doors, Floors & Walls Flooring: Carpet, Tile |
Levels, Entrance, & Accessibility Stories: 1Levels: OneFloors: Carpet, Tile |

|
|---|
Exterior Home Features Roof: CompositionFoundation: ConcreteNo Private Pool |
Parking & Garage Number of Garage Spaces: 2Number of Covered Spaces: 2GarageHas an Attached GarageParking Spaces: 2Parking: Garage Attached |
Frontage Not on Waterfront |
Water & Sewer Sewer: Public Sewer |

|
|---|
Cumulative Days on Market: 22Days on Market: 32 days on Trulia |

|
|---|
Year Built Year Built: 1999 |
Property Type / Style Property Type: ResidentialProperty Subtype: Residential, Single Family ResidenceArchitecture: Ranch |
Building Construction Materials: Stucco |
Property Information Parcel Number: 07531412S |

|
|---|
Price List Price: $320,000Price Per Sqft: $271/sqft |

|
|---|
MLS Status: Active |

|
|---|
Direction & Address City: Huron |
School Information Elementary School: SunsetJr High / Middle School: CoalingaHigh School: CoalingaHigh School District: Coalinga-Huron Unifi |

|
|---|
Listing Agent Listing ID: 657055 |

|
|---|
Building Area Building Area: 1,180 sq ft |

|
|---|
Not Senior Community |

|
|---|
Association for this Listing: Fresno MLSNo HOAHOA Fee: No HOA Fee |

|
|---|
Lot Area: 5998.212 sqft |

|
|---|
Disclaimer: Information herein deemed reliable but not guaranteed, representations are approximate, individual verification recommended. |

|
|---|
Listing Agreement Type: Exclusive Right To SellListing Terms: Government, Conventional, Cash |

|
|---|
Mls Number: 657055Attribution Contact: 559-707-1110, teresa@realestatecoalinga.com |
Price and Tax history
| Date | Event | Price |
|---|---|---|
Oct 21, 2026 Source: Kings County MLS #235157 | Listed For Sale | $320,000 |
Apr 20, 1999 Source: N/A | Sold | $85,500 |
| Year | Property tax | Tax assessment |
|---|---|---|
| 2026 | Unavailable | $136,213 |
Home facts updated by county records
Around this home
What Locals Say about Huron
At least 6 Trulia users voted on each feature.

80 % Say there are sidewalks

75 % Say it's walkable to grocery stores

75 % Say streets are well-lit

75 % Say it's walkable to restaurants

67 % Say there's holiday spirit

60 % Say it's quiet

58 % Say neighbors are friendly

56 % Say there are community events

56 % Say parking is easy

50 % Say car is needed

50 % Say kids play outside

45 % Say yards are well-kept

44 % Say people would walk alone at night

27 % Say it's dog friendly

17 % Say they plan to stay for at least 5 years
Sourced by Trulia users. Learn more about our methodology.
Market trends in Huron
Last updated October 2026
Avg. sale price
—
Sale-to-List Price
—
Price per sq ft
—
Available listings
—
Sourced by Trulia Market Trends
Home Value
Trulia Estimate
$319KSince last month
$0 (0%)Since last year
Increased$70K (+27.9%)Since last sale
Increased$234K (+273.1%)Learn more about this home's value by checking out its Trulia Estimate, the value of nearby homes, and how much similar homes have sold for.
Trulia Estimate
The of this home's value increased by +130% in the last 10 years
| Month | Estimated value |
|---|---|
2026 | |
| November 2026 | $319K |
| October 2026 | $319K |
| September 2026 | $258K |
| August 2026 | $257K |
| July 2026 | $258K |
| June 2026 | $262K |
| May 2026 | $259K |
| April 2026 | $259K |
| March 2026 | $258K |
| February 2026 | $255K |
| January 2026 | $250K |
2025 | |
2024 | |
2023 | |
2022 | |
2021 | |
2020 | |
2019 | |
2018 | |
2017 | |
2016 | |
Comparable sales
These are recently sold homes that have a similar location or other similar features to this home, like bedrooms, bathrooms, and square footage. Get a sense of the expected prices in the area by viewing these homes.Address | Distance | Property Type | Sold Price | Sold Date | Bed | Bath | Sqft |
|---|---|---|---|---|---|---|---|
0.50 | Single-Family Home | $285,000 | 03/03/26 | 4 | 2 | 1,539 | |
0.96 | Single-Family Home | $420,000 | 05/11/26 | 4 | 2 | 2,447 |
Nearby home prices
Get a sense of expected prices in the area by checking the value of nearby homes.Address | Distance | Price | Bed | Bath | Sqft | Status |
|---|---|---|---|---|---|---|
0.01 | $278,400 | 4 | 2 | 1,330 | Off Market | |
0.01 | $262,500 | 3 | 2 | 1,180 | Off Market | |
0.02 | $240,800 | 3 | 2 | 1,180 | Off Market | |
0.02 | $281,000 | 4 | 2 | 1,330 | Off Market | |
0.02 | $282,700 | 4 | 2 | 1,330 | Off Market | |
0.03 | $281,000 | 4 | 2 | 1,330 | Off Market | |
0.03 | $346,300 | 4 | 2 | 1,435 | Off Market | |
0.03 | $377,500 | 4 | 3 | 1,831 | Off Market | |
0.03 | $324,300 | 3 | 2 | 1,328 | Off Market | |
0.04 | $272,200 | 4 | 2 | 1,330 | Off Market | |
0.04 | $331,200 | 4 | 2 | 1,435 | Off Market | |
0.05 | $279,500 | 4 | 2 | 1,330 | Off Market | |
0.05 | $347,000 | 3 | 2 | 1,316 | Off Market | |
0.05 | $294,100 | 4 | 2 | 1,580 | Off Market | |
0.05 | $335,900 | 4 | 2 | 1,435 | Off Market | |
0.05 | $337,400 | 4 | 2 | 1,435 | Off Market | |
0.05 | $273,900 | 3 | 2 | 1,276 | Off Market | |
0.05 | $292,700 | 3 | 2 | 1,355 | Off Market | |
0.05 | $352,800 | 4 | 3 | 1,831 | Off Market | |
0.06 | $305,700 | 4 | 2 | 1,275 | Off Market |
LGBTQ Local Legal Protections
LGBTQ Local Legal Protections


Maria Teresa Fernandez, Fernandez Real Estate
Agent Phone: (559) 707-1110
Similar Homes You May Like


 eXp Realty of Greater Los Angeles, Inc.


 AUCTION3.54 ACRES


 NEW - 2 DAYS AGO

 NEW - 2 DAYS AGO


 OPEN SAT, 10-2PM


 2.26 ACRES


 2.5 ACRES

 NEW CONSTRUCTION


 See more homes for sale inHuron


New Listings near 36929 O St
- NEW - 2 DAYS AGO
- See more homes for sale inHuron
Frequently asked questions about 36929 O St
- What is the estimated monthly payment for 36929 O St?Based on a $320,000 list price with 20% down at today's rates, the estimated monthly payment for 36929 O St in Huron, CA is approximately $2,147 (about $1,749 principal & interest, $323 property taxes, and $75 homeowner's insurance). This is an estimate. Actual payment depends on your loan terms.
- What do residents say about Huron?Residents describe Huron, CA as pedestrian-friendly, walkable to grocery stores, and walkable to restaurants. See homes for sale in Huron, CA.
- What are the closest schools to 36929 O St?The closest schools to 36929 O St in Huron, CA are Coalinga High School (rated 3/10), Huron Elementary School (rated 3/10), Huron Middle School (rated 3/10).
- What is 36929 O St estimated to be worth?Trulia's estimated value for 36929 O St in Huron, CA is $319,000.
- Does 36929 O St have air conditioning?Yes, 36929 O St in Huron, CA has air conditioning.
- Does 36929 O St have laundry facilities?Yes, 36929 O St in Huron, CA has laundry facilities.
36929 O St, Huron, CA 93234 is a 3 bedroom, 2 bathroom, 1,180 sqft single-family home built in 1999. This property is currently available for sale and was listed by Fresno MLS on Oct 21, 2026. The MLS # for this home is MLS# 657055.