


$249,000
 4 Beds
 2 Baths
 1,090 sqft
16644 Almond St, Huron, CA 93234
Est. Mortgage $1,672/mo*
Get Pre-QualifiedHome Highlights

Single-Family Home

Built in 2006

$228/sqft

1 Carport Spaces

HOA $17/mo
Local Information
- Map ViewExplore the area around 16644 Almond St.

- Schools1 Elementary School1 Middle School1 High School

- Shop & Eat

-- mins to
About this House
What's unique:Newly remodeled unitEat-in kitchenBeautiful laminated floors
Enjoy a newly remodeled unit with beautiful laminated floors, new kitchen appliances including refrigerator, stove, and microwave and a fresh coat of paint that brightens the entire space. This 4-bedroom, 2-bath home offers approximately 1,090 square feet of living space on a 0.07-acre lot. features laminate and vinyl/linoleum surfaces throughout the residence. The layout includes a combined kitchen and family room area, with dining space integrated in the living room and an eat-in kitchen, without a formal dining room. Central forced air heating and central air conditioning provide year-round comfort. Laundry hookups for both 110V and 220V electricity are available inside the utility room for convenience. The property does not include a garage. This home is part of the Coalinga-Huron Joint Unified elementary school district.
Last check for updates: about 3 hours ago
Listing courtesy of Arturo Sanchez 01401886, (408) 426-7485
LG Servicing, Inc., (408) 395-9777
Source: MLSListings Inc, MLS#ML82055297
Also Listed on bridgeMLS/CCAR/Bay East AOR, MLSListings Inc.
Home Details for 16644 Almond St

|
|---|
Interior Details Number of Rooms: 2Types of Rooms: Dining Room, Family Room |
Beds & Baths Number of Bedrooms: 4Number of Bathrooms: 2Number of Bathrooms (full): 2 |
Dimensions and Layout Living Area: 1090 Square Feet |
Appliances & Utilities Utilities: Natural Gas Available, Public UtilitiesLaundry: In Utility Room |
Heating & Cooling Heating: Central Forced AirHas CoolingAir Conditioning: Central AirHeating Fuel: Central Forced Air |
Gas & Electric Gas: IndividualGasMeters, NaturalGas, PublicUtilities |
Windows, Doors, Floors & Walls Flooring: Laminate, Vinyl Linoleum |
Levels, Entrance, & Accessibility Stories: 1Floors: Laminate, Vinyl Linoleum |

|
|---|
Exterior Home Features Roof: Composition ShingleFencing: Perimeter, GateFoundation: Pillar/Post/Pier, Crawl Space |
Parking & Garage Number of Carport Spaces: 1Number of Covered Spaces: 1Has a CarportNo GarageParking Spaces: 1Parking: Carport,No Garage |
Farm & Range Not Allowed to Raise Horses |

|
|---|
Days on Market: 64 |

|
|---|
Year Built Year Built: 2006 |
Property Type / Style Property Type: ResidentialProperty Subtype: Single Family Residence, Residential |
Building Not a New ConstructionNot Attached Property |
Property Information Parcel Number: 07535107 |

|
|---|
Price List Price: $249,000Price Per Sqft: $228 |

|
|---|
MLS Status: Active |

|
|---|
Direction & Address City: Huron |
School Information Elementary School District: CoalingaHuronJointUnifiedHigh School District: CoalingaHuronJointUnifiedWalk Score: 44 |

|
|---|
Listing Agent Listing ID: ML82055297 |

|
|---|
Building Area Building Area: 1090 |

|
|---|
Has an HOAHOA Fee: $100/Semi-Annually |

|
|---|
Lot Area: 0.07 sqft |

|
|---|
Special Conditions: Standard |

|
|---|
Listing Agreement Type: ExclusiveRightToSellListing Terms: CashorConventionalLoan |

|
|---|
Mls Number: ML82055297 |

|
|---|
HOA Amenities: Barbecue Area, Playground |
Around this home
What Locals Say about Huron
At least 6 Trulia users voted on each feature.

80 % Say there are sidewalks

75 % Say it's walkable to grocery stores

75 % Say streets are well-lit

75 % Say it's walkable to restaurants

67 % Say there's holiday spirit

60 % Say it's quiet

58 % Say neighbors are friendly

56 % Say there are community events

56 % Say parking is easy

50 % Say car is needed

50 % Say kids play outside

45 % Say yards are well-kept

44 % Say people would walk alone at night

27 % Say it's dog friendly

17 % Say they plan to stay for at least 5 years
Sourced by Trulia users. Learn more about our methodology.
Market trends in Huron
Last updated August 2026
Avg. sale price
—
Sale-to-List Price
—
Price per sq ft
—
Available listings
—
Home Value
Trulia Estimate
$247KSince last month
$100 (0%)Since last year
Increased$34K (+16.1%)Learn more about this home's value by checking out its Trulia Estimate, the value of nearby homes, and how much similar homes have sold for.
Trulia Estimate
The of this home's value increased by +89% in the last 10 years
| Month | Estimated value |
|---|---|
2026 | |
| September 2026 | $247K |
| August 2026 | $247K |
| July 2026 | $250K |
| June 2026 | $221K |
| May 2026 | $223K |
| April 2026 | $220K |
| March 2026 | $224K |
| February 2026 | $218K |
| January 2026 | $211K |
2025 | |
2024 | |
2023 | |
2022 | |
2021 | |
2020 | |
2019 | |
2018 | |
2017 | |
2016 | |
Comparable sales
These are recently sold homes that have a similar location or other similar features to this home, like bedrooms, bathrooms, and square footage. Get a sense of the expected prices in the area by viewing these homes.Address | Distance | Property Type | Sold Price | Sold Date | Bed | Bath | Sqft |
|---|---|---|---|---|---|---|---|
0.03 | Single-Family Home | $285,000 | 03/03/26 | 4 | 2 | 1,539 | |
0.46 | Single-Family Home | $420,000 | 05/11/26 | 4 | 2 | 2,447 |
Nearby home prices
Get a sense of expected prices in the area by checking the value of nearby homes.Address | Distance | Price | Bed | Bath | Sqft | Status |
|---|---|---|---|---|---|---|
0.03 | $285,000 | 4 | 2 | 1,539 | Recently Sold | |
0.05 | $255,000 | 4 | 2 | 1,420 | For Sale | |
0.07 | $297,200 | 3 | 2 | 1,439 | Off Market | |
0.12 | $276,200 | 3 | 2 | 1,774 | Off Market | |
0.17 | $311,200 | 3 | 2 | 1,270 | Off Market | |
0.20 | $295,100 | 3 | 2 | 1,261 | Off Market | |
0.21 | $266,400 | 3 | 2 | 1,008 | Off Market | |
0.27 | $351,800 | 3 | 2 | 1,556 | Off Market | |
0.28 | $359,500 | 4 | 2 | 1,428 | Off Market | |
0.34 | - | - | - | - | Off Market | |
0.35 | $261,600 | 2 | 1 | 1,196 | Off Market |
Price and Tax history
| Date | Event | Price |
|---|---|---|
Jul 23, 2026 Source: MLSListings Inc #ML82055297 | Listed For Sale | $249,000 |
| Year | Property tax | Tax assessment |
|---|---|---|
| 2026 | Unavailable | $113,652 |
Home facts updated by county records
LGBTQ Local Legal Protections
LGBTQ Local Legal Protections



Arturo Sanchez, LG Servicing, Inc., (408) 395-9777
Agent Phone: (408) 426-7485
Based on information from the MLSListings MLS as of 2026-09-26 01:04:22 PDT. All data, including all measurements and calculations of area, is obtained from various sources and has not been, and will not be, verified by broker or MLS. All information should be independently reviewed and verified for accuracy. Properties may or may not be listed by the office/agent presenting the information.
Similar Homes You May Like

 2.5 ACRES


 OPEN SAT, 12:30-3PM


 OPEN SAT, 12-3PM


 NEW CONSTRUCTION
 NEW CONSTRUCTION


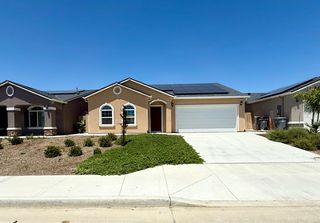


 See more homes for sale inHuron
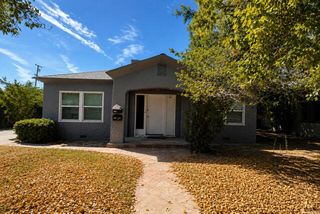


New Listings near 16644 Almond St
- OPEN SAT, 12-3PM
- See more homes for sale inHuron
Frequently asked questions about 16644 Almond St
- What is the estimated monthly payment for 16644 Almond St?Based on a $249,000 list price with 20% down at today's rates, the estimated monthly payment for 16644 Almond St in Huron, CA is approximately $1,701 (about $1,375 principal & interest, $251 property taxes, and $75 homeowner's insurance). This is an estimate. Actual payment depends on your loan terms.
- What do residents say about Huron?Residents describe Huron, CA as pedestrian-friendly, walkable to grocery stores, and walkable to restaurants. See homes for sale in Huron, CA.
- What are the closest schools to 16644 Almond St?The closest schools to 16644 Almond St in Huron, CA are Coalinga High School (rated 3/10), Huron Elementary School (rated 3/10), Huron Middle School (rated 3/10).
- What is 16644 Almond St estimated to be worth?Trulia's estimated value for 16644 Almond St in Huron, CA is $246,800.
- Does 16644 Almond St have air conditioning?Yes, 16644 Almond St in Huron, CA has air conditioning.
- Does 16644 Almond St have laundry facilities?Yes, 16644 Almond St in Huron, CA has laundry facilities.
16644 Almond St, Huron, CA 93234 is a 4 bedroom, 2 bathroom, 1,090 sqft single-family home built in 2006. This property is currently available for sale and was listed by MLSListings Inc on Jul 23, 2026. The MLS # for this home is MLS# ML82055297.