

3690 Birchpond Pl
Eagan, MN 55122
 3 Beds
 2.5 Baths
 4,174 sqft (on 0.96 acres)
3 Beds
2.5 Baths
4,174 sqft
(on 0.96 acres)
Home Value
Trulia Estimate
$696KSince last month
Decreased$9K (-1.3%)Since last year
Decreased$9K (-1.3%)Since last sale
Decreased$1K (-0.2%)Learn more about this home's value by checking out its Trulia Estimate, the value of nearby homes, and how much similar homes have sold for.
Trulia Estimate
The of this home's value increased by +55% in the last 10 years
| Month | Estimated value |
|---|---|
2026 | |
| August 2026 | $685K |
| July 2026 | $694K |
| June 2026 | $695K |
| May 2026 | $694K |
| April 2026 | $692K |
| March 2026 | $684K |
| February 2026 | $683K |
| January 2026 | $680K |
2025 | |
2024 | |
2023 | |
2022 | |
2021 | |
2020 | |
2019 | |
2018 | |
2017 | |
2016 | |
Comparable sales
These are recently sold homes that have a similar location or other similar features to this home, like bedrooms, bathrooms, and square footage. Get a sense of the expected prices in the area by viewing these homes.Address | Distance | Property Type | Sold Price | Sold Date | Bed | Bath | Sqft |
|---|---|---|---|---|---|---|---|
0.16 | Single-Family Home | $540,000 | 02/11/26 | 4 | 3.5 | 3,265 | |
0.22 | Single-Family Home | $680,000 | 07/15/26 | 5 | 3.5 | 3,324 | |
0.45 | Single-Family Home | $740,000 | 06/26/26 | 4 | 3.5 | 3,767 | |
0.38 | Single-Family Home | $495,000 | 10/31/25 | 4 | 2.5 | 2,956 | |
0.12 | Single-Family Home | $974,000 | 11/13/25 | 6 | 4.5 | 4,930 | |
0.41 | Single-Family Home | $542,500 | 08/14/26 | 4 | 3 | 3,438 | |
0.72 | Single-Family Home | $592,500 | 12/19/25 | 5 | 3.5 | 3,360 | |
0.50 | Single-Family Home | $396,500 | 06/26/26 | 3 | 2 | 1,894 | |
0.55 | Single-Family Home | $699,900 | 12/17/25 | 5 | 4.5 | 4,408 | |
0.33 | Single-Family Home | $410,000 | 04/01/26 | 4 | 2 | 2,040 |
Nearby home prices
Get a sense of expected prices in the area by checking the value of nearby homes.Address | Distance | Price | Bed | Bath | Sqft | Status |
|---|---|---|---|---|---|---|
0.08 | $605,400 | 5 | 3 | 3,820 | Off Market | |
0.08 | - | - | - | - | Off Market | |
0.13 | $1,111,900 | 3 | 2 | 3,342 | Off Market | |
0.12 | $974,000 | 6 | 4.5 | 4,930 | Recently Sold | |
0.12 | $683,400 | 5 | 3.5 | 3,640 | Off Market | |
0.13 | $588,900 | 4 | 3 | 2,702 | Off Market | |
0.18 | $458,200 | 3 | 2 | 1,896 | Off Market | |
0.16 | $540,000 | 4 | 3.5 | 3,265 | Recently Sold | |
0.22 | $520,400 | 4 | 3.5 | 2,182 | Off Market | |
0.22 | $531,900 | 5 | 3.5 | 3,190 | Off Market | |
0.22 | $680,000 | 5 | 3.5 | 3,324 | Recently Sold |
Local Information
- Map ViewExplore the area around 3690 Birchpond Pl.

- Schools1 Preschool School2 Elementary Schools1 Middle School1 High School

- Shop & Eat

-- mins to
Home Highlights

Property Type
Single-Family Home

Year Built
1987

Lot Size
0.96 acres
Living Area
4,174 sqft

Price/Sqft
$167

Parking
4 Car Garage

HOA
None
About this House
Exquisite Luxury Ranch in Exclusive Blackhawk Hills
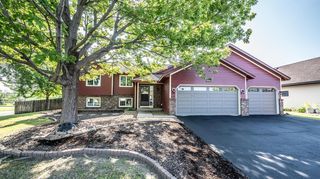
Discover unparalleled elegance and craftsmanship in this stunning ranch-style home in Eagan’s prestigious Blackhawk Hills neighborhood. Perfectly situated on a sprawling one-acre homesite, this home boasts a full brick exterior on all four sides, exuding timeless charm and superior durability.
Designed for convenience and versatility, this property features two spacious 2-car garages—one on the upper level and a heated lower-level garage with floor drains. All garage doors are insulated, ensuring year-round comfort.
Inside, you'll find exceptional upgrades, including new kitchen appliances, classic 6-panel doors, and knockdown ceilings for a sleek, modern look. Two inviting fireplaces (main and lower level) provide warmth and ambiance, while a built-in sound system enhances everyday living.
The home is equipped with 2018 Andersen Windows and a 2017 Euroshield Eurolite Roof with an impressive 50-year warranty, offering peace of mind and energy efficiency.
Step outside to a beautifully manicured landscape with updated irrigation, landscape lighting, and concrete lawn edging, creating a picture-perfect outdoor retreat.
Experience refined living in a prime Eagan location, offering privacy, luxury, and unparalleled quality. Don’t miss this extraordinary opportunity—schedule your private showing today!
Discover unparalleled elegance and craftsmanship in this stunning ranch-style home in Eagan’s prestigious Blackhawk Hills neighborhood. Perfectly situated on a sprawling one-acre homesite, this home boasts a full brick exterior on all four sides, exuding timeless charm and superior durability.
Designed for convenience and versatility, this property features two spacious 2-car garages—one on the upper level and a heated lower-level garage with floor drains. All garage doors are insulated, ensuring year-round comfort.
Inside, you'll find exceptional upgrades, including new kitchen appliances, classic 6-panel doors, and knockdown ceilings for a sleek, modern look. Two inviting fireplaces (main and lower level) provide warmth and ambiance, while a built-in sound system enhances everyday living.
The home is equipped with 2018 Andersen Windows and a 2017 Euroshield Eurolite Roof with an impressive 50-year warranty, offering peace of mind and energy efficiency.
Step outside to a beautifully manicured landscape with updated irrigation, landscape lighting, and concrete lawn edging, creating a picture-perfect outdoor retreat.
Experience refined living in a prime Eagan location, offering privacy, luxury, and unparalleled quality. Don’t miss this extraordinary opportunity—schedule your private showing today!
3690 Birchpond Pl, Eagan, MN 55122 is a 3 bedroom, 3 bathroom, 4,174 sqft single-family home built in 1987. It last sold for $686,000 on Apr 21, 2025 (5% below the $725,000 asking price). It is currently off market. The Trulia Estimate is $695,900, with a rent estimate of $3,275/month.
Last check for updates: about 2 hours ago
Listed by Keith H. Hittner, (612) 720-2549
Coldwell Banker Realty
Bought with: Matt S Johnson, (952) 457-7007, RE/MAX Results
Source: NorthstarMLS as distributed by MLS GRID, MLS#6621931
Home Details for 3690 Birchpond Pl

|
|---|
MLS Status: Closed |

|
|---|
Interior Details Basement: Block,Drain Tiled,Finished,Full,Walk-Out AccessNumber of Rooms: 9Types of Rooms: Bedroom, Bedroom 2, Bedroom 3, Family Room, Garage, Kitchen, Living Room, Recreation Room |
Beds & Baths Number of Bedrooms: 3Number of Bathrooms: 3Number of Bathrooms (full): 1Number of Bathrooms (three quarters): 1Number of Bathrooms (half): 1 |
Dimensions and Layout Living Area: 4174 Square FeetFoundation Area: 2087 |
Appliances & Utilities Appliances: Central Vacuum, Dishwasher, Disposal, ENERGY STAR Qualified Appliances, Exhaust Fan, Humidifier, Gas Water Heater, Microwave, Range, Refrigerator, Stainless Steel Appliance(s), Washer, Water Softener OwnedDishwasherDisposalLaundry: Lower Level,Laundry RoomMicrowaveRefrigeratorWasher |
Heating & Cooling Heating: Forced AirHas CoolingAir Conditioning: Central AirHas HeatingHeating Fuel: Forced Air |
Fireplace & Spa Number of Fireplaces: 2Fireplace: Double Sided, Amusement Room, Living Room, Wood BurningHas a Fireplace |
Gas & Electric Electric: Circuit Breakers, 200+ Amp ServiceGas: Natural Gas |
Levels, Entrance, & Accessibility Stories: 1Levels: OneAccessibility: None |
View No View |

|
|---|
Exterior Home Features Roof: Age 8 Years Or Less OtherPatio / Porch: Deck, PatioFencing: NoneNo Private Pool |
Parking & Garage Number of Garage Spaces: 4Number of Covered Spaces: 4No CarportHas a GarageHas an Attached GarageHas Open ParkingParking Spaces: 4Parking: Attached,Asphalt,Floor Drain,Garage,Garage Door Opener,Heated Garage,Insulated Garage,Multiple Garages |
Pool Pool: None |
Frontage Road Frontage: City StreetResponsible for Road Maintenance: Public Maintained RoadNot on Waterfront |
Water & Sewer Sewer: City Sewer/Connected |
Finished Area Finished Area (above surface): 2087 Square FeetFinished Area (below surface): 1011 Square Feet |

|
|---|
Cumulative Days on Market: 11 |

|
|---|
Year Built Year Built: 1987 |
Property Type / Style Property Type: ResidentialProperty Subtype: Single Family |
Building Construction Materials: Block, Brick, FrameNot a New ConstructionNot Attached PropertyNo Additional Parcels |
Property Information Parcel Number: 101438102070 |

|
|---|
Price List Price: $725,000 |
Status Change & Dates Off Market Date: Tue Mar 25 2025 |

|
|---|

|
|---|
Direction & Address City: Eagan |
School Information High School District: West St. Paul-Mendota Hts.-Eagan |

|
|---|
Building Area Building Area: 4174 Square Feet |

|
|---|
No HOA |

|
|---|
Lot Area: 0.96 acres |

|
|---|
Contingencies: None |

|
|---|
BasementMls Number: 6621931Above Grade Unfinished Area: 2087Activation Date: Fri Mar 14 2025 |
Price and Tax history
| Date | Event | Price |
|---|---|---|
Apr 21, 2025 Source: NorthstarMLS as distributed by MLS GRID #6621931 | Sold | $686,000 |
Mar 25, 2025 Source: NorthstarMLS as distributed by MLS GRID #6621931 | Pending | $725,000 |
Mar 14, 2025 Source: NorthstarMLS as distributed by MLS GRID #6621931 | Listed For Sale | $725,000 |
| Year | Property tax | Tax assessment |
|---|---|---|
| 2024 | $5,822 | $585,300 |
Home facts updated by county records
Market trends in Eagan
Last updated July 2026
Avg. sale price
$378K
$2.87KMoM
Sale-to-List Price
100.7%
0.3%MoM
Price per sq ft
$190
$3MoM
Available listings
222
7MoM
Around this home
What Locals Say about Eagan
At least 328 Trulia users voted on each feature.

90 % Say it's dog friendly

90 % Say parking is easy

88 % Say car is needed

76 % Say kids play outside

74 % Say there's holiday spirit

73 % Say it's quiet

73 % Say people would walk alone at night

68 % Say yards are well-kept

65 % Say there's wildlife

60 % Say there are sidewalks

59 % Say streets are well-lit

56 % Say it's walkable to restaurants

54 % Say neighbors are friendly

53 % Say they plan to stay for at least 5 years

50 % Say it's walkable to grocery stores

42 % Say there are community events
Sourced by Trulia users. Learn more about our methodology.
LGBTQ Local Legal Protections
LGBTQ Local Legal Protections



Based on information submitted to the MLS GRID as of 2026-08-24 01:08:20 PDT. All data is obtained from various sources and may not have been verified by broker or MLS GRID. Supplied Open House Information is subject to change without notice. All information should be independently reviewed and verified for accuracy. Properties may or may not be listed by the office/agent presenting the information. Some IDX listings have been excluded from this website. Click here for more information
By searching NorthstarMLS listings you agree to the NorthstarMLS End User License Agreement
By searching NorthstarMLS listings you agree to the NorthstarMLS End User License Agreement
Frequently asked questions about 3690 Birchpond Pl
- What is 3690 Birchpond Pl estimated to be worth?Trulia's estimated value for 3690 Birchpond Pl in Eagan, MN is $695,900.
- What is the price history for 3690 Birchpond Pl?3690 Birchpond Pl in Eagan, MN last sold for $686,000 in April 2025.
- Is Eagan a buyer's or seller's market?Eagan is currently a seller's market, based on recent for-sale activity.
- What's the median sale price in Eagan?The median sale price in Eagan is $378K. That is up $2.87K from the prior month.
- Does 3690 Birchpond Pl have air conditioning?Yes, 3690 Birchpond Pl in Eagan, MN has air conditioning.
- Does 3690 Birchpond Pl have laundry facilities?Yes, 3690 Birchpond Pl in Eagan, MN has laundry facilities.
Explore by feature - Pet Friendly
 SPECIAL OFFERPET FRIENDLY
 PET FRIENDLY
 SPECIAL OFFERPET FRIENDLY
 SPECIAL OFFERPET FRIENDLY
 SPECIAL OFFERPET FRIENDLY
 PET FRIENDLY
 SPECIAL OFFERPET FRIENDLYFURNISHEDTotal price$1,259 - $1,835/mo1-2 bd1-2 baThe Pointe at Cedar Grove | 1959 Silver Bell Rd,
Saint Paul, MN 55122 PET FRIENDLY$1,500 - $2,650/mo1-3 bd1-2 baThe Flats at Cedar Grove | 3825 Cedar Grove Pkwy,
Saint Paul, MN 55122 PET FRIENDLY$1,415 - $2,395/moStudio-2 bd1-2 baThe Quarry At Central Park | 1555 Quarry Rd,
Saint Paul, MN 55121 SPECIAL OFFERPET FRIENDLY
Explore by feature - Garage
- PET FRIENDLY
- SPECIAL OFFERPET FRIENDLY
- SPECIAL OFFERPET FRIENDLY
- SPECIAL OFFERPET FRIENDLY
- SPECIAL OFFERPET FRIENDLYFURNISHEDTotal price$1,259 - $1,835/mo1-2 bd1-2 baThe Pointe at Cedar Grove | 1959 Silver Bell Rd,
Saint Paul, MN 55122 - PET FRIENDLY$1,500 - $2,650/mo1-3 bd1-2 baThe Flats at Cedar Grove | 3825 Cedar Grove Pkwy,
Saint Paul, MN 55122 - PET FRIENDLY$1,415 - $2,395/moStudio-2 bd1-2 baThe Quarry At Central Park | 1555 Quarry Rd,
Saint Paul, MN 55121 - SPECIAL OFFERPET FRIENDLY
 SPECIAL OFFERPET FRIENDLY
 SPECIAL OFFERPET FRIENDLY
Explore by feature - Air Conditioning
- PET FRIENDLY
- SPECIAL OFFERPET FRIENDLY
- SPECIAL OFFERPET FRIENDLY
- SPECIAL OFFERPET FRIENDLY
- PET FRIENDLY
- SPECIAL OFFERPET FRIENDLYFURNISHEDTotal price$1,259 - $1,835/mo1-2 bd1-2 baThe Pointe at Cedar Grove | 1959 Silver Bell Rd,
Saint Paul, MN 55122 - PET FRIENDLY$1,500 - $2,650/mo1-3 bd1-2 baThe Flats at Cedar Grove | 3825 Cedar Grove Pkwy,
Saint Paul, MN 55122 - SPECIAL OFFERPET FRIENDLY
- SPECIAL OFFERPET FRIENDLY
- SPECIAL OFFERPET FRIENDLY
Explore by feature - Pool
- PET FRIENDLY
- SPECIAL OFFERPET FRIENDLY
- SPECIAL OFFERPET FRIENDLY
- SPECIAL OFFERPET FRIENDLY
- PET FRIENDLY
- SPECIAL OFFERPET FRIENDLYFURNISHEDTotal price$1,259 - $1,835/mo1-2 bd1-2 baThe Pointe at Cedar Grove | 1959 Silver Bell Rd,
Saint Paul, MN 55122 - PET FRIENDLY$1,500 - $2,650/mo1-3 bd1-2 baThe Flats at Cedar Grove | 3825 Cedar Grove Pkwy,
Saint Paul, MN 55122 - PET FRIENDLY$1,415 - $2,395/moStudio-2 bd1-2 baThe Quarry At Central Park | 1555 Quarry Rd,
Saint Paul, MN 55121 - SPECIAL OFFERPET FRIENDLY
 PET FRIENDLYFURNISHEDTotal price$1,324 - $1,638/mo1-2 bd1-2 baLemay Lake Apartments | 3015 Eagandale Pl,
Saint Paul, MN 55121
Explore by feature - Washer/dryer
- PET FRIENDLY
- SPECIAL OFFERPET FRIENDLY
- SPECIAL OFFERPET FRIENDLY
- SPECIAL OFFERPET FRIENDLY
- PET FRIENDLY
- SPECIAL OFFERPET FRIENDLYFURNISHEDTotal price$1,259 - $1,835/mo1-2 bd1-2 baThe Pointe at Cedar Grove | 1959 Silver Bell Rd,
Saint Paul, MN 55122 - PET FRIENDLY$1,500 - $2,650/mo1-3 bd1-2 baThe Flats at Cedar Grove | 3825 Cedar Grove Pkwy,
Saint Paul, MN 55122 - SPECIAL OFFERPET FRIENDLY
- SPECIAL OFFERPET FRIENDLY
- SPECIAL OFFERPET FRIENDLY
Explore by feature - Outdoor Space
 PET FRIENDLY
 APPLY INSTANTLY
 PET FRIENDLY
 APPLY INSTANTLYPET FRIENDLY
 APPLY INSTANTLYPET FRIENDLY
 APPLY INSTANTLY
 APPLY INSTANTLYPET FRIENDLY
 APPLY INSTANTLYPET FRIENDLY
 APPLY INSTANTLY
Apartments for Rent
 PET FRIENDLY$1,537 - $4,314/moStudio-2 bd1-2 baArdor on the Bluffs South Loop Residences | 3701 American Blvd E,
Minneapolis, MN 55425 PET FRIENDLYFURNISHED
- PET FRIENDLY$1,500 - $2,650/mo1-3 bd1-2 baThe Flats at Cedar Grove | 3825 Cedar Grove Pkwy,
Saint Paul, MN 55122  PET FRIENDLYTotal price$2,197 - $3,266/mo1-2 bd1-2 baRisor of Bloomington 55+ | 8131 34th Ave S,
Minneapolis, MN 55425- PET FRIENDLY
- PET FRIENDLY
- PET FRIENDLY
- PET FRIENDLY
- PET FRIENDLYFURNISHEDTotal price$1,259 - $1,835/mo1-2 bd1-2 baThe Pointe at Cedar Grove | 1959 Silver Bell Rd,
Saint Paul, MN 55122 - PET FRIENDLY
- PET FRIENDLY
- PET FRIENDLY$1,415 - $2,395/moStudio-2 bd1-2 baThe Quarry At Central Park | 1555 Quarry Rd,
Saint Paul, MN 55121 - PET FRIENDLY
- PET FRIENDLY
 PET FRIENDLYFURNISHED
 See more homes for rent inEagan
Off Market Homes Near 3690 Birchpond Pl
 SOLDAUG 21, 2026Coldwell Banker Realty
 SOLDAUG 21, 2026Coldwell Banker Realty
 SOLDAUG 20, 2026River Town Realty of MN, INC
 SOLDAUG 19, 2026Bridge Realty, LLC
 SOLDAUG 19, 2026Prandium Group Real Estate
 SOLDAUG 18, 2026Keller Williams Realty Integrity Lakes
 See more homes for sale inEagan


Homes for sale near 3690 Birchpond Pl
 0.29 ACRESKeller Williams Preferred Rlty
 0.32 ACRESWeichert, Realtors-Advantage
 0.47 ACRESEngel & Volkers Lake Minnetonka
- See more homes for sale inEagan


- Results are loading