


369 Alexis Loop
Sanford, NC 27330
 3 Beds
 3 Baths
 2,388 sqft
3 Beds
3 Baths
2,388 sqft
Local Information
- Map ViewExplore the area around 369 Alexis Loop.

- Schools2 Elementary Schools1 Middle School2 High Schools

- Shop & Eat

-- mins to
Description
Located at 369 Alexis Loop in The Villas at Galvins Ridge, this Bristol floorplan offers ranch-style living with flexible bonus space and modern finishes throughout. Featuring 3 bedrooms, 3 bathrooms, and a 2-car garage, this home combines comfort and functionality in a thoughtfully designed layout. The open-concept kitchen features quartz countertops, stainless steel appliances, a walk-in pantry, and a large center island overlooking the main living area. The first-floor primary suite offers a spacious walk-in closet and private bathroom, while a flex room creates space for a home office or hobby area. Upstairs, a bonus room, additional bedroom, and full bathroom provide flexibility for guests or recreation. Photos are not of the actual home or interior features and are representative of floor plan only.
Contact this Building
Home Highlights

Parking
2 Car Garage

Outdoor
Patio

A/C
Heating & Cooling

HOA
$165/Monthly

Price/Sqft
$163

Listed
45 days ago
Home Details for 369 Alexis Loop

|
|---|
Heating & Cooling Heating: Natural GasAir ConditioningCooling System: Electric, ZonedHeating Fuel: Natural Gas |
Levels, Entrance, & Accessibility Stories: 2Floors: Carpet, Laminate, Tile |
Appliances & Utilities DishwasherMicrowave |
Fireplace & Spa Fireplace |

|
|---|
Exterior Home Features Roof: ShingleFoundation Type: Slab |
Parking & Garage GarageParking: Attached Concrete Driveway Electric Vehicle Charging Station S Garage Garage Door Opener Garage Faces Front, Open |

|
|---|
Year Built Year Built: 2026 |
Property Type / Style Property Type: Single Family HomeArchitecture: Traditional |

|
|---|
Price Price Per Sqft: $163 |

|
|---|
Listing Agent MLS/Source ID: 10169792 |

|
|---|
Other Playground |

|
|---|
HOA Fee: $165/Monthly |

|
|---|
Lot Area: 6969.6 sqft |

|
|---|
ClubhouseFishingParkPlaygroundPoolSidewalksStreet Lights |
Last check for updates: about 18 hours ago
Listing courtesy of Kenneth Ward, (919) 713-8414
D.R. Horton, Inc.
Source: Doorify MLS, MLS#10169792
All New Homes in The Villas at Galvins Ridge
Quick Move-in Homes (6)
| 365 Alexis Loop | 3bd 2ba 1,883 sqft | $383,860 | |
| 373 Alexis Loop | 3bd 3ba 2,529 sqft | $385,951 | |
| 171 Prairie Wolf St | 3bd 2ba 1,883 sqft | $386,860 | |
| 369 Alexis Loop | 3bd 3ba 2,388 sqft | $389,900 | |
| 172 Prairie Wolf St | 3bd 3ba 2,529 sqft | $395,901 | |
| 175 Prairie Wolf St | 3bd 2ba 1,902 sqft | $399,520 |
Quick Move-In Homes provided by Doorify MLS
Buildable Plans (4)
| BRISTOL Plan | 3bd 3ba 1,672 sqft | $358,990+ | |
| CLIFTON Plan | 3bd 3ba 1,796 sqft | $364,990+ | |
| DOVER Plan | 3bd 2ba 1,883 sqft | $369,990+ | |
| AZALEA Plan | 3bd 2ba 1,902 sqft | $384,990+ |
Buildable Plans provided by D.R. Horton
Community Description
Discover new ranch-style homes in Sanford, NC at The Villas at Galvins Ridge, a D.R. Horton community designed for homebuyers seeking main-level living, modern features, and a convenient Central North Carolina location.
Located just off US-1, The Villas at Galvins Ridge offers easy access to Sanford, Raleigh, Pinehurst, Fort Bragg, and major employment centers while keeping shopping, dining, and everyday essentials nearby. Whether you're commuting to work, meeting friends for dinner, or enjoying a weekend on the golf course, everything you need is within reach.
The Villas at Galvins Ridge was thoughtfully designed around ranch-style living. Homes feature first-floor primary suites, open-concept layouts, and flexible living spaces that make everyday life more comfortable. Select floorplans offer optional second-floor bonus rooms, guest suites, and additional bathrooms, providing the flexibility to fit your lifestyle.
Homeowners will enjoy future community amenities including a pool and clubhouse, fishing pond, nature trails, outdoor courts, gathering garden, putting park, playground, and open green spaces throughout the community.
With ranch-style floorplans, modern finishes, America's Smart Home technology, and a location convenient to Sanford and beyond, The Villas at Galvins Ridge offers a comfortable place to enjoy homeownership.
Located just off US-1, The Villas at Galvins Ridge offers easy access to Sanford, Raleigh, Pinehurst, Fort Bragg, and major employment centers while keeping shopping, dining, and everyday essentials nearby. Whether you're commuting to work, meeting friends for dinner, or enjoying a weekend on the golf course, everything you need is within reach.
The Villas at Galvins Ridge was thoughtfully designed around ranch-style living. Homes feature first-floor primary suites, open-concept layouts, and flexible living spaces that make everyday life more comfortable. Select floorplans offer optional second-floor bonus rooms, guest suites, and additional bathrooms, providing the flexibility to fit your lifestyle.
Homeowners will enjoy future community amenities including a pool and clubhouse, fishing pond, nature trails, outdoor courts, gathering garden, putting park, playground, and open green spaces throughout the community.
With ranch-style floorplans, modern finishes, America's Smart Home technology, and a location convenient to Sanford and beyond, The Villas at Galvins Ridge offers a comfortable place to enjoy homeownership.
Contact this Building
Office Hours
Sales Office
304 Red Brick Street
Sanford, NC 27330
(910) 936-7328
Market trends in Sanford
Last updated June 2026
Avg. sale price
$301K
$7.58KMoM
Sale-to-List Price
99.2%
0.2%MoM
Price per sq ft
$163
$4MoM
Available listings
250
5MoM
Price History for 369 Alexis Loop
| Date | Price | Event | Source |
|---|---|---|---|
| 06/05/2026 | $389,900 | PriceChange | Doorify MLS #10169792 |
| 05/27/2026 | $409,900 | Listed For Sale | Doorify MLS #10169792 |
Similar Homes You May Like
 NEW CONSTRUCTION
 NEW CONSTRUCTION
 NEW CONSTRUCTION
 NEW CONSTRUCTION
 NEW CONSTRUCTION
- NEW CONSTRUCTION
 NEW CONSTRUCTION
 NEW CONSTRUCTION
- NEW CONSTRUCTION
 NEW CONSTRUCTION
 NEW CONSTRUCTION
 NEW CONSTRUCTION
 NEW CONSTRUCTION
 NEW CONSTRUCTION
 NEW CONSTRUCTION
 NEW CONSTRUCTION
 NEW CONSTRUCTION
 NEW CONSTRUCTION
- NEW - 2 DAYS AGONEW CONSTRUCTION
 NEW CONSTRUCTION
 NEW CONSTRUCTION
 NEW CONSTRUCTION
 NEW CONSTRUCTION
 NEW CONSTRUCTION
 OPEN SUN, 2-4PM
 NEW CONSTRUCTION0.58 ACRES
 NEW - 2 DAYS AGONEW CONSTRUCTION
 NEW CONSTRUCTION
 NEW CONSTRUCTION
 NEW CONSTRUCTION
 NEW CONSTRUCTION
 NEW CONSTRUCTION0.87 ACRES
 NEW CONSTRUCTION$534,900+3 bd2.5 ba2,297 sqftGlenwood Plan in Encore at Chatham Park - Tradition Series,
Pittsboro, NC 27312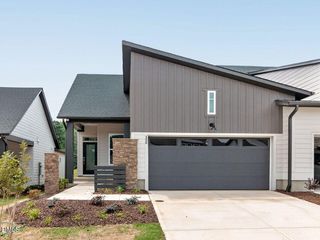 NEW CONSTRUCTION
 NEW CONSTRUCTION
 NEW CONSTRUCTION
 See more homes for sale inSanford


New Listings near 369 Alexis Loop
 NEW - 1 DAY AGO2.43 ACRES
 0.46 ACRES
 KRISTEN ROGERS, SMITH GROUP REALTY LLC, LPRMLS

 1.44 ACRES
 1.23 ACRES
 1.2 ACRES
 0.35 ACRES
- NEW CONSTRUCTION
- NEW CONSTRUCTION
 DANNY DAVIS JR, BHHS ALL AMERICAN HOMES #1, LPRMLS
- NEW CONSTRUCTION
- NEW CONSTRUCTION
- See more homes for sale inSanford

Comparable Sales for 369 Alexis Loop
Address | Distance | Property Type | Sold Price | Sold Date | Bed | Bath | Sqft |
|---|---|---|---|---|---|---|---|
0.00 | Single-Family Home | $399,990 | 04/30/26 | 3 | 3 | 2,388 | |
0.00 | Single-Family Home | $420,000 | 05/13/26 | 4 | 3 | 2,422 | |
0.00 | Single-Family Home | $391,040 | 03/30/26 | 4 | 2.5 | 2,824 | |
0.00 | Single-Family Home | $407,000 | 08/28/25 | 4 | 2.5 | 2,824 | |
0.00 | Single-Family Home | $349,000 | 11/07/25 | 4 | 2.5 | 1,991 | |
0.01 | Single-Family Home | $394,990 | 12/12/25 | 4 | 2.5 | 2,824 | |
0.00 | Single-Family Home | $395,000 | 03/20/26 | 5 | 3 | 2,511 | |
0.01 | Single-Family Home | $340,000 | 12/31/25 | 4 | 2.5 | 1,991 | |
0.00 | Single-Family Home | $368,740 | 06/25/26 | 4 | 2.5 | 1,991 | |
0.00 | Single-Family Home | $368,090 | 06/12/26 | 4 | 2.5 | 1,991 |
Nearby homes
Get a sense of prices in the area by checking nearby homes. SOLDOCT 1, 2025
 OFF MARKET
- SOLDSEP 24, 2025
 OFF MARKET
 SOLDJUN 29, 2026D.R. Horton, Inc.


Assigned Schools
These are the assigned schools for 369 Alexis Loop.
- Deep River Elementary School
- K-5
- Public
- 551 Students
8/10GreatSchools RatingParent Rating AverageWe’re really happy with the school! The administration and communication are great, and my kids love going every day. They’re learning so many new things and always come home excited to tell us about them. The environment feels safe, positive, and welcoming. The bus drivers are also amazing they’re kind, patient, and always make sure the kids get to and from school safely. We truly couldn’t ask for a better place for our children to learn and growParent Review8mo ago - East Lee Middle School
- 6-8
- Public
- 530 Students
4/10GreatSchools RatingParent Rating AverageAs a student there myself i can sadly say that the teachers are bad students hate the school and the school is just unsanitary.Student Review2y ago - Lee County High School
- 9-12
- Public
- 1433 Students
3/10GreatSchools RatingParent Rating AverageThis schools ridiculous. Easy and simple, but kids these days are just flat out idiots. If you think your stronger or better than anyone in any way, prepare for a fight. Most people don't care to give respect, and they all try to be like people they're not. I hate school, so maybe it's just me, but that's my thoughts.Student Review8y ago - Tramway Elementary School
- K-5
- Public
- 552 Students
8/10GreatSchools RatingParent Rating AverageWonderful atmosphere from all grade levels. Happy to see the addition of the fence around the school perimeter to strengthen the overall safety of our children, teachers, and support staff.Parent Review1y ago - Lee Early College
- 9-12
- Public
- 266 Students
10/10GreatSchools RatingParent Rating AverageExcellent student/staff relationships. Everyday 'Advisory' helps students prep for college/career/life readiness & citizenshipOther Review8y ago  Check out schools near 369 Alexis Loop.
What Locals Say about Sanford
At least 326 Trulia users voted on each feature.

89 % Say car is needed

83 % Say parking is easy

79 % Say yards are well-kept

75 % Say there's holiday spirit

72 % Say it's dog friendly

61 % Say it's quiet

61 % Say kids play outside

51 % Say they plan to stay for at least 5 years

51 % Say people would walk alone at night

50 % Say neighbors are friendly

50 % Say there's wildlife

40 % Say streets are well-lit

29 % Say there are sidewalks

27 % Say it's walkable to grocery stores

27 % Say there are community events

18 % Say it's walkable to restaurants
Sourced by Trulia users. Learn more about our methodology.
LGBTQ Local Legal Protections
LGBTQ Local Legal Protections



Kenneth Ward, D.R. Horton, Inc.
Agent Phone: (919) 713-8414
The MLS listing information displayed is deemed reliable, but is not guaranteed accurate by the MLS.
Copyright 2026 Doorify MLS of North Carolina. All rights reserved.
Copyright 2026 Doorify MLS of North Carolina. All rights reserved.
369 Alexis Loop, Sanford, NC 27330 is a 3 bedroom, 3 bathroom, 2,388 sqft single-family home built in 2026. This property is currently available for sale and was listed by Doorify MLS on May 27, 2026. The MLS # for this home is MLS# 10169792.