


368 Cecilton S
Laurel, MD 20724
 3 Beds
 2.5 Baths
 1,412 sqft
3 Beds
2.5 Baths
1,412 sqft
Local Information
- Map ViewExplore the area around 368 Cecilton S.

- Schools1 Preschool School1 Elementary School1 Middle School1 High School

- Shop & Eat

-- mins to
Home Highlights

Property Type
Single-Family Home

Year Built
1963
Living Area
1,412 sqft

Price/Sqft
$319

Parking
Open Parking
About this House
You’ll love living in Maryland City! Enjoy single-level living with 3 bedrooms, 2 full baths, and over $190K in upgrades throughout! Cooking is easy in the updated kitchen with quartz counters and white shaker cabinets. Enter the sunlit living room through the newly created archway near the side door by the driveway or around the other side of the wall through the dining area. Three bedrooms and two full baths are just down the hall. The basement has freshly painted floors, new windows, and a new half-bath adjacent to the laundry room. There’s plenty of space to create a home office, playroom, workshop, etc.! This sparkling gem is situated on a corner lot, and close to major commuter routes (32, 295), Ft. Meade, NSA, Baltimore, and D.C. but is tucked away in the neighborhood. This rancher has gotten a stunning facelift with upgrades including new LVP flooring & carpeting, painting, appliances, drywall, steps and walkway, concrete patio in the yard and more. Leased solar panels on the roof means lower electric bills! Big ticket items like the HVAC and windows have been taken care of! This is an as-is estate sale, and sellers prefer a quick close.
368 Cecilton S, Laurel, MD 20724 is a 3 bedroom, 3 bathroom, 1,412 sqft single-family home built in 1963. It last sold for $412,000 on Dec 6, 2023 (3% below the $425,000 asking price). It is currently off market. The Trulia Estimate is $450,000, with a rent estimate of $2,991/month.
Home Details for 368 Cecilton S

|
|---|
Interior Details Basement: Connecting Stairway,Concrete,Unfinished,Windows,ImprovedNumber of Rooms: 1Types of Rooms: Basement |
Beds & Baths Number of Bedrooms: 3Main Level Bedrooms: 3Number of Bathrooms: 3Number of Bathrooms (full): 2Number of Bathrooms (half): 1Number of Bathrooms (main level): 2 |
Dimensions and Layout Living Area: 1412 Square Feet |
Appliances & Utilities Appliances: Gas Water HeaterLaundry: Washer In Unit,Dryer In Unit,In Basement,Laundry Room |
Heating & Cooling Heating: Forced Air,Natural GasHas CoolingAir Conditioning: Central Air,ElectricHas HeatingHeating Fuel: Forced Air |
Fireplace & Spa Number of Fireplaces: 1Fireplace: Mantel(s), DecorativeHas a Fireplace |
Windows, Doors, Floors & Walls Flooring: Carpet, Concrete, Luxury Vinyl |
Levels, Entrance, & Accessibility Stories: 2Levels: TwoAccessibility: NoneFloors: Carpet, Concrete, Luxury Vinyl |
View No View |

|
|---|
Exterior Home Features Other Structures: Above Grade, Below GradeFoundation: Concrete PerimeterNo Private Pool |
Parking & Garage No CarportNo GarageNo Attached GarageHas Open ParkingParking: Driveway,On Street |
Pool Pool: None |
Frontage Not on Waterfront |
Water & Sewer Sewer: Public Sewer |
Finished Area Finished Area (above surface): 1262 Square FeetFinished Area (below surface): 150 Square Feet |

|
|---|
Year Built Year Built: 1963Year Renovated: 2023 |
Property Type / Style Property Type: ResidentialProperty Subtype: Single Family ResidenceStructure Type: DetachedArchitecture: Ranch/Rambler |
Building Construction Materials: Vinyl SidingNot a New Construction |
Property Information Condition: ExcellentIncluded in Sale: Fireplace As Is.Parcel Number: 020447204875300 |

|
|---|
Price List Price: $425,000 |
Status Change & Dates Off Market Date: Wed Sep 13 2023Possession Timing: Immediate |

|
|---|
MLS Status: CLOSED |

|
|---|
Direction & Address City: LAURELCommunity: Maryland City |
School Information Elementary School District: Anne Arundel County Public SchoolsJr High / Middle School District: Anne Arundel County Public SchoolsHigh School District: Anne Arundel County Public Schools |

|
|---|
Building Area Building Area: 2524 Square Feet |

|
|---|
Not Senior Community |

|
|---|
No HOA |

|
|---|
Lot Area: 8100 sqft |

|
|---|
Special Conditions: Standard |

|
|---|
Listing Agreement Type: Exclusive Right To Sell |

|
|---|
Business Information Ownership: Ground Rent |

|
|---|
BasementMls Number: MDAA2062506Above Grade Unfinished Area: 1262 |
Last check for updates: about 5 hours ago
Listed by Wendy Slaughter, (410) 440-5914
Elevate Real Estate Brokerage
Co-Listing Agent: Maria P Villani, (410) 499-2082
Elevate Real Estate Brokerage
Bought with: Lourdes Escobar, (202) 390-6881, Fairfax Realty Premier
Source: Bright MLS, MLS#MDAA2062506
Price History for 368 Cecilton S
| Date | Price | Event | Source |
|---|---|---|---|
| 12/06/2023 | $412,000 | Sold | N/A |
| 09/12/2023 | $412,000 | Sold | Bright MLS #MDAA2062506 |
| 08/14/2023 | $425,000 | Pending | Bright MLS #MDAA2062506 |
| 08/01/2023 | $425,000 | PendingToActive | Bright MLS #MDAA2062506 |
| 07/28/2023 | $425,000 | Pending | Bright MLS #MDAA2062506 |
| 07/27/2023 | $425,000 | PriceChange | Bright MLS #MDAA2062506 |
| 07/21/2023 | $435,000 | PendingToActive | Bright MLS #MDAA2062506 |
| 07/19/2023 | $435,000 | Pending | Bright MLS #MDAA2062506 |
| 07/03/2023 | $435,000 | Listed For Sale | Bright MLS #MDAA2062506 |
Market trends in Laurel
Last updated June 2026
Avg. sale price
$444K
$18.33KMoM
Sale-to-List Price
100.0%
Price per sq ft
$253
$4MoM
Available listings
233
9MoM

- Results are loading
Property Tax and Assessment
| Year | 2025 |
|---|---|
| Tax | $4,173 |
| Assessment | $335,000 |
Home facts updated by county records
Comparable Sales for 368 Cecilton S
Address | Distance | Property Type | Sold Price | Sold Date | Bed | Bath | Sqft |
|---|---|---|---|---|---|---|---|
0.21 | Single-Family Home | $465,000 | 11/14/25 | 3 | 2 | 1,716 | |
0.05 | Single-Family Home | $375,000 | 07/10/26 | 5 | 2.5 | 1,972 | |
0.31 | Single-Family Home | $365,000 | 02/19/26 | 3 | 2.5 | 1,512 | |
0.15 | Single-Family Home | $430,000 | 03/11/26 | 4 | 2 | 2,016 | |
0.06 | Single-Family Home | $410,000 | 03/06/26 | 4 | 1 | 1,492 | |
0.07 | Single-Family Home | $445,000 | 09/19/25 | 7 | 3 | 1,893 | |
0.20 | Single-Family Home | $347,000 | 05/07/26 | 4 | 2 | 1,758 | |
0.23 | Single-Family Home | $295,000 | 03/04/26 | 6 | 3 | 2,016 | |
0.23 | Single-Family Home | $437,750 | 10/30/25 | 4 | 2.5 | 2,200 | |
0.32 | Single-Family Home | $430,000 | 11/28/25 | 4 | 2.5 | 1,902 |
Nearby homes
Get a sense of prices in the area by checking nearby homes. OFF MARKETCummings & Co. Realtors
 OFF MARKETLong & Foster Real Estate, Inc.


Assigned Schools
These are the assigned schools for 368 Cecilton S.
- Brock Bridge Elementary School
- PK-5
- Public
- 514 Students
5/10GreatSchools RatingParent Rating AverageOutstanding they really show they care about the studentsParent Review8y ago - Meade High School
- 9-12
- Public
- 2045 Students
3/10GreatSchools RatingParent Rating AverageMeade High School is an outstanding institution that provides students with a strong foundation for success in both academics and extracurricular activities. As a parent of two Meade High graduates, I can confidently say that this school has played a crucial role in their achievements.One of the school's greatest strengths is its exceptional language programs, which offer students valuable communication skills and cultural understanding. The JROTC program is top-tier, instilling discipline, leadership, and teamwork that prepare students for future careers and education. Additionally, the special education program is outstanding, ensuring that all students receive the necessary support to excel.Beyond academics, Meade High has a state-recognized music department, showcasing incredible talent and dedication. The school's facilities are also impressive the campus looks amazing, creating a welcoming environment for learning. Above all, Meade High is led by an incredible principal who truly cares about the students, fostering a culture of growth and success.My daughter graduated from Meade High and went on to earn a Master's degree in Business with a minor in Finance and Accounting, a testament to the strong academic foundation she received. My son, another proud graduate, is well on his way to completing his Associate's degree in Game Design and Game Development at Anne Arundel Community College.Meade High School has played a significant role in shaping my children's futures, and I highly recommend it to any parent looking for a school that truly supports its students in achieving their dreams.Parent Review1y ago - Meade Middle School
- 6-8
- Public
- 697 Students
3/10GreatSchools RatingParent Rating AverageAt Meade Middle School, we are proud to cultivate a vibrant, student-centered learning community where innovation, opportunity, and care come together every day. Our dedicated teachers go above and beyond to create engaging, hands-on experiences that inspire curiosity, build confidence, and prepare students for success far beyond the classroom. From dynamic academic instruction to immersive programs like Family and Consumer Sciences, career exploration, and enrichment opportunities, our offerings are truly second to none.At Meade, we believe every student deserves to feel seen, supported, and challenged. Our staff works collaboratively to foster a positive school culture, strengthen family connections, and ensure all students have access to meaningful learning experiences. The result is a school community where students are not only learning—they are thriving.Teacher Review3mo ago  Check out schools near 368 Cecilton S.
What Locals Say about Laurel
At least 671 Trulia users voted on each feature.

88 % Say there are sidewalks

87 % Say it's dog friendly

81 % Say car is needed

71 % Say parking is easy

69 % Say it's quiet

67 % Say streets are well-lit

64 % Say it's walkable to grocery stores

64 % Say kids play outside

61 % Say yards are well-kept

61 % Say there's holiday spirit

56 % Say people would walk alone at night

52 % Say it's walkable to restaurants

48 % Say there's wildlife

48 % Say they plan to stay for at least 5 years

45 % Say neighbors are friendly

29 % Say there are community events
Sourced by Trulia users. Learn more about our methodology.
LGBTQ Local Legal Protections
LGBTQ Local Legal Protections



Apartments for Rent
 PET FRIENDLY
 NEW - 1 DAY AGOPET FRIENDLYFURNISHED
 PET FRIENDLY
 PET FRIENDLY
 NEW - 1 DAY AGOPET FRIENDLY
 PET FRIENDLY

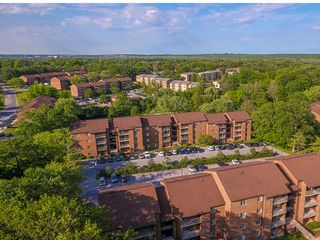
 PET FRIENDLY$1,193 - $2,247/moStudio-3 bd1-2 baWillow Lake Apartment Homes | 13010 Old Stagecoach Rd,
Laurel, MD 20708 NEW - 1 DAY AGOPET FRIENDLY
 PET FRIENDLY
 NEW - 1 DAY AGOSENIOR HOUSINGPET FRIENDLYINCOME RESTRICTED
 PET FRIENDLY
 PET FRIENDLY


 See more homes for rent inLaurel
Explore by feature - Pet Friendly
- NEW - 1 DAY AGOSPECIAL OFFERPET FRIENDLY
- SPECIAL OFFERPET FRIENDLY
- PET FRIENDLY
- PET FRIENDLY
- SPECIAL OFFERPET FRIENDLY
- SPECIAL OFFERPET FRIENDLY
- SPECIAL OFFERPET FRIENDLY
- PET FRIENDLY
- NEW - 1 DAY AGOSPECIAL OFFERPET FRIENDLY
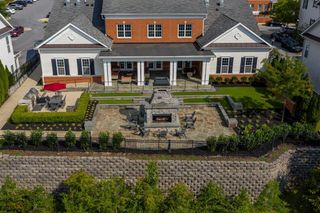
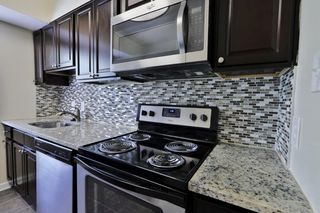 PET FRIENDLY$1,445 - $1,962/mo1-3 bd1-2 baVillages at Montpelier Apartment Homes | 11686 S Laurel Dr,
Laurel, MD 20708
Explore by feature - Garage
- SPECIAL OFFERPET FRIENDLY
 PET FRIENDLY
 NEW - 1 DAY AGOSPECIAL OFFERPET FRIENDLY
 PET FRIENDLY
 NEW - 1 DAY AGOSPECIAL OFFERPET FRIENDLY
 APPLY INSTANTLY
 APPLY INSTANTLYPET FRIENDLY

 PET FRIENDLY
Explore by feature - Air Conditioning
- NEW - 1 DAY AGOSPECIAL OFFERPET FRIENDLY
- SPECIAL OFFERPET FRIENDLY
- PET FRIENDLY
- PET FRIENDLY
- SPECIAL OFFERPET FRIENDLY
- SPECIAL OFFERPET FRIENDLY
- PET FRIENDLY
- PET FRIENDLY$1,445 - $1,962/mo1-3 bd1-2 baVillages at Montpelier Apartment Homes | 11686 S Laurel Dr,
Laurel, MD 20708 - PET FRIENDLY$1,193 - $2,247/moStudio-3 bd1-2 baWillow Lake Apartment Homes | 13010 Old Stagecoach Rd,
Laurel, MD 20708
Explore by feature - Pool
- NEW - 1 DAY AGOSPECIAL OFFERPET FRIENDLY
- SPECIAL OFFERPET FRIENDLY
- PET FRIENDLY
- SPECIAL OFFERPET FRIENDLY
- SPECIAL OFFERPET FRIENDLY
- SPECIAL OFFERPET FRIENDLY
- PET FRIENDLY
- NEW - 1 DAY AGOSPECIAL OFFERPET FRIENDLY
- PET FRIENDLY$1,445 - $1,962/mo1-3 bd1-2 baVillages at Montpelier Apartment Homes | 11686 S Laurel Dr,
Laurel, MD 20708
Explore by feature - Washer/dryer
- PET FRIENDLY
- PET FRIENDLY
- SPECIAL OFFERPET FRIENDLY
- SPECIAL OFFERPET FRIENDLY
- PET FRIENDLY
- NEW - 1 DAY AGOSPECIAL OFFERPET FRIENDLY
- PET FRIENDLY$1,445 - $1,962/mo1-3 bd1-2 baVillages at Montpelier Apartment Homes | 11686 S Laurel Dr,
Laurel, MD 20708 - PET FRIENDLY$1,193 - $2,247/moStudio-3 bd1-2 baWillow Lake Apartment Homes | 13010 Old Stagecoach Rd,
Laurel, MD 20708  PET FRIENDLY
Explore by feature - Outdoor Space
- SPECIAL OFFERPET FRIENDLY
 APPLY INSTANTLYPET FRIENDLY
 ROOM FOR RENT
 PET FRIENDLY
 PET FRIENDLY
 APPLY INSTANTLYROOM FOR RENT
 NEW - 2 DAYS AGOAPPLY INSTANTLY
 APPLY INSTANTLYPET FRIENDLY

Homes for sale near 368 Cecilton S




Off Market Homes Near 368 Cecilton S
 SOLDAUG 7, 2026CENTURY 21 New Millennium
 SOLDAUG 7, 2026CENTURY 21 New Millennium
 SOLDAUG 7, 2026Realty Advantage of Maryland LLC
 SOLDAUG 7, 2026Monument Sotheby's International Realty
 SOLDAUG 3, 2026Coldwell Banker Realty
 SOLDAUG 3, 2026Douglas Realty, LLC
 SOLDAUG 3, 2026Keller Williams Capital Properties
 See more homes for sale inLaurel


Frequently asked questions about 368 Cecilton S
- What is 368 Cecilton S estimated to be worth?Trulia's estimated value for 368 Cecilton S in Laurel, MD is $450,000.
- What is the price history for 368 Cecilton S?368 Cecilton S in Laurel, MD last sold for $412,000 in December 2023.
- Is Laurel a buyer's or seller's market?Laurel is currently a seller's market, based on recent for-sale activity.
- What's the median sale price in Laurel?The median sale price in Laurel is $444K. That is up $18.33K from the prior month.
- Does 368 Cecilton S have air conditioning?Yes, 368 Cecilton S in Laurel, MD has air conditioning.
- Does 368 Cecilton S have laundry facilities?Yes, 368 Cecilton S in Laurel, MD has laundry facilities.
The data relating to real estate for sale on this website appears in part through the BRIGHT Internet Data Exchange program, a voluntary cooperative exchange of property listing data between licensed real estate brokerage firms, and is provided by BRIGHT through a licensing agreement.
Listing information is from various brokers who participate in the Bright MLS IDX program and not all listings may be visible on the site. The property information being provided on or through the website is for the personal, non-commercial use of consumers and such information may not be used for any purpose other than to identify prospective properties consumers may be interested in purchasing.
Some properties which appear for sale on the website may no longer be available because they are for instance, under contract, sold or are no longer being offered for sale.
Property information displayed is deemed reliable but is not guaranteed.
Copyright 2026 Bright MLS, Inc. Click here for more information