

3675 Sagefield Dr
Harmony, FL 34773
Harmony 3 Beds
 2 Baths
 1,415 sqft
3 Beds
2 Baths
1,415 sqft
Local Information

© Google
-- mins to
Description
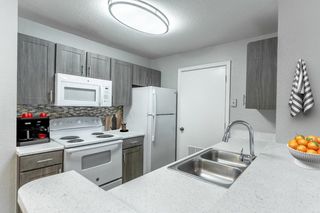
Under Construction. New Construction Move In Ready super energy efficient 3/2/2 home! Very open floor plan. Receive $15,000 and Closing Costs when using preferred lenders. This will save you thousands.The kitchen is open to the family room and has tall upper cabinets, whirlpool appliances, a large breakfast bar with granite countertops that can easily fit 6 bar stools. This home also features a large living space where you can spread out and feel comfortable. The master bath has a 36” tall vanity with double sinks and granite countertops and a tiled shower with glass doors. This home has lovely architectural features such as high ceilings, and 5 ¼ inch baseboards as well as arched 2 panel doors (no bifolds here!).10 year structural warranty, builder warranty and manufacturer warranties are all included. Located near Harmony Main where you can enjoy the great amenities such as 12.5 miles of Trails and pathways, go and play at the stunning golf course Harmony Golf Preserve and even become a member of the community garden program. Harmony Central provides an everyday escape from ordinary living, this location offers both convenience and leisure. This is the last Harmony Community with No CDD and a very low HOA that will feature a beautiful community pool with cabanas.
This property is off market, which means it's not currently listed for sale or rent on Trulia. This may be different from what's available on other websites or public sources. This description is from June 05, 2024
Home Highlights

Parking
2 Car Garage

Outdoor
Yes

View
No Info

HOA
$58/Monthly

Price/Sqft
No Info

Listed
180+ days ago
Home Details for 3675 Sagefield Dr

|
|---|
Interior Details Number of Rooms: 7Types of Rooms: Primary Bedroom, Bedroom 2, Bedroom 3, Dining Room, Kitchen, Laundry, Living Room |
Beds & Baths Number of Bedrooms: 3Number of Bathrooms: 2Number of Bathrooms (full): 2 |
Dimensions and Layout Living Area: 1415 Square Feet |
Appliances & Utilities Utilities: Cable Available, Electricity Available, Water AvailableAppliances: Convection Oven, Dishwasher, Disposal, MicrowaveDishwasherDisposalLaundry: Inside,Laundry RoomMicrowave |
Heating & Cooling Heating: CentralHas CoolingAir Conditioning: Central AirHas HeatingHeating Fuel: Central |
Fireplace & Spa No Fireplace |
Gas & Electric Has Electric on Property |
Windows, Doors, Floors & Walls Flooring: Carpet, Ceramic Tile |
Levels, Entrance, & Accessibility Stories: 1Levels: OneFloors: Carpet, Ceramic Tile |
View No View |

|
|---|
Exterior Home Features Roof: ShinglePatio / Porch: CoveredExterior: Irrigation System, Lighting, SidewalkFoundation: SlabNo Private Pool |
Parking & Garage Number of Garage Spaces: 2Number of Covered Spaces: 2Other Parking: Garage Dimensions: 18x20No CarportHas a GarageHas an Attached GarageParking Spaces: 2Parking: Garage Attached |
Frontage Road Surface Type: AsphaltNot on Waterfront |
Water & Sewer Sewer: Public Sewer |

|
|---|
Cumulative Days on Market: 111 |

|
|---|
Year Built Year Built: 2024 |
Property Type / Style Property Type: ResidentialProperty Subtype: Single Family Residence |
Building Construction Materials: Block, StuccoIs a New ConstructionNo Additional Parcels |
Property Information Condition: Under ConstructionParcel Number: 3226323596000J0030 |

|
|---|
Price List Price: $361,400 |
Status Change & Dates Off Market Date: Mon May 13 2024 |

|
|---|
MLS Status: Sold |

|
|---|

|
|---|
Direction & Address City: HARMONYCommunity: HARMONY CENTRAL PH 1 |

|
|---|
Building Details Builder Model: 1415BBuilder Name: Adams Homes of Northwest Florida Inc |
Building Area Building Area: 1415 Square Feet |

|
|---|
Not Senior Community |

|
|---|
HOA Name: Beth ConnerAssociation for this Listing: Orlando RegionalHas an HOAHOA Fee: $58/Monthly |

|
|---|
Lot Area: 6098 sqft |

|
|---|
Special Conditions: None |

|
|---|
Business Information Ownership: Fee Simple |

|
|---|
Mls Number: O6172977Showing Considerations: Under ConstructionShowing Requirements: Call Listing OfficeUniversal Property Id: US-12097-N-32263235960000030-R-N |
Last check for updates: about 22 hours ago
Listed by Liza Carrasquillo, (407) 751-8225
ADAMS HOMES REALTY, INC., (407) 523-1030
Bought with: Ninotchka Sotomayor Carrasquillo, (407) 443-2862, LPT REALTY, LLC, (877) 366-2213
Originating MLS: Orlando Regional
Source: Stellar MLS, MLS#O6172977
IDX information is provided exclusively for personal, non-commercial use, and may not be used for any purpose other than to identify prospective properties consumers may be interested in purchasing. Information is deemed reliable but not guaranteed. Some IDX listings have been excluded from this website.
Listing Information presented by local MLS brokerage: Zillow, Inc - (407) 904-3511
Listing Information presented by local MLS brokerage: Zillow, Inc - (407) 904-3511
Price History for 3675 Sagefield Dr
| Date | Price | Event | Source |
|---|---|---|---|
| 06/04/2024 | $360,900 | Sold | Stellar MLS #O6172977 |
| 05/14/2024 | $361,400 | Pending | Stellar MLS #O6172977 |
| 01/23/2024 | $361,400 | Listed For Sale | Stellar MLS #O6172977 |

- Results are loading
Property Tax and Assessment
| Year | 2024 |
|---|---|
| Tax | $1,390 |
| Assessment | $55,000 |
Home facts updated by county records
Comparable Sales for 3675 Sagefield Dr
Address | Distance | Property Type | Sold Price | Sold Date | Bed | Bath | Sqft |
|---|---|---|---|---|---|---|---|
0.17 | Single-Family Home | $360,000 | 01/23/26 | 3 | 2 | 1,415 | |
0.14 | Single-Family Home | $412,000 | 12/23/25 | 3 | 2 | 1,780 | |
0.13 | Single-Family Home | $393,900 | 12/31/25 | 4 | 2 | 1,820 | |
0.13 | Single-Family Home | $408,900 | 03/10/26 | 4 | 2 | 1,820 | |
0.14 | Single-Family Home | $370,900 | 12/31/25 | 4 | 2 | 1,602 | |
0.31 | Single-Family Home | $383,000 | 04/20/26 | 3 | 2 | 1,780 | |
0.32 | Single-Family Home | $379,900 | 03/09/26 | 3 | 2 | 1,780 | |
0.33 | Single-Family Home | $407,900 | 01/05/26 | 3 | 2 | 1,780 | |
0.30 | Single-Family Home | $390,900 | 07/28/25 | 3 | 2 | 1,680 | |
0.32 | Single-Family Home | $406,900 | 07/27/25 | 3 | 2 | 1,970 |
Nearby homes
Get a sense of prices in the area by checking nearby homes. SOLDMAY 22, 2026ADAMS HOMES REALTY, INC.
 FOR SALEFLORIDA LUX LISTINGS, LLC
 FOR SALEOPEN SUN, 12-4PMLA ROSA REALTY KISSIMMEE
 FOR SALENEW CONSTRUCTIONADAMS HOMES REALTY, INC
 FOR SALEOPEN TUE, 11-5PMNEW CONSTRUCTIONADAMS HOMES REALTY, INC
 FOR SALENEW CONSTRUCTIONADAMS HOMES REALTY, INC
 FOR SALENEW CONSTRUCTIONADAMS HOMES REALTY, INC
 FOR SALENEW CONSTRUCTIONADAMS HOMES REALTY, INC


Assigned Schools
These are the assigned schools for 3675 Sagefield Dr.
- Harmony High School
- 9-12
- Public
- 2744 Students
5/10GreatSchools RatingParent Rating AverageIt is an excellent school, the teachers, the discipline and the quality education.Parent Review7mo ago - Harmony Community School
- PK-5
- Public
- 1064 Students
9/10GreatSchools RatingParent Rating AverageI am not sure how this school scored so high, but something tells me this was back when the population was a fraction of what it is now. The scores are definitely outdated. My child went to Hickory Tree before we moved and she did so much better there. My children always bring honor roll and are awarded accordingly at Hickory Tree, but this school does not care at all. If your kid goes here, they're just a paycheck. Math is taught in a horrible way, quizzes are given with unclear instructions. The staff does not care for the well-being of the children either. The teachers don't have the time to actually help because they prioritize "moving on" to stay on the curriculum's agenda. My child even got inappropriately touched by another kid and my spouse and I got an earful of "oh no it wasn't like that at all". I'll always place by child's need a I've the school's.I cannot wait for virtual school.Parent Review6mo ago - Middle School AA
- 6-8
- Public
- 1134 Students
6/10GreatSchools RatingParent Rating Average No reviews available for this school.
  Check out schools near 3675 Sagefield Dr.
Neighborhood Overview

Neighborhood stats provided by third party data sources.
What Locals Say about Harmony
At least 30 Trulia users voted on each feature.

90 % Say there's wildlife

86 % Say car is needed

86 % Say it's quiet

85 % Say yards are well-kept

84 % Say it's dog friendly

82 % Say there's holiday spirit

82 % Say there are sidewalks

77 % Say parking is easy

76 % Say streets are well-lit

68 % Say kids play outside

64 % Say neighbors are friendly

59 % Say there are community events

55 % Say people would walk alone at night

51 % Say they plan to stay for at least 5 years

50 % Say it's walkable to restaurants

35 % Say it's walkable to grocery stores
Sourced by Trulia users. Learn more about our methodology.
LGBTQ Local Legal Protections
LGBTQ Local Legal Protections



Apartments for Rent
 NEW - 22 HRS AGOAPPLY INSTANTLY
 APPLY INSTANTLYPET FRIENDLY
 See more homes for rent inHarmony
Explore by feature
 PET FRIENDLYTotal price$1,841 - $2,339/mo1-2 bd1-2 baProse Stevens Pointe | 3010 Camber Dr #3001-100,
Saint Cloud, FL 34772 SPECIAL OFFERPET FRIENDLYTotal price$1,850 - $1,900/mo3 bd2 baVenture Apartments | 3100 Soldier City Way #102,
Saint Cloud, FL 34769 SPECIAL OFFERPET FRIENDLY
 NEW - 1 DAY AGOSPECIAL OFFERPET FRIENDLYTotal price$1,591 - $2,137/mo1-3 bd1-2 baMarlowe Live Oak | 5476 Angel Way #8-308,
Saint Cloud, FL 34771 SPECIAL OFFERPET FRIENDLY
 PET FRIENDLY$2,300 - $2,995/mo3-5 bd2-3 baPine Grove Reserve | 1874 Crooked Creek St #b3c68299a,
Saint Cloud, FL 34771 SPECIAL OFFERPET FRIENDLYTotal price$1,590 - $1,899/mo2-3 bd2 baSoleil Blu Luxury Apartments | 527 Neptune Bay Cir #509-8,
Saint Cloud, FL 34769 SPECIAL OFFERPET FRIENDLY
 SPECIAL OFFERPET FRIENDLY
 PET FRIENDLYINCOME RESTRICTED

Homes for sale near 3675 Sagefield Dr
- NEW CONSTRUCTIONADAMS HOMES REALTY, INC
 OPEN SAT, 12-6PMNEW CONSTRUCTIONADAMS HOMES REALTY, INC
 OPEN FRI, 1-5PMNEW CONSTRUCTIONADAMS HOMES REALTY, INC
 OPEN FRI, 1-5PMNEW CONSTRUCTIONADAMS HOMES REALTY, INC
 NEW CONSTRUCTIONADAMS HOMES REALTY, INC.
 NEW CONSTRUCTIONADAMS HOMES REALTY, INC
- NEW CONSTRUCTIONADAMS HOMES REALTY, INC
- NEW CONSTRUCTIONADAMS HOMES REALTY, INC
 NEW CONSTRUCTIONADAMS HOMES REALTY, INC.
 NEW CONSTRUCTIONADAMS HOMES REALTY, INC
 See more homes for sale inHarmony
Off Market Homes Near 3675 Sagefield Dr
- SOLDMAY 22, 2026ADAMS HOMES REALTY, INC.
 SOLDMAY 20, 2026ADAMS HOMES REALTY, INC
 SOLDMAY 20, 2026ADAMS HOMES REALTY, INC
 SOLDMAY 20, 2026DRB GROUP REALTY, LLC
 SOLDMAY 15, 2026DRB GROUP REALTY, LLC
 SOLDMAY 14, 2026DR HORTON REALTY OF CENTRAL FLORIDA LLC
 SOLDMAY 12, 2026ADAMS HOMES REALTY, INC
- See more homes for sale inHarmony


Homes for rent near 3675 Sagefield Dr
- Results are loading
3675 Sagefield Dr, Harmony, FL 34773 is a 3 bedroom, 2 bathroom, 1,415 sqft single-family home built in 2024. 3675 Sagefield Dr is located in Harmony, Harmony. This property is not currently available for sale. 3675 Sagefield Dr was last sold on Jun 4, 2024 for $360,900 (0% lower than the asking price of $361,400). The current Trulia Estimate for 3675 Sagefield Dr is $352,700.