


36719 E Longhorn Rd
Simonton, TX 77485
 5 Beds
 3.5 Baths
 3,050 sqft (on 0.96 acres)
5 Beds
3.5 Baths
3,050 sqft
(on 0.96 acres)
Home Highlights

Parking
Attached Garage

Outdoor
Patio, Deck

HOA
$9/Monthly

Price/Sqft
$234

Climate Control
Propane & Electric

Listed
94 days ago
Local Information
- Map ViewExplore the area around 36719 E Longhorn Rd.

- Schools1 Preschool School1 Elementary School1 Middle School1 High School

- Shop & Eat

-- mins to
About this House
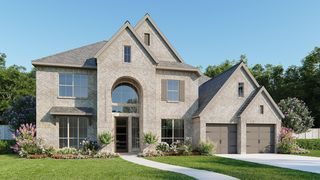
Welcome to this beautifully designed semi-custom contemporary home where modern luxury meets quality craftsmanship. Nestled on a nearly a one-acre corner lot with mature pecan trees, this property offers upscale architectural touches and open spaces. Built with ZIP System construction, the home was thoughtfully designed with high ceilings, oversized windows, formal dining space, and a flexible game room or guest suite option with private bath. The home showcases quartz countertops, floor-to-ceiling soft-close cabinetry, oversized garage, and unobstructed front and back porch views for a wide-open outdoor feel. The primary suite offers direct porch access and features a luxury bathroom with freestanding soaking tub within an oversized walk-in shower and dedicated vanity area. Property includes private septic, well, propane, and usable crawl space storage beneath the home. Estimated completion August 2026. Builder may allow select customizations depending on stage of construction.
Last check for updates: about 13 hours ago
Listing courtesy of Briana Vallejo TREC #0784708, (713) 598-3052
Central Metro Realty
Source: HAR, MLS#78412281
Also Listed on HAR.
Home Details for 36719 E Longhorn Rd

|
|---|
Interior Details Number of Rooms: 2Types of Rooms: Master Bathroom, Kitchen |
Beds & Baths Number of Bedrooms: 5Number of Bathrooms: 4Number of Bathrooms (full): 3Number of Bathrooms (half): 1 |
Dimensions and Layout Living Area: 3050 Square Feet |
Appliances & Utilities Appliances: Disposal, Gas Oven, Microwave, Gas Range, DishwasherDishwasherDisposalLaundry: Electric Dryer Hookup,Washer HookupMicrowave |
Heating & Cooling Heating: PropaneHas CoolingAir Conditioning: ElectricHas HeatingHeating Fuel: Propane |
Windows, Doors, Floors & Walls Flooring: Engineered Hardwood, Tile |
Levels, Entrance, & Accessibility Stories: 1Floors: Engineered Hardwood, Tile |

|
|---|
Exterior Home Features Roof: WoodPatio / Porch: Patio/DeckFoundation: Pillar/Post/PierNo Private Pool |
Parking & Garage No CarportHas a GarageHas an Attached GarageParking: Attached,Oversized,Double-Wide Driveway |
Frontage Road Surface Type: Asphalt |
Water & Sewer Sewer: Septic Tank |

|
|---|
Days on Market: 94 |

|
|---|
Year Built Year Built: 2026 |
Property Type / Style Property Type: ResidentialProperty Subtype: Single Family ResidenceStructure Type: Free StandingArchitecture: Contemporary |
Building Construction Materials: Spray Foam Insulation, Cement SidingIs a New Construction |
Property Information Parcel Number: 1865020330010901 |

|
|---|
Price List Price: $715,000Price Per Sqft: $234 |

|
|---|
MLS Status: Active |

|
|---|
Direction & Address City: SimontonCommunity: Brazos Valley |
School Information Elementary School: Morgan Elementary SchoolJr High / Middle School: Leaman Junior High SchoolHigh School: Fulshear High SchoolHigh School District: 33 - Lamar Consolidated |

|
|---|
Listing Agent Listing ID: 78412281 |

|
|---|
Building Details Builder Name: Segura Renovations & DVLP |
Building Area Building Area: 3050 Square Feet |

|
|---|
Has an HOAHOA Fee: $103/Annually |

|
|---|
Lot Area: 0.96 acres |

|
|---|
Listing Terms: Cash, Conventional, FHA, VA Loan |

|
|---|
Mls Number: 78412281 |

|
|---|
HOA Amenities: Park,Picnic Area |
Around this home
The GreatSchools Rating compares schools on a variety of school quality indicators including test scores, college readiness, equity and more. Learn more.

What Locals Say about Simonton
At least 1 Trulia users voted on each feature.

100 % Say streets are well-lit

100 % Say there's holiday spirit

100 % Say it's quiet

100 % Say there's wildlife

100 % Say car is needed

100 % Say people would walk alone at night

50 % Say neighbors are friendly
Sourced by Trulia users. Learn more about our methodology.
Market trends in Simonton
Last updated July 2026
Avg. sale price
—
Sale-to-List Price
—
Price per sq ft
—
Available listings
7
1MoM
Home Value
Trulia Estimate
$692KSince last month
Decreased$2K (-0.3%)Since last year
Decreased$6K (-0.9%)Learn more about this home's value by checking out its Trulia Estimate, the value of nearby homes, and how much similar homes have sold for.
Trulia Estimate
The of this home's value decreased by -1% in the last 10 years
| Month | Estimated value |
|---|---|
2026 | |
| August 2026 | $692K |
| July 2026 | $694K |
| June 2026 | $695K |
| May 2026 | $698K |
Comparable sales
These are recently sold homes that have a similar location or other similar features to this home, like bedrooms, bathrooms, and square footage. Get a sense of the expected prices in the area by viewing these homes.Address | Distance | Property Type | Sold Price | Sold Date | Bed | Bath | Sqft |
|---|---|---|---|---|---|---|---|
3.63 | Single-Family Home | - | 05/27/26 | 4 | 3.5 | 3,835 | |
3.76 | Single-Family Home | - | 08/22/25 | 4 | 3 | 2,977 | |
3.58 | Single-Family Home | - | 02/23/26 | 3 | 3.5 | 3,442 |
Nearby home prices
Get a sense of expected prices in the area by checking the value of nearby homes.Address | Distance | Price | Bed | Bath | Sqft | Status |
|---|---|---|---|---|---|---|
0.27 | $53,349 | - | - | - | For Sale | |
0.36 | $280,000 | 4 | 2.5 | 2,100 | For Sale | |
0.42 | $308,500 | 4 | 3 | 2,272 | Off Market | |
0.45 | $2,100,000 | 4 | 7.5 | 6,538 | For Sale | |
0.49 | $281,900 | 3 | 2 | 2,187 | Off Market | |
0.53 | $375,000 | 4 | 2.5 | 3,037 | Foreclosure | |
0.65 | $849,000 | 3 | 2.5 | 3,742 | For Sale | |
0.84 | $11,500,000 | 4 | 5.5 | 5,601 | For Sale | |
1.03 | $1,275,000 | 5 | 3.5 | 4,595 | For Sale | |
1.08 | $509,900 | 3 | 2.5 | 1,892 | For Sale | |
1.13 | $165,000 | - | - | - | For Sale |
Price and Tax history
| Date | Event | Price |
|---|---|---|
May 19, 2026 Source: HAR #78412281 | Listed For Sale | $715,000 |
LGBTQ Local Legal Protections
LGBTQ Local Legal Protections



Briana Vallejo, Central Metro Realty
Agent Phone: (713) 598-3052
Copyright 2026, Houston REALTORS® Information Service, Inc.
The information provided is exclusively for consumers’ personal, non-commercial use, and may not be used for any purpose other than to identify prospective properties consumers may be interested in purchasing.
Information is deemed reliable but not guaranteed.
Similar Homes You May Like
 NEW CONSTRUCTION
- NEW CONSTRUCTION
 NEW CONSTRUCTIONPerry Homes Realty, LLC
 NEW CONSTRUCTIONPerry Homes Realty, LLC
 NEW CONSTRUCTIONCoventry Homes
 NEW CONSTRUCTIONPerry Homes Realty, LLC
 NEW CONSTRUCTIONPerry Homes Realty, LLC
 NEW CONSTRUCTION0.28 ACRESPerry Homes Realty, LLC
 NEW CONSTRUCTIONPerry Homes Realty, LLC
 NEW CONSTRUCTIONPerry Homes Realty, LLC
 NEW CONSTRUCTIONPerry Homes Realty, LLC
 NEW CONSTRUCTIONPerry Homes Realty, LLC
 NEW CONSTRUCTION
 NEW CONSTRUCTION
 NEW CONSTRUCTIONPerry Homes Realty, LLC
 NEW CONSTRUCTIONPerry Homes Realty, LLC
 NEW CONSTRUCTIONCoventry Homes
 NEW CONSTRUCTION
 NEW CONSTRUCTIONPerry Homes Realty, LLC
 NEW CONSTRUCTION
 NEW CONSTRUCTIONPerry Homes Realty, LLC
 NEW CONSTRUCTIONPerry Homes Realty, LLC
 NEW CONSTRUCTIONPerry Homes Realty, LLC
 NEW CONSTRUCTION0.25 ACRESCoventry Homes
 NEW CONSTRUCTIONNan and Company Properties
 NEW CONSTRUCTIONWeekley Properties Beverly Bradley
 NEW CONSTRUCTION
 NEW CONSTRUCTIONWeekley Properties Beverly Bradley
 NEW CONSTRUCTION
 NEW CONSTRUCTION
 NEW CONSTRUCTIONCoventry Homes
 NEW CONSTRUCTIONPerry Homes Realty, LLC
 NEW CONSTRUCTIONPerry Homes Realty, LLC
 See more homes for sale inSimonton


New Listings near 36719 E Longhorn Rd
 0.52 ACRESKeller Williams Realty The Woodlands
 FORECLOSURE1.1 ACRESRiverbend Realty Group, LLC
 OPEN SAT, 1-3PM0.46 ACRESKeller Williams Premier Realty
 Keller Williams Realty Metropolitan
 1.06 ACRESCompass RE Texas, LLC - West Houston
 0.45 ACRESBetter Homes and Gardens Real Estate Gary Greene - Katy
 Better Homes and Gardens Real Estate Gary Greene - Katy
 COMING SOON0.91 ACRESKaty-Fulshear Real Estate
- See more homes for sale inSimonton


Frequently asked questions about 36719 E Longhorn Rd
- What is the estimated monthly payment for 36719 E Longhorn Rd?Based on a $715,000 list price with 20% down at today's rates, the estimated monthly payment for 36719 E Longhorn Rd in Simonton, TX is approximately $4,875 (about $3,722 principal & interest, $1,078 property taxes, and $75 homeowner's insurance). This is an estimate. Actual payment depends on your loan terms.
- What are the closest schools to 36719 E Longhorn Rd?The closest schools to 36719 E Longhorn Rd in Simonton, TX are Dean Leaman Junior High School (rated 8/10), Fletcher Morgan Jr Elementary School (Pre-K, rated 9/10), Fulshear High School (rated 7/10).
- What is 36719 E Longhorn Rd estimated to be worth?Trulia's estimated value for 36719 E Longhorn Rd in Simonton, TX is $691,800.
- Does 36719 E Longhorn Rd have air conditioning?Yes, 36719 E Longhorn Rd in Simonton, TX has air conditioning.
- Does 36719 E Longhorn Rd have laundry facilities?Yes, 36719 E Longhorn Rd in Simonton, TX has laundry facilities.
- How big is the lot at 36719 E Longhorn Rd?The lot at 36719 E Longhorn Rd in Simonton, TX is about 0.96 acres (41,643 sq ft).
36719 E Longhorn Rd, Simonton, TX 77485 is a 5 bedroom, 4 bathroom, 3,050 sqft single-family home built in 2026. This property is currently available for sale and was listed by HAR on May 19, 2026. The MLS # for this home is MLS# 78412281.