


$489,900
Original price: $499,900
 4 Beds
 3 Baths
 2,593 sqft
4518 Ruby Garden Ct, Fulshear, TX 77441
Est. Mortgage $3,454/mo*
Get Pre-QualifiedHome Highlights

Property Type
Single-Family Home

Year Built
2026

Price/Sqft
$189

Parking
2 Car Garage

HOA
$129/Monthly
Local Information
- Map ViewExplore the area around 4518 Ruby Garden Ct.

- Schools1 Preschool School1 Elementary School1 Middle School1 High School

- Shop & Eat

-- mins to
About this House
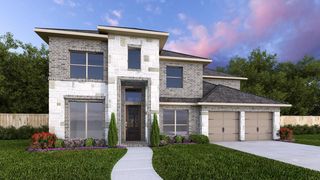
The front porch opens into the two-story entryway. A private home office with French doors is right off the entrance. Past the stairwell, you enter the kitchen, which features a 5-burner gas cooktop, a corner walk-in pantry, and an island with built-in seating. The dining area connects the space with the family room boasting a wall of windows with access to the extended covered backyard patio. The primary bedroom is highlighted with a wall of windows. French doors open into the primary suite featuring dual vanities, a garden tub, a glass-enclosed shower, and an oversized walk-in closet. A private guest suite with close access to the utility room located across the kitchen area. Upstairs you are greeted by a large game room with ample natural light. Secondary bedrooms with walk-in closets and a full bathroom complete the second level. The mud room is located off of the two-car garage.
Contact this Building
Last check for updates: about 2 hours ago
Listing courtesy of Lee Jones TREC #0439466, (713) 948-6666
Perry Homes Realty, LLC
Source: HAR, MLS#42527095
Also Listed on Perry Homes, HAR.
Home Details for 4518 Ruby Garden Ct

|
|---|
Heating & Cooling Heating: Natural GasAir ConditioningCooling System: Ceiling Fan S, ElectricHeating Fuel: Natural Gas |
Levels, Entrance, & Accessibility Stories: 2Floors: Carpet, Tile |
Interior Details Number of Rooms: 8Types of Rooms: Primary Bedroom, Bedroom, Dining Room, Family Room, Game Room |
Appliances & Utilities DishwasherDisposalMicrowave |

|
|---|
Exterior Home Features Roof: CompositionFoundation Type: SlabSprinkler System |
Parking & Garage Parking Spaces: 2Parking: Attached |

|
|---|
Year Built Year Built: 2026 |
Property Type / Style Property Type: Single Family HomeArchitecture: Traditional |

|
|---|
Price Price Per Sqft: $189 |

|
|---|
Listing Agent MLS/Source ID: 42527095 |

|
|---|
HOA Fee: $1,550/Yearly |

|
|---|
Lot Area: 6128.892 sqft |
All New Homes in Cross Creek West 45'
Quick Move-in Homes (9)
| 31059 Harvest Time Dr | 4bd 3ba 1,942 sqft | $399,900 | |
| 30955 Radke Estates Dr | 4bd 3ba 2,667 sqft | $474,900 | |
| 31210 Harvest Time Dr | 4bd 3ba 2,410 sqft | $474,900 | |
| 4427 Ruby Garden Ct | 4bd 2.5ba 2,442 sqft | $483,900 | |
| 30931 Radke Estates Dr | 4bd 3.5ba 2,662 sqft | $489,900 | |
| 4518 Ruby Garden Ct | 4bd 3ba 2,593 sqft | $489,900 | |
| 4815 Pebbled Valley Ct | 4bd 3ba 2,169 sqft | $492,900 | |
| 4530 Ruby Garden Ct | 4bd 3.5ba 2,594 sqft | $554,900 | |
| 31022 Radke Estates Dr | 4bd 3ba 2,180 sqft | $424,900 |
Quick Move-In Homes provided by HAR
Buildable Plans (18)
| 1950W Plan | 3bd 2ba 1,950 sqft | $426,900+ | |
| 1942W Plan | 4bd 3ba 1,942 sqft | $427,900+ | |
| 1910W Plan | 3bd 3ba 1,910 sqft | $430,900+ | |
| 1984W Plan | 3bd 2ba 1,984 sqft | $432,900+ | |
| 2049W Plan | 4bd 3ba 2,049 sqft | $442,900+ | |
| 2180W Plan | 4bd 3ba 2,180 sqft | $447,900+ | |
| 2188W Plan | 4bd 3ba 2,188 sqft | $453,900+ | |
| 2169W Plan | 4bd 3ba 2,169 sqft | $454,900+ | |
| 2410W Plan | 4bd 3ba 2,410 sqft | $457,900+ | |
| 2444W Plan | 4bd 3ba 2,444 sqft | $475,900+ | |
| 2442W Plan | 4bd 2.5ba 2,442 sqft | $476,900+ | |
| 2426W Plan | 4bd 3ba 2,426 sqft | $489,900+ | |
| 2527W Plan | 4bd 3ba 2,527 sqft | $495,900+ | |
| 2662W Plan | 4bd 3.5ba 2,662 sqft | $496,900+ | |
| 2594W Plan | 4bd 3ba 2,594 sqft | $501,900+ | |
| 2725W Plan | 4bd 3.5ba 2,725 sqft | $503,900+ | |
| 2754H Plan | 4bd 3ba 2,754 sqft | $505,900+ | |
| 2593W Plan | 4bd 3ba 2,593 sqft | $515,900+ |
Buildable Plans provided by PERRY HOMES
Community Description
Cross Creek West is a 1,250-acre master planned community that connects its residents with nature. Residents in this new home community will enjoy established amenities from Cross Creek Ranch and its future onsite amenities which will include an amenity center, a swimming pool, trails and more! Convenient access to I-10, The Texas Heritage Parkway and Westpark Tollway allow residents easy commute times to the Energy Corridor and downtown Houston. Students attend the highly-acclaimed Lamar CISD. All Perry homes feature smart home technology and an industry-leading warranty as part of our tradition of excellence.
Contact this Building
Office Hours
Sales Office
31506 Wild Yukon Court
Fulshear, TX 77441
(979) 652-5454
Mon - Sat 10am - 6pm; Sun noon - 6pm
Around this home
Neighborhood Overview

Neighborhood stats provided by third party data sources.
Market trends in Fulshear
Last updated July 2026
Avg. sale price
$634K
$48KMoM
Sale-to-List Price
97.7%
0.1%MoM
Price per sq ft
$193
$1MoM
Available listings
344
19MoM
Home Value
Trulia Estimate
$476KSince last month
Decreased$8K (-1.7%)Since last year
Decreased$47K (-8.9%)Learn more about this home's value by checking out its Trulia Estimate, the value of nearby homes, and how much similar homes have sold for.
Trulia Estimate
The of this home's value decreased by -9% in the last 10 years
| Month | Estimated value |
|---|---|
2026 | |
| September 2026 | $476K |
| August 2026 | $474K |
| July 2026 | $484K |
| June 2026 | $523K |
Comparable sales
These are recently sold homes that have a similar location or other similar features to this home, like bedrooms, bathrooms, and square footage. Get a sense of the expected prices in the area by viewing these homes.Address | Distance | Property Type | Sold Price | Sold Date | Bed | Bath | Sqft |
|---|---|---|---|---|---|---|---|
0.04 | Single-Family Home | - | 11/18/25 | 4 | 3 | 3,139 | |
0.22 | Single-Family Home | - | 03/10/26 | 4 | 3 | 2,605 | |
0.30 | Single-Family Home | - | 03/31/26 | 4 | 3.5 | 2,594 | |
0.22 | Single-Family Home | - | 08/01/26 | 5 | 3.5 | 2,726 | |
0.75 | Single-Family Home | - | 09/22/25 | 3 | 2 | 1,472 | |
0.55 | Single-Family Home | - | 11/18/25 | 4 | 2.5 | 2,452 | |
0.52 | Single-Family Home | - | 01/23/26 | 4 | 2.5 | 2,100 |
Nearby home prices
Get a sense of expected prices in the area by checking the value of nearby homes.Address | Distance | Price | Bed | Bath | Sqft | Status |
|---|---|---|---|---|---|---|
0.03 | $470,800 | 4 | 3 | 2,886 | Off Market | |
0.00 | $386,300 | 5 | 3.5 | 2,726 | Off Market | |
0.03 | $449,969 | 4 | 3.5 | 2,721 | For Sale | |
0.03 | $494,900 | 5 | 4.5 | 3,104 | Off Market | |
0.02 | $413,100 | 4 | 3.5 | 2,924 | Off Market | |
0.02 | $419,800 | 4 | 3 | 2,510 | Off Market | |
0.04 | $474,600 | 4 | 3.5 | 3,156 | Off Market | |
0.04 | $459,100 | 4 | 3 | 2,886 | Off Market | |
0.04 | $449,900 | 5 | 4.5 | 2,833 | Off Market | |
0.07 | $504,700 | 4 | 3.5 | 2,987 | Off Market | |
0.06 | $424,900 | 4 | 3 | 2,180 | For Sale |
Price and Tax history
| Date | Event | Price |
|---|---|---|
Jul 30, 2026 Source: Perry Homes | PriceChange | $489,900 Price decreased by 2% |
Jul 23, 2026 Source: Perry Homes | PriceChange | $499,900 Price decreased by 5% |
Jul 10, 2026 Source: HAR #42527095 | PriceChange | $524,900 Price decreased by 3% |
Jun 16, 2026 Source: Perry Homes | PriceChange | $542,900 Price increased by 6% |
Jun 2, 2026 Source: Perry Homes | Listed For Sale | $513,900 |
LGBTQ Local Legal Protections
LGBTQ Local Legal Protections



Lee Jones, Perry Homes Realty, LLC
Agent Phone: (713) 948-6666
Copyright 2026, Houston REALTORS® Information Service, Inc.
The information provided is exclusively for consumers’ personal, non-commercial use, and may not be used for any purpose other than to identify prospective properties consumers may be interested in purchasing.
Information is deemed reliable but not guaranteed.
Similar Homes You May Like
 NEW CONSTRUCTIONPerry Homes Realty, LLC
 NEW CONSTRUCTION0.27 ACRESPerry Homes Realty, LLC
 NEW CONSTRUCTIONPerry Homes Realty, LLC
 NEW CONSTRUCTIONPerry Homes Realty, LLC
 NEW CONSTRUCTIONPerry Homes Realty, LLC
 NEW CONSTRUCTIONPerry Homes Realty, LLC
 NEW CONSTRUCTIONPerry Homes Realty, LLC
 NEW CONSTRUCTIONPerry Homes Realty, LLC
 NEW CONSTRUCTIONPerry Homes Realty, LLC
 NEW CONSTRUCTIONPerry Homes Realty, LLC
- NEW CONSTRUCTIONPerry Homes Realty, LLC
 NEW CONSTRUCTIONPerry Homes Realty, LLC
 NEW CONSTRUCTIONPerry Homes Realty, LLC
 NEW CONSTRUCTIONPerry Homes Realty, LLC
 NEW CONSTRUCTIONPerry Homes Realty, LLC
 NEW CONSTRUCTIONPerry Homes Realty, LLC
 NEW CONSTRUCTIONPerry Homes Realty, LLC
 NEW CONSTRUCTIONPerry Homes Realty, LLC
 NEW CONSTRUCTIONPerry Homes Realty, LLC
 NEW CONSTRUCTIONNan and Company Properties
 NEW CONSTRUCTIONNan and Company Properties
 NEW CONSTRUCTIONPerry Homes Realty, LLC
 NEW CONSTRUCTIONNan and Company Properties
 NEW CONSTRUCTIONPerry Homes Realty, LLC
 NEW CONSTRUCTIONPerry Homes Realty, LLC
 NEW CONSTRUCTIONPerry Homes Realty, LLC
 NEW CONSTRUCTIONNan and Company Properties
 NEW CONSTRUCTIONPerry Homes Realty, LLC
 NEW CONSTRUCTIONPerry Homes Realty, LLC
 NEW CONSTRUCTIONCoventry Homes
 NEW CONSTRUCTIONPerry Homes Realty, LLC
 NEW CONSTRUCTIONCoventry Homes
 NEW CONSTRUCTIONAlexander Properties
 See more homes for sale inFulshear


New Listings near 4518 Ruby Garden Ct
 Berkshire Hathaway HomeServices Premier Properties
 REALM Real Estate Professionals - Sugar Land
 NEWCOMING SOONWalzel Properties - Corporate Office
 COMING SOONKeller Williams Signature
 Better Homes and Gardens Real Estate Gary Greene - Katy
 Realm Real Estate Professionals - Katy
- See more homes for sale inFulshear


Frequently asked questions about 4518 Ruby Garden Ct
- What is the estimated monthly payment for 4518 Ruby Garden Ct?Based on a $489,900 list price with 20% down at today's rates, the estimated monthly payment for 4518 Ruby Garden Ct in Fulshear, TX is approximately $3,390 (about $2,576 principal & interest, $739 property taxes, and $75 homeowner's insurance). This is an estimate. Actual payment depends on your loan terms.
- How does the list price for 4518 Ruby Garden Ct compare to homes in Fulshear?4518 Ruby Garden Ct in Fulshear, TX is listed at $489,900, about 23% below the $634K median sale price in Fulshear.
- What are the closest schools to 4518 Ruby Garden Ct?The closest schools to 4518 Ruby Garden Ct in Fulshear, TX are Dean Leaman Junior High School (rated 8/10), Fulshear High School (rated 7/10), Tamarron Elementary School (Pre-K, rated 9/10).
- What is 4518 Ruby Garden Ct estimated to be worth?Trulia's estimated value for 4518 Ruby Garden Ct in Fulshear, TX is $476,100.
- Does 4518 Ruby Garden Ct have air conditioning?Yes, 4518 Ruby Garden Ct in Fulshear, TX has air conditioning.
- How big is the lot at 4518 Ruby Garden Ct?The lot at 4518 Ruby Garden Ct in Fulshear, TX is about 0.14 acres (6,129 sq ft).
4518 Ruby Garden Ct, Fulshear, TX 77441 is a 4 bedroom, 3 bathroom, 2,593 sqft single-family home built in 2026. 4518 Ruby Garden Ct is located in Cross Creek West, Fulshear. This property is currently available for sale and was listed by HAR on Jun 8, 2026. The MLS # for this home is MLS# 42527095.