


Listed by Connie Eads, Keller Williams Realty St. Louis, (314) 677-6000
367 Napoli Ct
Ballwin, MO 63021
 4 Beds
 3 Baths
 1,968 sqft
4 Beds
3 Baths
1,968 sqft
We estimate this home will sell faster than 88% nearby.
Home Highlights

Parking
2 Car Garage

Outdoor
Patio

HOA
$13/Monthly

Price/Sqft
$193

Climate Control
Forced Air & Central Air, Ceiling Fans

Listed
44 days ago
Local Information
- Map ViewExplore the area around 367 Napoli Ct.

- Schools1 Elementary School1 Middle School1 High School

- Shop & Eat

-- mins to
About this House
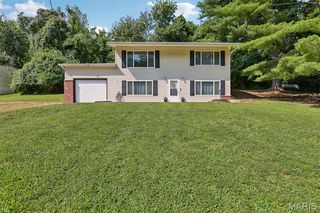
Welcome home to this beautifully updated 4-bedroom, 3-bathroom home tucked away on a quiet cul-de-sac in the heart of Ballwin! From the moment you step inside, you'll appreciate the fresh, modern updates throughout, including new laminate flooring, new windows and doors, and stylish finishes that make this home truly move-in ready. The updated kitchen is the centerpiece of the home, featuring new cabinetry, a large center island with abundant storage, new refrigerator, stove, and garbage disposal—perfect for everyday living and entertaining. The spacious primary suite offers a walk-in closet with a contemporary sliding closet door, a new ceiling fan, and a beautifully updated en-suite bathroom. An additional updated full bath serves the main level bedrooms. The finished walk-out lower level expands your living space with a large family room featuring a cozy wood-burning fireplace and French doors leading to the patio and fenced backyard. You'll also find a fourth bedroom, full bathroom, and additional finished bonus rooms that can be customized to fit your needs—home office, gym, hobby room, or playroom. Enjoy outdoor living on the newer deck overlooking the fenced yard. Major updates provide peace of mind, including a new water heater, new sump pump, additional blown-in attic insulation, newer AC (approximately 3 years old), and roof, fascia, and soffits (approximately 6 years old). The 2-car garage offers extra workspace and storage, making this home as practical as it is beautiful. Conveniently located near shopping, dining, parks, and top-rated schools, this exceptional home combines modern updates, flexible living space, and a fantastic location. Don't miss your opportunity to make this one yours! Schedule your appointment today!
We estimate this home will sell faster than 88% nearby.
Home Details for 367 Napoli Ct

|
|---|
MLS Status: Active |

|
|---|
Interior Details Basement: Partially Finished,Sleeping Area,Storage Space,Sump Pump,Walk-Out AccessNumber of Rooms: 7Types of Rooms: Primary Bedroom, Bedroom, Bonus Room, Breakfast Room, Family Room, Kitchen, Living Room |
Beds & Baths Number of Bedrooms: 4Main Level Bedrooms: 3Number of Bathrooms: 3Number of Bathrooms (full): 3Number of Bathrooms (main level): 2 |
Dimensions and Layout Living Area: 1968 Square Feet |
Appliances & Utilities Utilities: Cable AvailableLaundry: In Basement |
Heating & Cooling Heating: Forced AirHas CoolingAir Conditioning: Ceiling Fan(s),Central AirHas HeatingHeating Fuel: Forced Air |
Fireplace & Spa Number of Fireplaces: 1Fireplace: Family RoomHas a Fireplace |
Gas & Electric Electric: Ameren |
Windows, Doors, Floors & Walls Flooring: Ceramic Tile, Laminate |
Levels, Entrance, & Accessibility Levels: Multi/SplitFloors: Ceramic Tile, Laminate |

|
|---|
Exterior Home Features Roof: Architectural ShinglePatio / Porch: PatioFencing: FencedFoundation: Concrete PerimeterNo Private Pool |
Parking & Garage Number of Garage Spaces: 2Number of Covered Spaces: 2No CarportHas a GarageHas an Attached GarageParking Spaces: 2Parking: Attached,Garage |
Frontage Not on Waterfront |
Water & Sewer Sewer: Public Sewer |
Finished Area Finished Area (above surface): 1324 Square FeetFinished Area (below surface): 644 |

|
|---|
Cumulative Days on Market: 37Days on Market: 44 |

|
|---|
Year Built Year Built: 1975 |
Property Type / Style Property Type: ResidentialProperty Subtype: Single Family ResidenceArchitecture: Split Foyer |
Building Construction Materials: Brick Veneer, Vertical SidingNot Attached PropertyDoes Not Include Home Warranty |
Property Information Parcel Number: 24R510883 |

|
|---|
Price List Price: $379,000Price Per Sqft: $193 |
Status Change & Dates Possession Timing: Close Of Escrow |

|
|---|
Direction & Address City: BallwinCommunity: Brightfield 2 |
School Information Elementary School: Sorrento Springs Elem.Jr High / Middle School: Southwest MiddleHigh School: Parkway South HighHigh School District: Parkway C-2 |

|
|---|
Listing Agent Listing ID: 26037629 |

|
|---|
Building Area Building Area: 1968 Square Feet |

|
|---|
HOA Fee Includes: Maintenance Parking/Roads, Common Area MaintenanceHOA Name: BrightfieldAssociation for this Listing: St. Louis Association of REALTORSHas an HOAHOA Fee: $150/Annually |

|
|---|
Lot Area: 7954.056 sqft |

|
|---|
Special Conditions: Standard |

|
|---|
Listing Terms: Cash, Conventional, FHA, VA Loan |

|
|---|
BasementMls Number: 26037629Above Grade Unfinished Area: 1324Showing Requirements: Appointment Only, Register and Show |

|
|---|
HOA Amenities: None |
Around this home
What Locals Say about Ballwin
At least 227 Trulia users voted on each feature.

92 % Say it's dog friendly

91 % Say car is needed

91 % Say parking is easy

87 % Say there are sidewalks

81 % Say people would walk alone at night

80 % Say it's quiet

80 % Say yards are well-kept

80 % Say kids play outside

77 % Say there's wildlife

77 % Say there's holiday spirit

70 % Say streets are well-lit

61 % Say neighbors are friendly

59 % Say they plan to stay for at least 5 years

44 % Say it's walkable to restaurants

44 % Say it's walkable to grocery stores

43 % Say there are community events
Sourced by Trulia users. Learn more about our methodology.
Market trends in Ballwin
Last updated July 2026
Avg. sale price
$396K
$20.83KMoM
Sale-to-List Price
102.3%
0.6%MoM
Price per sq ft
$187
$1MoM
Available listings
177
23MoM
Home Value
Trulia Estimate
$375KSince last month
Decreased$3K (-0.7%)Since last year
Increased$34K (+9.9%)Since last sale
Increased$288K (+339.1%)Learn more about this home's value by checking out its Trulia Estimate, the value of nearby homes, and how much similar homes have sold for.
Trulia Estimate
The of this home's value increased by +67% in the last 10 years
| Month | Estimated value |
|---|---|
2026 | |
| August 2026 | $373K |
| July 2026 | $376K |
| June 2026 | $345K |
| May 2026 | $347K |
| April 2026 | $341K |
| March 2026 | $335K |
| February 2026 | $327K |
| January 2026 | $324K |
2025 | |
2024 | |
2023 | |
2022 | |
2021 | |
2020 | |
2019 | |
2018 | |
2017 | |
2016 | |
Comparable sales
These are recently sold homes that have a similar location or other similar features to this home, like bedrooms, bathrooms, and square footage. Get a sense of the expected prices in the area by viewing these homes.Address | Distance | Property Type | Sold Price | Sold Date | Bed | Bath | Sqft |
|---|---|---|---|---|---|---|---|
0.06 | Single-Family Home | - | 08/07/26 | 4 | 2.5 | 1,260 | |
0.12 | Single-Family Home | - | 10/21/25 | 3 | 3 | 1,900 | |
0.13 | Single-Family Home | - | 05/14/26 | 3 | 3 | 2,180 | |
0.15 | Single-Family Home | - | 03/16/26 | 4 | 3 | 1,296 | |
0.15 | Single-Family Home | - | 04/23/26 | 3 | 2.5 | 1,856 | |
0.28 | Single-Family Home | - | 09/25/25 | 4 | 2.5 | 2,138 | |
0.23 | Single-Family Home | - | 05/07/26 | 4 | 3 | 1,860 | |
0.27 | Single-Family Home | - | 08/20/26 | 4 | 3 | 2,225 | |
0.25 | Single-Family Home | - | 07/31/26 | 3 | 2.5 | 1,895 | |
0.25 | Single-Family Home | - | 09/26/25 | 3 | 2.5 | 2,021 |
Nearby home prices
Get a sense of expected prices in the area by checking the value of nearby homes.Address | Distance | Price | Bed | Bath | Sqft | Status |
|---|---|---|---|---|---|---|
0.07 | - | 4 | 2.5 | 1,260 | Recently Sold | |
0.09 | - | 3 | 1 | 1,092 | Recently Sold | |
0.08 | $333,000 | 3 | 2 | 1,835 | Off Market | |
0.11 | $305,200 | 3 | 1.5 | 1,154 | Off Market | |
0.10 | $418,200 | 3 | 2.5 | 2,097 | Off Market | |
0.08 | $380,400 | 3 | 2.5 | 1,907 | Off Market | |
0.14 | $344,200 | 3 | 2 | 1,951 | Off Market | |
0.12 | $363,400 | 3 | 3 | 1,900 | Off Market | |
0.15 | - | 4 | 3 | 1,296 | Recently Sold | |
0.15 | - | 3 | 2.5 | 1,856 | Recently Sold | |
0.16 | $430,900 | 5 | 3 | 2,196 | Off Market |
Price and Tax history
| Date | Event | Price |
|---|---|---|
Jul 11, 2026 Source: MARIS #26037629 | Listed For Sale | $379,000 |
Apr 1, 1993 Source: N/A | Sold | -- |
| Year | Property tax | Tax assessment |
|---|---|---|
| 2025 | $3,671 | $314,400 |
Home facts updated by county records
LGBTQ Local Legal Protections
LGBTQ Local Legal Protections



Connie Eads, Keller Williams Realty St. Louis
Agent Phone: (314) 607-7888

IDX information is provided exclusively for personal, non-commercial use, and may not be used for any purpose other than to identify prospective properties consumers may be interested in purchasing.
Information is deemed reliable but not guaranteed. Some IDX listings have been excluded from this website. Click here for more information
Similar Homes You May Like
 Coldwell Banker Realty - Gundaker
 Keller Williams Chesterfield
 NEW - 9 HRS AGOColdwell Banker Realty - Gundaker West Regional
 0.26 ACRESSTL Rental Services and Sales
 NEW CONSTRUCTIONEntera Realty, LLC
 Coldwell Banker Realty - Gundaker
 0.47 ACRESDRG - Delhougne Realty Group
 0.5 ACRESColdwell Banker Realty - Gundaker
 Berkshire Hathaway HomeServices Select Properties
 Coldwell Banker Realty - Gundaker
 0.25 ACRESColdwell Banker Realty - Gundaker
 See more homes for sale inBallwin






New Listings near 367 Napoli Ct
 Coldwell Banker Realty - Gundaker
 0.35 ACRESColdwell Banker Realty - Gundaker
 NEWCOMING SOONHome Plate Realty Partners
 NEWCOMING SOONRedKey Realty Leaders
 COMING SOON0.35 ACRESKeller Williams Chesterfield
 NEW - 1 DAY AGO0.3 ACRESWorth Clark Realty
- See more homes for sale inBallwin


Frequently asked questions about 367 Napoli Ct
- What is the estimated monthly payment for 367 Napoli Ct?Based on a $379,000 list price with 20% down at today's rates, the estimated monthly payment for 367 Napoli Ct in Ballwin, MO is approximately $2,409 (about $1,971 principal & interest, $363 property taxes, and $75 homeowner's insurance). This is an estimate. Actual payment depends on your loan terms.
- How does the list price for 367 Napoli Ct compare to homes in Ballwin?367 Napoli Ct in Ballwin, MO is listed at $379,000, about 4% below the $396K median sale price in Ballwin.
- What do residents say about Ballwin?Residents describe Ballwin, MO as dog-friendly, easy to park in, and pedestrian-friendly. See homes for sale in Ballwin, MO.
- What are the closest schools to 367 Napoli Ct?The closest schools to 367 Napoli Ct in Ballwin, MO are Parkway South High School (rated 7/10), Parkway Southwest Middle School (rated 7/10), Sorrento Springs Elementary School (rated 5/10).
- Does 367 Napoli Ct have air conditioning?Yes, 367 Napoli Ct in Ballwin, MO has air conditioning.
- Does 367 Napoli Ct have laundry facilities?Yes, 367 Napoli Ct in Ballwin, MO has laundry facilities.
367 Napoli Ct, Ballwin, MO 63021 is a 4 bedroom, 3 bathroom, 1,968 sqft single-family home built in 1975. This property is currently available for sale and was listed by MARIS on Jul 9, 2026. The MLS # for this home is MLS# 26037629.