


$399,000
 2 Beds
 2.5 Baths
 1,680 sqft (on 0.82 acres)
3663 E Obrien ROAD, Oak Creek, WI 53154
Est. Mortgage $2,719/mo*
Get Pre-QualifiedHome Highlights

Single-Family Home

Built in 1953

0.82 acre lot

$238/sqft

Garage
Local Information
- Map ViewExplore the area around 3663 E Obrien ROAD.

- Schools1 Preschool School1 Elementary School1 Middle School1 High School

- Shop & Eat

-- mins to
About this House
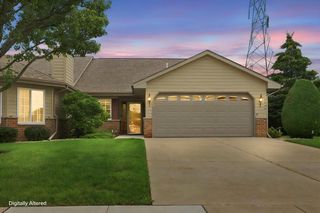
BACK ON THE MARKET! BUYERS FINANCING FELL THROUGH! True Smart-Home Sanctuary! Integrated technology installed to make daily living life effortless. Open concept designed for easy navigation with a custom chef kitchen, premium SS appliances! Main level Master Bedroom en-suite bathroom boasts a 6-foot jetted soaker tub ,separate 2 person walk in shower! Lower level you will find additional living space including full kitchen, dining, living room, bedroom with 2nd laundry area. Ideal for multi-generational or caretaker living! Updates include electrical, plumbing, water heater, radon mitigation, roof plus so much more (See Sellers updates)! Enjoy your peaceful rear patio overlooking almost an acre, fruit bearing trees and maybe a passerby of wildlife!
Last check for updates: about 22 hours ago
Listing courtesy of Dawn Finger, (414) 439-3696
REMAX Market Place
Originating MLS: Metro MLS
Source: WIREX MLS, MLS#1964361
Also Listed on WIREX MLS.
Home Details for 3663 E Obrien ROAD

|
|---|
MLS Status: Contingent |

|
|---|
Interior Details Basement: Finished,Full,Full Size Windows,Radon Mitigation SystemNumber of Rooms: 5Types of Rooms: Master Bedroom, Bedroom 2, Bathroom, Kitchen, Living Room |
Beds & Baths Number of Bedrooms: 2Main Level Bedrooms: 1Number of Bathrooms: 3Number of Bathrooms (full): 2Number of Bathrooms (half): 1 |
Dimensions and Layout Living Area: 1680 Square Feet |
Appliances & Utilities Utilities: Cable AvailableAppliances: Dishwasher, Disposal, Dryer, Microwave, Oven, Range, Refrigerator, Washer, ENERGY STAR Qualified AppliancesDishwasherDisposalDryerMicrowaveRefrigeratorWasher |
Heating & Cooling Heating: Electric,Natural Gas,Forced AirHas CoolingAir Conditioning: Central AirHas HeatingHeating Fuel: Electric |
Fireplace & Spa Spa: BathHas a Spa |
Levels, Entrance, & Accessibility Stories: 1Levels: One, Multi-Level |
Security Security: Security System |

|
|---|
Exterior Home Features Patio / Porch: DeckOther Structures: Garden Shed |
Parking & Garage Number of Garage Spaces: 2Number of Covered Spaces: 2No CarportHas a GarageNo Attached GarageParking Spaces: 2Parking: Garage Door Opener,Detached,2 Car |
Frontage Not on Waterfront |
Water & Sewer Sewer: Public Sewer |
Finished Area Finished Area (above surface): 1080 Square FeetFinished Area (below surface): 600 Square Feet |

|
|---|
Days on Market: 108 |

|
|---|
Year Built Year Built: 1953 |
Property Type / Style Property Type: ResidentialProperty Subtype: Single Family ResidenceArchitecture: Ranch |
Building Construction Materials: Aluminum Siding, Aluminum/Steel, Aluminum TrimNot a New Construction |
Property Information Condition: 21+ YearsNot Included in Sale: Seller's Personal PropertyIncluded in Sale: 2 Refrigerators-2 Stoves (1) Stackable 1st Floor Washer/Dryer(1) Set Full Size Lower-Level Washer/Dryer5 Outdoor Cameras75 Inch Samsung Frame Tv 40 Inch Tv (Lower Level)Parcel Number: 9189004000 |

|
|---|
Price List Price: $399,000Price Per Sqft: $238 |

|
|---|
Direction & Address City: Oak Creek |
School Information Elementary School: DeerfieldElementary School District: Oak Creek-FranklinJr High / Middle School: Oak Creek EastJr High / Middle School District: Oak Creek-FranklinHigh School: Oak CreekHigh School District: Oak Creek-Franklin |

|
|---|
Listing Agent Listing ID: 1964361 |

|
|---|
Building Area Building Area: 1680 Square Feet |

|
|---|
Association for this Listing: Metro MLS |

|
|---|
Lot Area: 0.82 acres |

|
|---|
BasementMls Number: 1964361Living Area Range: 1501-1750Living Area Range Units: Square FeetMunicipality: Oak CreekZillow Contingency Status: ContingentAttribution Contact: 414-439-3696Above Grade Unfinished Area: 1080 |

|
|---|
Source Internet Entire Listing Display |
Around this home
What Locals Say about Oak Creek
At least 232 Trulia users voted on each feature.

89 % Say parking is easy

89 % Say car is needed

85 % Say it's dog friendly

76 % Say there's holiday spirit

74 % Say people would walk alone at night

72 % Say kids play outside

70 % Say it's quiet

65 % Say yards are well-kept

65 % Say there are sidewalks

64 % Say streets are well-lit

60 % Say there's wildlife

56 % Say it's walkable to grocery stores

54 % Say they plan to stay for at least 5 years

50 % Say it's walkable to restaurants

49 % Say neighbors are friendly

26 % Say there are community events
Sourced by Trulia users. Learn more about our methodology.
Market trends in Oak Creek
Last updated August 2026
Avg. sale price
$352K
$13.33KMoM
Sale-to-List Price
—
Price per sq ft
$231
$5MoM
Available listings
81
18MoM
Home Value
Trulia Estimate
$400KSince last month
Increased$4K (+1.1%)Since last year
Increased$75K (+23.1%)Learn more about this home's value by checking out its Trulia Estimate, the value of nearby homes, and how much similar homes have sold for.
Trulia Estimate
The of this home's value increased by +163% in the last 10 years
| Month | Estimated value |
|---|---|
2026 | |
| September 2026 | $400K |
| August 2026 | $394K |
| July 2026 | $396K |
| June 2026 | $423K |
| May 2026 | $469K |
| April 2026 | $346K |
| March 2026 | $344K |
| February 2026 | $323K |
| January 2026 | $321K |
2025 | |
2024 | |
2023 | |
2022 | |
2021 | |
2020 | |
2019 | |
2018 | |
2017 | |
2016 | |
Comparable sales
These are recently sold homes that have a similar location or other similar features to this home, like bedrooms, bathrooms, and square footage. Get a sense of the expected prices in the area by viewing these homes.Address | Distance | Property Type | Sold Price | Sold Date | Bed | Bath | Sqft |
|---|---|---|---|---|---|---|---|
0.08 | Single-Family Home | $500,000 | 10/31/25 | 4 | 3 | 2,904 | |
0.39 | Single-Family Home | $360,000 | 05/12/26 | 3 | 2 | 1,410 | |
0.39 | Single-Family Home | $425,000 | 07/15/26 | 3 | 1.5 | 2,236 | |
0.19 | Single-Family Home | $530,000 | 10/16/25 | 3 | 2.5 | 2,391 | |
0.26 | Single-Family Home | $495,000 | 04/22/26 | 3 | 2 | 1,904 | |
0.56 | Single-Family Home | $410,000 | 12/05/25 | 4 | 2 | 1,668 | |
0.62 | Single-Family Home | $410,000 | 09/04/26 | 3 | 2 | 1,509 | |
0.40 | Single-Family Home | $585,000 | 09/23/25 | 4 | 2.5 | 2,978 | |
0.61 | Single-Family Home | $455,000 | 12/01/25 | 3 | 2 | 1,584 | |
0.47 | Single-Family Home | $665,000 | 12/19/25 | 4 | 3 | 3,315 |
Nearby home prices
Get a sense of expected prices in the area by checking the value of nearby homes.Address | Distance | Price | Bed | Bath | Sqft | Status |
|---|---|---|---|---|---|---|
0.09 | $432,200 | 3 | 2 | 1,898 | Off Market | |
0.08 | $527,100 | 4 | 3 | 2,904 | Off Market | |
0.11 | $311,400 | 3 | 1 | 1,008 | Off Market | |
0.14 | $562,900 | 3 | 3.5 | 2,104 | Off Market | |
0.21 | $379,100 | 3 | 1 | 1,200 | Off Market | |
0.19 | $559,900 | 3 | 2.5 | 2,391 | Off Market | |
0.21 | $588,500 | 4 | 2.5 | 2,301 | Off Market | |
0.22 | $297,000 | 3 | 2 | 960 | Off Market | |
0.22 | $581,800 | 3 | 2 | 1,904 | Off Market | |
0.26 | $495,000 | 3 | 2 | 1,904 | Recently Sold | |
0.28 | $329,500 | 2 | 1 | 1,194 | Off Market | |
0.31 | $429,500 | 3 | 1.5 | 1,818 | Off Market |
Price and Tax history
| Date | Event | Price |
|---|---|---|
Sep 2, 2026 Source: WIREX MLS #1964361 | Contingent | $399,000 |
Aug 27, 2026 Source: WIREX MLS #1964361 | PendingToActive | $399,000 |
Jul 20, 2026 Source: WIREX MLS #1964361 | Contingent | $399,000 |
Jul 10, 2026 Source: WIREX MLS #1964361 | PriceChange | $399,000 Price decreased by 6% |
Jun 28, 2026 Source: WIREX MLS #1964361 | PriceChange | $425,000 Price decreased by 3% |
Jun 18, 2026 Source: WIREX MLS #1964361 | PriceChange | $439,900 Price decreased by 2% |
May 30, 2026 Source: WIREX MLS #1964361 | PriceChange | $449,000 Price decreased by 2% |
May 28, 2026 Source: WIREX MLS #1964361 | Listed For Sale | $459,000 |
| Year | Property tax | Tax assessment |
|---|---|---|
| 2025 | $3,523 | $225,900 |
Home facts updated by county records
LGBTQ Local Legal Protections
LGBTQ Local Legal Protections



Dawn Finger, REMAX Market Place
Agent Phone: (414) 439-3696
Information is supplied by seller and other third parties and has not been verified. Copyright 2026 – WiREx – All Rights Reserved
Similar Homes You May Like




New Listings near 3663 E Obrien ROAD


Frequently asked questions about 3663 E Obrien ROAD
- What is the estimated monthly payment for 3663 E Obrien ROAD?Based on a $399,000 list price with 20% down at today's rates, the estimated monthly payment for 3663 E Obrien ROAD in Oak Creek, WI is approximately $2,798 (about $2,154 principal & interest, $569 property taxes, and $75 homeowner's insurance). This is an estimate. Actual payment depends on your loan terms.
- How does the list price for 3663 E Obrien ROAD compare to homes in Oak Creek?3663 E Obrien ROAD in Oak Creek, WI is listed at $399,000, about 13% above the $352K median sale price in Oak Creek.
- What do residents say about Oak Creek?Residents describe Oak Creek, WI as easy to park in, dog-friendly, and quiet. Most residents say you need a car. See homes for sale in Oak Creek, WI.
- What are the closest schools to 3663 E Obrien ROAD?The closest schools to 3663 E Obrien ROAD in Oak Creek, WI are Deerfield Elementary School (Pre-K, rated 5/10), Oak Creek East Middle School (rated 8/10), Oak Creek High School (rated 5/10).
- Does 3663 E Obrien ROAD have air conditioning?Yes, 3663 E Obrien ROAD in Oak Creek, WI has air conditioning.
- Does 3663 E Obrien ROAD have laundry facilities?Yes, 3663 E Obrien ROAD in Oak Creek, WI has in-unit laundry.
3663 E Obrien ROAD, Oak Creek, WI 53154 is a 2 bedroom, 3 bathroom, 1,680 sqft single-family home built in 1953. This property is currently available for sale and was listed by WIREX MLS on May 28, 2026. The MLS # for this home is MLS# 1964361.