


$415,000
Original price: $418,000
 4 Beds
 2.5 Baths
 2,478 sqft
3660 DAYDREAM PLACE, Saint Cloud, FL 34772
Est. Mortgage $2,881/mo*
Get Pre-QualifiedHome Highlights

Single-Family Home

Built in 2006

$167/sqft

3 Car Garage

HOA $84/mo
Local Information
- Map ViewExplore the area around 3660 DAYDREAM PLACE.

- Schools1 Preschool School1 Elementary School1 Middle School1 High School

- Shop & Eat

-- mins to
About this House
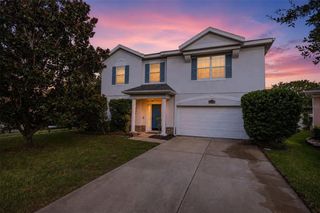
Virtually Staged. Grand from the first step — a soaring two-story entryway and sweeping staircase open to a home where a stunning cherry-and-granite kitchen and a generous primary suite take center stage, all backed by the peace of mind of a new 2023 roof and 2025 AC. Warm laminate wood flooring flows across the main living areas, while ceramic tile anchors the kitchen and baths — a polished, cohesive canvas ready for the life you'll build here. A convenient guest bath and a dedicated laundry room with utility sink handle the everyday, so nothing slows you down. The kitchen is where this home truly shows off. Rich cherry cabinetry with decorative glass doors frames sparkling stainless steel appliances and expansive granite countertops. Gather at the breakfast bar, sip your morning coffee in the sun-filled eating nook overlooking the backyard, or open the space up for entertaining — it connects effortlessly to the main living areas, ready for everything from quiet evenings to weekend crowds. Upstairs is a private retreat for everyone. All four bedrooms live above the main floor, tucked away from the day-to-day bustle below — and the three secondary bedrooms are each generously oversized, offering rare flexibility for guest space, a home office, or a gym. The primary suite is the crown jewel: double doors open to a spacious retreat beneath an elegant tray ceiling, complete with a walk-in closet and a spa-worthy ensuite featuring dual sinks, a vanity desk, a deep soaking tub, an oversized walk-in shower, and a private water closet. Then there's the outdoors — an extension of the living space, not an afterthought. Relax on the screened porch or the extended patio beneath mature shade trees, all wrapped in the privacy of a fully fenced yard with crisp white vinyl fencing. The three-car garage brings serious storage and parking flexibility, complete with a Tesla charger, and a new 2023 roof and new AC in 2025 delivers lasting peace of mind. Just beyond, community amenities including a large pool and children's playground complete the picture. Space, style, and substance in all the right places — ready to be enjoyed from day one. Schedule your private showing today.
Last check for updates: about 6 hours ago
Listing Provided by: Irena Aistrop, (321) 443-7535
LA ROSA REALTY LLC, (321) 939-3748
Suzanne Aistrop, (321) 443-7257
LA ROSA REALTY LLC, (321) 939-3748
Originating MLS: Osceola
Source: Stellar MLS, MLS#S5140575
Also Listed on Stellar MLS, My State MLS.
IDX information is provided exclusively for personal, non-commercial use, and may not be used for any purpose other than to identify prospective properties consumers may be interested in purchasing. Information is deemed reliable but not guaranteed. Some IDX listings have been excluded from this website.
Listing Information presented by local MLS brokerage: Zillow, Inc - (407) 904-3511
Listing Information presented by local MLS brokerage: Zillow, Inc - (407) 904-3511
Home Details for 3660 DAYDREAM PLACE

|
|---|
Interior Details Number of Rooms: 8Types of Rooms: Primary Bedroom, Bedroom 2, Bedroom 3, Bedroom 4, Dining Room, Family Room, Kitchen, Living Room |
Beds & Baths Number of Bedrooms: 4Number of Bathrooms: 3Number of Bathrooms (full): 2Number of Bathrooms (half): 1 |
Dimensions and Layout Living Area: 2478 Square Feet |
Appliances & Utilities Utilities: Cable Connected, Electricity Connected, Public, Sewer Connected, Water ConnectedAppliances: Dishwasher, Dryer, Microwave, Range, Refrigerator, WasherDishwasherDryerLaundry: Inside,Laundry RoomMicrowaveRefrigeratorWasher |
Heating & Cooling Heating: Central,ElectricHas CoolingAir Conditioning: Central AirHas HeatingHeating Fuel: Central |
Fireplace & Spa No FireplaceNo Spa |
Gas & Electric Has Electric on Property |
Windows, Doors, Floors & Walls Door: Sliding DoorsFlooring: Carpet, Ceramic Tile, Laminate |
Levels, Entrance, & Accessibility Stories: 2Number of Stories: 2Levels: TwoFloors: Carpet, Ceramic Tile, Laminate |
View No View |
Security Security: Smoke Detector(s) |

|
|---|
Exterior Home Features Roof: ShinglePatio / Porch: Patio, Rear Porch, ScreenedFencing: VinylVegetation: Trees/LandscapedExterior: Lighting, Rain GuttersFoundation: SlabNo Private Pool |
Parking & Garage Number of Garage Spaces: 3Number of Covered Spaces: 3Other Parking: Garage Dimensions: 30x20No CarportHas a GarageHas an Attached GarageParking Spaces: 3Parking: Garage Attached |
Frontage Responsible for Road Maintenance: Public Maintained RoadRoad Surface Type: ConcreteNot on Waterfront |
Water & Sewer Sewer: Public Sewer |

|
|---|
Cumulative Days on Market: 256Days on Market: 180+ |

|
|---|
Year Built Year Built: 2006 |
Property Type / Style Property Type: ResidentialProperty Subtype: Single Family ResidenceArchitecture: Other |
Building Construction Materials: Block, StuccoNot a New ConstructionNo Additional Parcels |
Property Information Condition: CompletedParcel Number: 342630005600011900 |

|
|---|
Price List Price: $415,000Price Per Sqft: $167 |
Status Change & Dates Possession Timing: Close Of Escrow |

|
|---|
MLS Status: Active |


|
|---|
Direction & Address City: ST CLOUDCommunity: ESPRIT PH 1 |
School Information Jr High / Middle School: Harmony MiddleHigh School: Harmony High |

|
|---|
Listing Agent Listing ID: S5140575 |

|
|---|
Building Area Building Area: 3271 Square Feet |

|
|---|
Community Features: Clubhouse, Playground, PoolNot Senior Community |
Other Playground |

|
|---|
HOA Name: Access ManagementHOA Phone: 407-480-4200Association for this Listing: OsceolaHas an HOAHOA Fee: $84/Monthly |

|
|---|
Lot Area: 7536 sqft |

|
|---|
Special Conditions: None |

|
|---|
Listing Terms: Cash, Conventional, FHA, VA Loan |

|
|---|
Business Information Ownership: Fee Simple |

|
|---|
Mls Number: S5140575Back On Market Date: Fri Sep 11 2026Showing Requirements: ShowingTimeUniversal Property Id: US-12097-N-342630005600011900-R-N |

|
|---|
HOA Amenities: Playground,Pool |
Around this home
What Locals Say about Saint Cloud
At least 469 Trulia users voted on each feature.

85 % Say yards are well-kept

85 % Say it's dog friendly

85 % Say car is needed

84 % Say parking is easy

80 % Say there's holiday spirit

75 % Say there are sidewalks

72 % Say it's quiet

67 % Say people would walk alone at night

66 % Say kids play outside

65 % Say streets are well-lit

56 % Say neighbors are friendly

54 % Say they plan to stay for at least 5 years

49 % Say there's wildlife

43 % Say it's walkable to grocery stores

34 % Say it's walkable to restaurants

31 % Say there are community events
Sourced by Trulia users. Learn more about our methodology.
Market trends in Saint Cloud
Last updated August 2026
Avg. sale price
$380K
$10.17KMoM
Sale-to-List Price
98.8%
0.1%MoM
Price per sq ft
$202
$1MoM
Available listings
991
12MoM
Home Value
Trulia Estimate
$415KSince last month
Increased$8K (+1.9%)Since last year
Decreased$26K (-5.8%)Since last sale
Increased$130K (+45.5%)Learn more about this home's value by checking out its Trulia Estimate, the value of nearby homes, and how much similar homes have sold for.
Trulia Estimate
The of this home's value increased by +89% in the last 10 years
| Month | Estimated value |
|---|---|
2026 | |
| September 2026 | $415K |
| August 2026 | $407K |
| July 2026 | $409K |
| June 2026 | $409K |
| May 2026 | $413K |
| April 2026 | $427K |
| March 2026 | $427K |
| February 2026 | $431K |
| January 2026 | $433K |
2025 | |
2024 | |
2023 | |
2022 | |
2021 | |
2020 | |
2019 | |
2018 | |
2017 | |
2016 | |
Comparable sales
These are recently sold homes that have a similar location or other similar features to this home, like bedrooms, bathrooms, and square footage. Get a sense of the expected prices in the area by viewing these homes.Address | Distance | Property Type | Sold Price | Sold Date | Bed | Bath | Sqft |
|---|---|---|---|---|---|---|---|
0.04 | Single-Family Home | $423,000 | 06/18/26 | 4 | 3 | 2,639 | |
0.13 | Single-Family Home | $440,000 | 07/27/26 | 4 | 2.5 | 2,865 | |
0.12 | Single-Family Home | $408,500 | 12/30/25 | 4 | 2 | 1,841 | |
0.09 | Single-Family Home | $425,000 | 09/09/26 | 4 | 3 | 2,190 | |
0.20 | Single-Family Home | $435,000 | 06/15/26 | 4 | 2.5 | 2,541 | |
0.20 | Single-Family Home | $395,000 | 08/04/26 | 4 | 2 | 1,972 | |
0.24 | Single-Family Home | $360,000 | 05/12/26 | 4 | 2 | 1,859 | |
0.32 | Single-Family Home | $455,000 | 02/26/26 | 4 | 2.5 | 2,662 | |
0.18 | Single-Family Home | $395,000 | 08/17/26 | 4 | 3 | 2,190 | |
0.25 | Single-Family Home | $371,377 | 04/01/26 | 4 | 2 | 1,988 |
Nearby home prices
Get a sense of expected prices in the area by checking the value of nearby homes.Address | Distance | Price | Bed | Bath | Sqft | Status |
|---|---|---|---|---|---|---|
0.04 | $550,000 | 6 | 4 | 2,742 | For Sale | |
0.04 | $423,000 | 4 | 3 | 2,639 | Recently Sold | |
0.03 | $458,400 | 4 | 2.5 | 2,865 | Off Market | |
0.09 | $425,000 | 4 | 3 | 2,190 | Recently Sold | |
0.05 | $555,000 | 5 | 3.5 | 3,486 | For Sale | |
0.12 | $408,500 | 4 | 2 | 1,841 | Recently Sold | |
0.13 | $440,000 | 4 | 2.5 | 2,865 | Recently Sold | |
0.14 | $435,600 | 5 | 3 | 2,774 | Off Market | |
0.18 | $395,000 | 4 | 3 | 2,190 | Recently Sold | |
0.14 | $335,300 | 3 | 2 | 1,684 | Off Market | |
0.17 | $376,300 | 4 | 2 | 2,028 | Off Market |
Price and Tax history
| Date | Event | Price |
|---|---|---|
Sep 12, 2026 Source: My State MLS #11622595 | PendingToActive | $415,000 |
Sep 10, 2026 Source: My State MLS #11622595 | Contingent | $415,000 |
Jun 20, 2026 Source: Stellar MLS #S5140575 | PriceChange | $415,000 Price decreased by 1% |
May 12, 2026 Source: Stellar MLS #S5140575 | PriceChange | $418,000 Price decreased by 4% |
Mar 28, 2026 Source: Stellar MLS #S5140575 | PriceChange | $434,000 Price decreased by 1% |
Feb 16, 2026 Source: Stellar MLS #S5140575 | PriceChange | $438,000 Price decreased by 0% |
Jan 8, 2026 Source: Stellar MLS #S5140575 | PriceChange | $440,000 Price decreased by 2% |
Dec 26, 2025 Source: Stellar MLS #S5140575 | Listed For Sale | $450,000 |
Aug 1, 2025 Source: Stellar MLS #FC310357 | ListingRemoved | $450,000 |
Jun 9, 2025 Source: Stellar MLS #FC310357 | Listed For Sale | $450,000 |
Jan 27, 2025 Source: My State MLS #11405128 | ListingRemoved | $2,800 |
Jan 9, 2025 Source: My State MLS #11405128 | Listed For Rent | $2,800 |
Nov 1, 2024 Source: Stellar MLS #O6197910 | ListingRemoved | $460,000 |
Sep 14, 2024 Source: Stellar MLS #O6197910 | PriceChange | $460,000 Price increased by 10% |
Aug 15, 2024 Source: Stellar MLS #O6197910 | Pending | $420,000 |
Aug 6, 2024 Source: Stellar MLS #O6197910 | PriceChange | $420,000 Price decreased by 12% |
Jul 23, 2024 Source: Stellar MLS #O6197910 | PriceChange | $475,000 Price decreased by 1% |
May 9, 2024 Source: Stellar MLS #O6197910 | PriceChange | $480,000 Price decreased by 4% |
Apr 19, 2024 Source: Stellar MLS #O6197910 | Listed For Sale | $499,000 |
Feb 15, 2023 Source: Zillow Rentals | ListingRemoved | |
Jan 24, 2023 Source: Zillow Rentals | PriceChange | $2,650 Price decreased by 2% |
Jan 3, 2023 Source: Zillow Rentals | Listed For Rent | $2,700 |
May 31, 2018 Source: N/A | Sold | $285,000 |
Apr 26, 2018 Source: Agent Provided | Pending | $285,000 |
Apr 22, 2018 Source: Agent Provided | Listed For Sale | $285,000 |
May 2, 2016 Source: Stellar MLS #O5391550 | Sold | $215,000 |
Dec 30, 2010 Source: N/A | Sold | $148,000 |
Nov 8, 2006 Source: N/A | Sold | $316,300 |
| Year | Property tax | Tax assessment |
|---|---|---|
| 2025 | $6,816 | $380,600 |
Home facts updated by county records
LGBTQ Local Legal Protections
LGBTQ Local Legal Protections



Irena Aistrop, LA ROSA REALTY LLC, (321) 939-3748
Agent Phone: (321) 443-7535
Similar Homes You May Like
 KELLER WILLIAMS REALTY AT THE LAKES
 NONA LEGACY POWERED BY LA ROSA
 0.48 ACRESCOLDWELL BANKER REALTY
 0.25 ACRESLA ROSA REALTY KISSIMMEE
 PREMIER SOTHEBYS INT'L REALTY
 OPEN THU, 5-7PMRE/MAX TOWN & COUNTRY REALTY
 OPEN SAT, 4-6PMKELLER WILLIAMS ADVANTAGE III
 See more homes for sale inSaint Cloud




New Listings near 3660 DAYDREAM PLACE
 OPEN SUN, 1-3PMKELLER WILLIAMS ADVANTAGE III
 0.31 ACRESEXP REALTY LLC
 0.27 ACRESFLORIDA REALTY RESULTS LLC
 0.42 ACRESLIFESTYLE INTERNATIONAL REALTY
 NEWCOMING SOONWEICHERT REALTORS HALLMARK PRO
- See more homes for sale inSaint Cloud


Frequently asked questions about 3660 DAYDREAM PLACE
- What is the estimated monthly payment for 3660 DAYDREAM PLACE?Based on a $415,000 list price with 20% down at today's rates, the estimated monthly payment for 3660 DAYDREAM PLACE in Saint Cloud, FL is approximately $2,835 (about $2,245 principal & interest, $515 property taxes, and $75 homeowner's insurance). This is an estimate. Actual payment depends on your loan terms.
- How does the list price for 3660 DAYDREAM PLACE compare to homes in Saint Cloud?3660 DAYDREAM PLACE in Saint Cloud, FL is listed at $415,000, about 9% above the $380K median sale price in Saint Cloud.
- What do residents say about Saint Cloud?Residents describe Saint Cloud, FL as well-kept, dog-friendly, and easy to park in. Most residents say you need a car. See homes for sale in Saint Cloud, FL.
- What are the closest schools to 3660 DAYDREAM PLACE?The closest schools to 3660 DAYDREAM PLACE in Saint Cloud, FL are CANOE CREEK K-8-0991 (Pre-K/Elementary/Middle, rated 9/10), Harmony High School (rated 5/10).
- Does 3660 DAYDREAM PLACE have air conditioning?Yes, 3660 DAYDREAM PLACE in Saint Cloud, FL has air conditioning.
- Does 3660 DAYDREAM PLACE have a pool?Yes, 3660 DAYDREAM PLACE in Saint Cloud, FL has a pool.
3660 DAYDREAM PLACE, Saint Cloud, FL 34772 is a 4 bedroom, 3 bathroom, 2,478 sqft single-family home built in 2006. This property is currently available for sale and was listed by Stellar MLS on Dec 26, 2025. The MLS # for this home is MLS# S5140575.