


3659 Cape Cod Dr
Las Vegas, NV 89122
Sunrise Manor 3 Beds
 2 Baths
 1,147 sqft
3 Beds
2 Baths
1,147 sqft
Local Information
- Map ViewExplore the area around 3659 Cape Cod Dr.

- Schools1 Preschool School1 Elementary School1 Middle School1 High School

- Shop & Eat

-- mins to
Home Highlights

Property Type
Mobile/Manufactured

Year Built
1979
Living Area
1,147 sqft

Price/Sqft
$224

Parking
1 Carport Spaces

HOA
None
About this House
Experience modern living in this beautifully remodeled home, featuring a neutral aesthetic that effortlessly complements any style. The 3 bedroom, 2 bathroom layout is designed for convenience and comfort, with carport parking and a fully enclosed rear yard offering privacy. Enter through the cozy covered patio into a spacious family room and dining area, perfect for entertaining. The brand-new eat-in kitchen boasts granite counters, shaker-style cabinets, stainless steel stove and built-in microwave with oversized sink basin stainless sink, providing a sleek and functional cooking space. The owner's suite offers a tranquil retreat with mirrored closet doors, a convenient step-in shower, and 34" base vanity. Spacious guest suites, one with an ensuite bathroom, accommodate all your needs. Enjoy the ease of low-maintenance luxury vinyl plank flooring and the polished look of upgraded baseboards throughout. This home is move-in ready, offering both style and practicality for modern living
3659 Cape Cod Dr, Las Vegas, NV 89122 is a 3 bedroom, 2 bathroom, 1,147 sqft mobile/manufactured in Sunrise Manor, built in 1979. It last sold for $254,000 on Jul 29, 2024 (2% above the $250,000 asking price). It is currently off market. The Trulia Estimate is $256,400, with a rent estimate of $1,474/month.
Home Details for 3659 Cape Cod Dr

|
|---|
MLS Status: Closed |

|
|---|
Interior Details Number of Rooms: 7Types of Rooms: Master Bedroom, Bedroom 2, Bedroom 3, Master Bathroom, Dining Room, Family Room, Kitchen |
Beds & Baths Number of Bedrooms: 3Number of Bathrooms: 2Number of Bathrooms (full): 1Number of Bathrooms (three quarters): 1 |
Dimensions and Layout Living Area: 1147 Square Feet |
Appliances & Utilities Utilities: Underground UtilitiesAppliances: Dishwasher, Disposal, Gas Range, Microwave, Water HeaterDishwasherDisposalLaundry: Electric Dryer Hookup,Gas Dryer Hookup,Laundry Closet,Main LevelMicrowave |
Heating & Cooling Heating: Central,GasHas CoolingAir Conditioning: Central Air,ElectricHas HeatingHeating Fuel: Central |
Fireplace & Spa No FireplaceNo Spa |
Gas & Electric Electric: Photovoltaics None |
Windows, Doors, Floors & Walls Flooring: Luxury Vinyl Plank |
Levels, Entrance, & Accessibility Stories: 1Floors: Luxury Vinyl Plank |

|
|---|
Exterior Home Features Roof: Composition ShinglePatio / Porch: Covered, PatioFencing: Back Yard, MetalExterior: Patio, Private YardNo Private Pool |
Parking & Garage Number of Carport Spaces: 1Number of Covered Spaces: 1Has a CarportNo GarageParking Spaces: 1Parking: Attached Carport |
Pool Pool: Community |
Frontage Not on Waterfront |
Water & Sewer Sewer: Public Sewer |
Farm & Range Horse Amenities: None |

|
|---|
Year Built Year Built: 1979 |
Property Type / Style Property Type: ResidentialProperty Subtype: Manufactured Home, Single Family ResidenceArchitecture: One Story |
Building Construction Materials: DrywallNot Attached Property |
Property Information Condition: Resale, Very Good ConditionParcel Number: 16116210032 |

|
|---|
Price List Price: $250,000 |
Status Change & Dates Off Market Date: Mon Jun 24 2024Possession Timing: Close Of Escrow |

|
|---|

|
|---|
Direction & Address City: Las VegasCommunity: Desert Inn Mobile Estate 1 |
School Information Elementary School: Smith, Hal, Smith, HalJr High / Middle School: Harney Kathleen & TimHigh School: Chaparral |

|
|---|
Building Area Building Area: 1147 Square Feet |

|
|---|
Community Features: PoolNot Senior Community |

|
|---|
HOA Fee Includes: Association Management, Maintenance GroundsHOA Name: Desert Inn MobileHOA Phone: 702-454-4123HOA Fee (second): 80HOA Fee Frequency (second): MonthlyAssociation for this Listing: Greater Las Vegas Association of Realtors IncHas an HOA |

|
|---|
Lot Area: 4791.6 sqft |

|
|---|
Listing Agreement Type: Exclusive Right To SellListing Terms: Cash, Conventional, FHA, VA Loan |

|
|---|
Mobile Home Park Mobile Home Length: 48Mobile Home Width: 24 |

|
|---|
Mls Number: 2593612Living Area Range Units: Square FeetAttribution Contact: 702-927-3382Above Grade Unfinished Area Units: Square FeetActivation Date: Fri Jun 21 2024Below Grade Unfinished Area Units: Square FeetUniversal Property Id: US-32003-N-16116210032-R-N |

|
|---|
HOA Amenities: Basketball Court,Clubhouse,Park,Pool,RV Parking |
Last check for updates: about 7 hours ago
Listed by Simone Powell B.1001693, (702) 927-3382
Blackstone Realty & PM
Bought with: Marlene E. Arellano BS.0143980, (702) 577-8064, United Realty Group
Originating MLS: Greater Las Vegas Association of Realtors Inc
Source: LVR, MLS#2593612
Price History for 3659 Cape Cod Dr
| Date | Price | Event | Source |
|---|---|---|---|
| 07/29/2024 | $254,000 | Sold | LVR #2593612 |
| 06/24/2024 | $250,000 | Contingent | LVR #2593612 |
| 06/21/2024 | $250,000 | Listed For Sale | LVR #2593612 |
| 02/14/2024 | $112,000 | Sold | N/A |
Market trends in Sunrise Manor
Last updated June 2026
Avg. sale price
$352K
$1.67KMoM
Sale-to-List Price
100.0%
Price per sq ft
$224
$3MoM
Available listings
514
35MoM

- Results are loading
Property Tax and Assessment
| Year | 2026 |
|---|---|
| Tax | $398 |
| Assessment | $111,431 |
Home facts updated by county records
Comparable Sales for 3659 Cape Cod Dr
Address | Distance | Property Type | Sold Price | Sold Date | Bed | Bath | Sqft |
|---|---|---|---|---|---|---|---|
0.04 | Mobile / Manufactured | $290,000 | 05/29/26 | 3 | 2 | 1,344 | |
0.09 | Mobile / Manufactured | $260,000 | 11/24/25 | 3 | 2 | 1,440 | |
0.15 | Mobile / Manufactured | $240,000 | 02/13/26 | 3 | 2 | 1,152 | |
0.14 | Mobile / Manufactured | $240,000 | 06/16/26 | 3 | 2 | 1,344 | |
0.24 | Mobile / Manufactured | $235,000 | 02/18/26 | 3 | 2 | 1,248 | |
0.22 | Mobile / Manufactured | $250,000 | 04/13/26 | 3 | 2 | 1,440 | |
0.29 | Mobile / Manufactured | $230,000 | 08/21/25 | 3 | 2 | 1,152 | |
0.28 | Mobile / Manufactured | $255,000 | 08/15/25 | 3 | 2 | 1,344 | |
0.25 | Mobile / Manufactured | $287,000 | 03/10/26 | 3 | 2 | 1,344 | |
0.13 | Mobile / Manufactured | $305,000 | 04/22/26 | 3 | 2 | 1,892 |
Nearby homes
Get a sense of prices in the area by checking nearby homes. OFF MARKETKhomkrit E. Klaharn, The Boeckle Group, LVR
 OFF MARKETBrad Snyder, Simply Vegas, LVR
 OFF MARKETRicardo Sanchez, Simply Vegas, LVR
 SOLDMAY 29, 2026Cristian Vasquez Campos, Century 21 1st Priority Realty, LVR
 OFF MARKETDaniel J. Bradford, Rhodes Ranch Realty, LVR
 FOR SALE
 3D VIEWIngrid Lopez, Realty ONE Group, Inc, LVR
 OFF MARKETOmar Arellano-Sanchez, Perla Herrera Realty, LVR
 SOLDJAN 20, 2026Cristian Vasquez Campos, Century 21 1st Priority Realty, LVR
 SOLDAPR 29, 2026Kimberly A. Alexander, Century 21 1st Priority Realty, LVR
 SOLDAPR 29, 2026Cynthia Catchings, Compass Realty & Management, LVR
 SOLDNOV 24, 2025Robin I. Smith, Keller Williams Realty Las Veg, LVR
Assigned Schools
These are the assigned schools for 3659 Cape Cod Dr.
- Chaparral High School
- 9-12
- Public
- 2295 Students
2/10GreatSchools RatingParent Rating AverageWonderful school I have 2 kids that go here staff are very niceParent Review9mo ago - Hal Smith Elementary School
- PK-5
- Public
- 709 Students
2/10GreatSchools RatingParent Rating AverageHello good night I have encounter severe depression and distress due to what happened to my son in this school 8/26/25 he had a head confusion and the security monitor Jasmine Jefferson did not report the head injury due to this my son suffered more injury to his head more vomiting le Garth and non stop vomiting I’m so very depressed .j need help if anyone can help finding for educational lawyer .so there can be justice in this school for the kids .this person neglect my child breaching duty of care for a nurse or hospital .they neglected to report or care of a nurse .Parent Review11mo ago - Kathleen & Tim Harney Middle School
- 6-8
- Public
- 1292 Students
3/10GreatSchools RatingParent Rating AverageI was new to this school in November but i liked it and then my 1st-6th-7th period teacher is so Rude and weird to all the people in My class one time she poked someone in the eye with a Pencil and pushes people and hits them and There are 2 Girls in my class who always bully people and cause Drama and Lies about people to spread Rumors and The staff is not good at their job and The Teachers always believe The Staff or other students who are better then the people who are failing and One Time My Teacher threw this Random boys phone and broke it and the phone hit the TV and it Broke and once the Principal Came in My teacher blamed it on the person and Also My teacher also screams at people and Drags them back to their seat Or Claims that she will call everyone’s Parents For no reason but everyone is listening and The Main Vice principal is so inpatient and Putting People on STARON for no reason and always yells at people and suspends them or puts them in ISS or In house for the whole day and lies about people and Also Really Rude and unprofessional Always Yelling at people for no reason but i kinda like this school but its to much drama and the staff won’t do anything about it they will only make you write Statements.Student Review3mo ago  Check out schools near 3659 Cape Cod Dr.
Neighborhood Overview

Neighborhood stats provided by third party data sources.
What Locals Say about Sunrise Manor
At least 1044 Trulia users voted on each feature.

80 % Say car is needed

80 % Say there are sidewalks

74 % Say it's dog friendly

74 % Say parking is easy

69 % Say yards are well-kept

65 % Say there's holiday spirit

64 % Say kids play outside

56 % Say streets are well-lit

54 % Say it's walkable to grocery stores

52 % Say it's quiet

46 % Say they plan to stay for at least 5 years

43 % Say it's walkable to restaurants

43 % Say people would walk alone at night

41 % Say neighbors are friendly

19 % Say there's wildlife

17 % Say there are community events
Sourced by Trulia users. Learn more about our methodology.
LGBTQ Local Legal Protections
LGBTQ Local Legal Protections



Apartments for Rent
 NEW - 1 DAY AGOPET FRIENDLY
 PET FRIENDLY
 NEW - 1 DAY AGOPET FRIENDLY
 PET FRIENDLY
 PET FRIENDLYTotal price$1,419 - $2,168/mo1-3 bd1-2 baThe Presley at Whitney Ranch | 5600 E Russell Rd,
Las Vegas, NV 89122 NEW - 2 DAYS AGOPET FRIENDLY
 NEW - 1 DAY AGOPET FRIENDLY
 NEW - 1 DAY AGOPET FRIENDLY
 NEW - 1 DAY AGOPET FRIENDLY
 PET FRIENDLYTotal price$1,299 - $1,970/mo1-3 bd1-2 baSunrise at Tropicana | 4965 S Nellis Blvd,
Las Vegas, NV 89120 PET FRIENDLY
 NEW - 6 HRS AGOPET FRIENDLYTotal price$929 - $1,432/mo1-3 bd1-2 baTides on Indios | 3850 S Mountain Vista St,
Las Vegas, NV 89121 NEW - 10 HRS AGOPET FRIENDLY
 PET FRIENDLY
 See more homes for rent inLas Vegas
Explore by feature - Pet Friendly
- SPECIAL OFFERPET FRIENDLY
 SPECIAL OFFERPET FRIENDLYFURNISHED
 SPECIAL OFFERPET FRIENDLYTotal price$1,633 - $2,719/mo1-2 bd1-2 baSt. Clair Apartment Homes | 5450 S Fort Apache Rd,
Las Vegas, NV 89148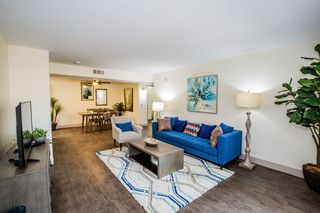 SPECIAL OFFERPET FRIENDLYTotal price$1,315 - $1,769/mo1-3 bd1-2 baThe Pearl at St. Rose | 10250 Spencer St,
Las Vegas, NV 89183 PET FRIENDLYTotal price$2,073 - $2,405/mo2-3 bd3 baThe Cliffs at Lone Mountain | 10501 W Lone Mountain Rd,
Las Vegas, NV 89129 PET FRIENDLYTotal price$1,269 - $1,480/moStudio1 bashareDOWNTOWN - Fremont East District | 231 N 11th St,
Las Vegas, NV 89101 SPECIAL OFFERPET FRIENDLY
 SPECIAL OFFERPET FRIENDLY
 SPECIAL OFFERPET FRIENDLY
 NEW - 1 DAY AGOPET FRIENDLYTotal price$1,557 - $3,370/moStudio-3 bd1-2 baAinsley at the Collective | 3930 Paradise Rd,
Las Vegas, NV 89169
Explore by feature - Garage
- SPECIAL OFFERPET FRIENDLY
- PET FRIENDLYTotal price$2,073 - $2,405/mo2-3 bd3 baThe Cliffs at Lone Mountain | 10501 W Lone Mountain Rd,
Las Vegas, NV 89129 - PET FRIENDLYTotal price$1,269 - $1,480/moStudio1 bashareDOWNTOWN - Fremont East District | 231 N 11th St,
Las Vegas, NV 89101 - NEW - 1 DAY AGOPET FRIENDLYTotal price$1,557 - $3,370/moStudio-3 bd1-2 baAinsley at the Collective | 3930 Paradise Rd,
Las Vegas, NV 89169  NEW - 1 DAY AGOSPECIAL OFFERPET FRIENDLYTotal price$1,844 - $3,050/moStudio-2 bd1-2 baAspire at Flamingo Grand | 4335 S Grand Canyon Dr,
Las Vegas, NV 89147 SPECIAL OFFERPET FRIENDLYTotal price$1,971 - $2,905/moStudio-2 bd1-2 baAspire at Redwood | 6755 W Arby Ave,
Las Vegas, NV 89118 SPECIAL OFFERPET FRIENDLY
 SPECIAL OFFERPET FRIENDLY
 SPECIAL OFFERPET FRIENDLY
 NEW - 1 DAY AGOSPECIAL OFFERPET FRIENDLY
Explore by feature - Air Conditioning
- SPECIAL OFFERPET FRIENDLYTotal price$1,633 - $2,719/mo1-2 bd1-2 baSt. Clair Apartment Homes | 5450 S Fort Apache Rd,
Las Vegas, NV 89148 - SPECIAL OFFERPET FRIENDLYTotal price$1,315 - $1,769/mo1-3 bd1-2 baThe Pearl at St. Rose | 10250 Spencer St,
Las Vegas, NV 89183 - SPECIAL OFFERPET FRIENDLY
- SPECIAL OFFERPET FRIENDLY
- SPECIAL OFFERPET FRIENDLY
 SPECIAL OFFERPET FRIENDLYTotal price$1,579 - $2,773/moStudio-3 bd1-2 baEnvision at Sunset | 8150 Rafael Rivera Way,
Las Vegas, NV 89113- SPECIAL OFFERPET FRIENDLYTotal price$1,299 - $1,970/mo1-3 bd1-2 baSunrise at Tropicana | 4965 S Nellis Blvd,
Las Vegas, NV 89120  SPECIAL OFFERPET FRIENDLYFURNISHED
 SPECIAL OFFERTotal price$1,778 - $2,890/moStudio-2 bd1-2 baCore Apartment Homes | 8341 W Warm Springs Rd,
Las Vegas, NV 89113 NEW - 1 DAY AGOSPECIAL OFFERPET FRIENDLYTotal price$1,545 - $2,725/moStudio-3 bd1-2 baThe Tommy at Post | 9280 W Post Rd,
Las Vegas, NV 89148
Explore by feature - Pool
- SPECIAL OFFERPET FRIENDLY
- SPECIAL OFFERPET FRIENDLYFURNISHED
- SPECIAL OFFERPET FRIENDLYTotal price$1,633 - $2,719/mo1-2 bd1-2 baSt. Clair Apartment Homes | 5450 S Fort Apache Rd,
Las Vegas, NV 89148 - SPECIAL OFFERPET FRIENDLYTotal price$1,315 - $1,769/mo1-3 bd1-2 baThe Pearl at St. Rose | 10250 Spencer St,
Las Vegas, NV 89183 - PET FRIENDLYTotal price$2,073 - $2,405/mo2-3 bd3 baThe Cliffs at Lone Mountain | 10501 W Lone Mountain Rd,
Las Vegas, NV 89129 - SPECIAL OFFERPET FRIENDLY
- SPECIAL OFFERPET FRIENDLY
- SPECIAL OFFERPET FRIENDLYTotal price$1,579 - $2,773/moStudio-3 bd1-2 baEnvision at Sunset | 8150 Rafael Rivera Way,
Las Vegas, NV 89113 - NEW - 1 DAY AGOSPECIAL OFFERPET FRIENDLYTotal price$1,844 - $3,050/moStudio-2 bd1-2 baAspire at Flamingo Grand | 4335 S Grand Canyon Dr,
Las Vegas, NV 89147  NEW - 1 DAY AGOSPECIAL OFFERPET FRIENDLYFURNISHEDTotal price$1,942 - $3,520/mo1-3 bd1-3 baAriva Luxury Residences | 11055 Las Vegas Blvd S,
Las Vegas, NV 89183
Explore by feature - Washer/dryer
- SPECIAL OFFERPET FRIENDLYFURNISHED
- SPECIAL OFFERPET FRIENDLYTotal price$1,633 - $2,719/mo1-2 bd1-2 baSt. Clair Apartment Homes | 5450 S Fort Apache Rd,
Las Vegas, NV 89148 - PET FRIENDLYTotal price$2,073 - $2,405/mo2-3 bd3 baThe Cliffs at Lone Mountain | 10501 W Lone Mountain Rd,
Las Vegas, NV 89129 - SPECIAL OFFERPET FRIENDLY
- SPECIAL OFFERPET FRIENDLYTotal price$1,579 - $2,773/moStudio-3 bd1-2 baEnvision at Sunset | 8150 Rafael Rivera Way,
Las Vegas, NV 89113 - SPECIAL OFFERPET FRIENDLYTotal price$1,299 - $1,970/mo1-3 bd1-2 baSunrise at Tropicana | 4965 S Nellis Blvd,
Las Vegas, NV 89120  NEW - 1 DAY AGOSPECIAL OFFERSENIOR HOUSINGPET FRIENDLYTotal price$1,251 - $1,997/moStudio-2 bd1-2 baDestinations Pebble 55+ Apartment Homes | 1450 E Pebble Rd,
Las Vegas, NV 89123 PET FRIENDLY
- SPECIAL OFFERPET FRIENDLY
- SPECIAL OFFERPET FRIENDLY
Explore by feature - Outdoor Space
 SPECIAL OFFERPET FRIENDLY
 SPECIAL OFFER
 PET FRIENDLY
 PET FRIENDLY
 PET FRIENDLY
 PET FRIENDLY
 PET FRIENDLY
 NEW - 8 HRS AGOAPPLY INSTANTLY
 NEW - 2 DAYS AGOAPPLY INSTANTLYPET FRIENDLY
Homes for sale near 3659 Cape Cod Dr
- Ingrid Lopez, Realty ONE Group, Inc, LVR
 Kimberly A. Alexander, Century 21 1st Priority Realty, LVR
 Donovan Flores, Tega Realty Partners LLC, LVR
 Austen Gardner, Freedom Realty LLC, LVR
 Georgia Purpura, Sphere Real Estate, LVR
 NEW - 2 DAYS AGOKevin Goujon, Infinity Brokerage, LVR
 Adam J. Weston, Compass Realty & Management, LVR
 Zakkiyah T. Walker, Neighborhood Assistance Corpor, LVR
 See more homes for sale inLas Vegas


Off Market Homes Near 3659 Cape Cod Dr
 SOLDAUG 7, 2026Aleksander Grigoriev, More Realty Incorporated, LVR
 SOLDAUG 7, 2026Janie Schurr, South Bay Realty, LVR
 SOLDAUG 6, 2026Shana Wilgar, Atlas NV, LLC, LVR
 SOLDAUG 6, 2026Brian J. Horner, Real Estate One LLC, LVR
 SOLDAUG 6, 2026
 SOLDAUG 6, 2026Eric J. Wright, Key Realty Southwest LLC, LVR
 SOLDAUG 5, 2026Craig Tann, Huntington & Ellis, A Real Est, LVR
 SOLDAUG 5, 2026Kirsten Ames, Key Realty Southwest LLC, LVR
 SOLDAUG 4, 2026Pablo Covarrubias Jr, United Realty Group, LVR
 SOLDAUG 4, 2026Rosario Romano Jr, Signature Real Estate Group, LVR
- See more homes for sale inLas Vegas
Frequently asked questions about 3659 Cape Cod Dr
- What is 3659 Cape Cod Dr estimated to be worth?Trulia's estimated value for 3659 Cape Cod Dr in Las Vegas, NV is $256,400.
- What is the price history for 3659 Cape Cod Dr?3659 Cape Cod Dr in Las Vegas, NV last sold for $254,000 in July 2024.
- Is Las Vegas a buyer's or seller's market?Las Vegas is currently a seller's market, based on recent for-sale activity.
- What's the median sale price in Las Vegas?The median sale price in Las Vegas is $352K. That is up $1.67K from the prior month.
- Does 3659 Cape Cod Dr have air conditioning?Yes, 3659 Cape Cod Dr in Las Vegas, NV has air conditioning.
- Does 3659 Cape Cod Dr have a pool?Yes, 3659 Cape Cod Dr in Las Vegas, NV has a pool.
The data relating to real estate for sale on this web site comes in part from the INTERNET DATA EXCHANGE Program of the Las Vegas REALTORS® MLS. Real estate listings held by brokerage firms other than this site owner are marked with the IDX logo.
Information is deemed reliable but not guaranteed. Copyright 2026 Las Vegas REALTORS® MLS. All rights reserved. Click here for more information
Information is deemed reliable but not guaranteed. Copyright 2026 Las Vegas REALTORS® MLS. All rights reserved. Click here for more information