


$807,100
 3 Beds
 2 Baths
 1,420 sqft
3651 Dover Street, Napa, CA 94558
Est. Refi. Payment $5,106/mo*
Refinance Your HomeCurrently Off Market - Sold Nov 2, 2023 for $690,000
Home Value
Trulia Estimate
$807KSince last month
Decreased$11K (-1.3%)Since last year
Decreased$2K (-0.2%)Since last sale
Increased$113K (+16.4%)Learn more about this home's value by checking out its Trulia Estimate, the value of nearby homes, and how much similar homes have sold for.
Trulia Estimate
The of this home's value increased by +61% in the last 10 years
| Month | Estimated value |
|---|---|
2026 | |
| September 2026 | $803K |
| August 2026 | $814K |
| July 2026 | $806K |
| June 2026 | $813K |
| May 2026 | $822K |
| April 2026 | $809K |
| March 2026 | $826K |
| February 2026 | $818K |
| January 2026 | $798K |
2025 | |
2024 | |
2023 | |
2022 | |
2021 | |
2020 | |
2019 | |
2018 | |
2017 | |
2016 | |
Comparable sales
These are recently sold homes that have a similar location or other similar features to this home, like bedrooms, bathrooms, and square footage. Get a sense of the expected prices in the area by viewing these homes.Address | Distance | Property Type | Sold Price | Sold Date | Bed | Bath | Sqft |
|---|---|---|---|---|---|---|---|
0.17 | Single-Family Home | $750,000 | 08/28/26 | 3 | 2 | 1,420 | |
0.12 | Single-Family Home | $719,000 | 06/29/26 | 3 | 2 | 1,134 | |
0.22 | Single-Family Home | $690,000 | 10/07/25 | 3 | 2 | 1,248 | |
0.20 | Single-Family Home | $839,000 | 02/11/26 | 3 | 2 | 1,216 | |
0.12 | Single-Family Home | $865,000 | 07/31/26 | 3 | 2 | 1,808 | |
0.27 | Single-Family Home | $799,000 | 02/10/26 | 3 | 2 | 1,479 | |
0.05 | Single-Family Home | $278,000 | 11/24/25 | 3 | 2 | 1,186 | |
0.23 | Single-Family Home | $790,000 | 12/12/25 | 3 | 2 | 1,604 |
Nearby home prices
Get a sense of expected prices in the area by checking the value of nearby homes.Address | Distance | Price | Bed | Bath | Sqft | Status |
|---|---|---|---|---|---|---|
0.05 | $278,000 | 3 | 2 | 1,186 | Recently Sold | |
0.07 | $1,229,000 | 4 | 2.5 | 2,500 | Recently Sold | |
0.12 | $719,000 | 3 | 2 | 1,134 | Recently Sold | |
0.12 | $865,000 | 3 | 2 | 1,808 | Recently Sold | |
0.12 | $1,145,000 | 3 | 2.5 | 2,117 | Recently Sold | |
0.16 | $787,500 | 3 | 1 | 1,344 | Off Market | |
0.13 | $1,028,000 | 4 | 2.5 | 2,361 | Off Market | |
0.11 | $857,400 | 3 | 2 | 1,420 | Off Market | |
0.17 | $835,600 | 3 | 2 | 1,420 | Off Market | |
0.16 | $771,700 | 3 | 2 | 1,080 | Off Market | |
0.17 | $750,000 | 3 | 2 | 1,420 | Recently Sold |
Local Information
- Map ViewExplore the area around 3651 Dover Street.

- Schools1 Elementary School1 Middle School1 High School

- Shop & Eat

-- mins to
Home Highlights

Single-Family Home

Built in 1958

1,420 sqft

$568/sqft

1 Car Garage
About this House
What's unique:Private oasisDelightful gardensMature treesSun bathing deckFreshly painted interiorPicture windows
Charming Napa home on a lovely block in the popular Northwood subdivision with delightful gardens in front and back. Observe the butterflies, wave to your neighbors, and watch the world go by from your elevated front porch. Interior has wood floors, freshly painted interior, formal living and dining room with large slider and picture windows on either side giving the impression of a wall of glass to the backyard. Cozy family room open to the kitchen with dining counter and built in desk/hobby area. Spacious galley kitchen with large windows, gas cooktop, refrigerator, and dishwasher. Primary bedroom has a built-in custom wood dresser with beautiful top to display all of your treasures. Backyard is a private oasis with mature trees, including a persimmon, a dining deck and a sun bathing deck, and a lawn. Stay toasty warm and cool in the summer with the Central Heat & Air and dual pane windows. Bonus room in garage makes a perfect home office! 1,420 Square feet! Interior laundry room with washer & dryer. Previously owned by beloved Napa Valley teachers, this home is ready for it's next owners to enjoy! Convenient location only 2 blocks to Northwood Elementary or Redwood Middle Schools and less than one-half mile to Starbucks and local's favorite Squeeze Inn Burgers!
3651 Dover Street, Napa, CA 94558 is a 3 bedroom, 2 bathroom, 1,420 sqft single-family home in Linda Vista, built in 1958. It last sold for $690,000 on Nov 2, 2023 (1% below the $699,000 asking price). This property is not currently displayed as for sale or rent on Trulia. The Trulia Estimate is $807,100, with a rent estimate of $3,791/month.
Contact this Building
Last check for updates: about 8 hours ago
Listed by Kelli Marchbanks DRE #01221945, (707) 815-5815
Coldwell Banker Brokers of the, (707) 258-5200
Bought with: Jenny Gass DRE #02021302, (707) 307-3866, Coldwell Banker Brokers of the, (707) 258-5200
Originating MLS: Napa
Source: BAREIS, MLS#323911414
Home Details for 3651 Dover Street

|
|---|
MLS Status: Closed |

|
|---|
Interior Details Number of Rooms: 8Types of Rooms: Master Bedroom, Bedroom, Master Bathroom, Bathroom, Dining Room, Family Room, Kitchen, Living Room |
Beds & Baths Number of Bedrooms: 3Number of Bathrooms: 2Number of Bathrooms (full): 2 |
Dimensions and Layout Living Area: 1420 Square Feet |
Appliances & Utilities Utilities: Cable Available, Electricity Connected, Natural Gas ConnectedAppliances: Dishwasher, Free-Standing Gas Range, Free-Standing Refrigerator, Range Hood, Dryer, WasherDishwasherDryerLaundry: Inside RoomWasher |
Heating & Cooling Heating: CentralHas CoolingAir Conditioning: Central AirHas HeatingHeating Fuel: Central |
Fireplace & Spa Number of Fireplaces: 1Fireplace: Brick, DecorativeHas a Fireplace |
Gas & Electric Has Electric on Property |
Windows, Doors, Floors & Walls Flooring: Vinyl, Wood |
Levels, Entrance, & Accessibility Stories: 1Levels: OneFloors: Vinyl, Wood |
View No View |
Security Security: Carbon Monoxide Detector(s), Smoke Detector(s) |

|
|---|
Exterior Home Features Roof: Composition |
Parking & Garage Number of Garage Spaces: 1Number of Covered Spaces: 1Open Parking Spaces: 2No CarportHas a GarageHas an Attached GarageHas Open ParkingParking Spaces: 3Parking: Attached,Garage Door Opener,Inside Entrance,Paved |
Frontage Road Surface Type: Paved |
Water & Sewer Sewer: Public Sewer |

|
|---|
Year Built Year Built: 1958 |
Property Type / Style Property Type: ResidentialProperty Subtype: Single Family ResidenceStructure Type: DetachedArchitecture: Ranch |
Building Construction Materials: WoodNot Attached Property |
Property Information Parcel Number: 007294017000 |

|
|---|
Price List Price: $699,000 |
Status Change & Dates Possession Timing: Close Of Escrow |

|
|---|
Direction & Address City: NapaCommunity: Northwood |

|
|---|
Building Area Building Area: 1420 Square Feet |

|
|---|
Not Senior Community |

|
|---|
Association for this Listing: NapaNo HOA |

|
|---|
Lot Area: 5959.008 sqft |

|
|---|
Disclaimer: All data, photos, visualizations, and information regarding a property, including the property's compliance with state and local legal requirements and all measurements and calculations of area, have been obtained from various sources, and may include such material that has been generated by use of artificial intelligence. Such information and material have not been and will not be verified for accuracy by the listing broker or the multiple listing service, and are not guaranteed as complete, accurate or reliable. Such information and material should be independently reviewed and verified for accuracy. This information and material are intended for the personal use of consumers and may not be used for any purpose other than to identify prospective properties consumers may be interested in purchasing. |

|
|---|
Special Conditions: Trust |

|
|---|
Mobile Home Park Mobile Home Units: Feet |

|
|---|
Mls Number: 323911414Listing Url |
Price and Tax history
| Date | Event | Price |
|---|---|---|
Nov 2, 2023 Source: BAREIS #323911414 | Sold | $690,000 |
Oct 30, 2023 Source: BAREIS #323911414 | Pending | $699,000 |
Oct 13, 2023 Source: BAREIS #323911414 | Contingent | $699,000 |
Oct 10, 2023 Source: BAREIS #323911414 | PriceChange | $699,000 Price decreased by 3% |
Sep 18, 2023 Source: BAREIS #323911414 | Listed For Sale | $719,000 |
| Year | Property tax | Tax assessment |
|---|---|---|
| 2026 | Unavailable | $717,876 |
Home facts updated by county records
Market trends in Napa
Last updated August 2026
Avg. sale price
$909K
$5.33KMoM
Sale-to-List Price
98.1%
0.1%MoM
Price per sq ft
$555
$0MoM
Available listings
354
22MoM
Around this home
Neighborhood Overview

Neighborhood stats provided by third party data sources.
What Locals Say about Linda Vista
At least 11 Trulia users voted on each feature.

94 % Say there are sidewalks

88 % Say parking is easy

87 % Say it's dog friendly

80 % Say yards are well-kept

75 % Say streets are well-lit

72 % Say car is needed

71 % Say there's holiday spirit

71 % Say it's walkable to grocery stores

68 % Say neighbors are friendly

65 % Say it's quiet

64 % Say people would walk alone at night

58 % Say they plan to stay for at least 5 years

57 % Say there are community events

56 % Say kids play outside

55 % Say it's walkable to restaurants

29 % Say there's wildlife
Sourced by Trulia users. Learn more about our methodology.
LGBTQ Local Legal Protections
LGBTQ Local Legal Protections



All data, photos, visualizations, and information regarding a property, including the property's compliance with state and local legal requirements and all measurements and calculations of area, have been obtained from various sources, and may include such material that has been generated by use of artificial intelligence. Such information and material have not been and will not be verified for accuracy by the listing broker or the multiple listing service, and are not guaranteed as complete, accurate or reliable. Such information and material should be independently reviewed and verified for accuracy. This information and material are intended for the personal use of consumers and may not be used for any purpose other than to identify prospective properties consumers may be interested in purchasing.
Copyright 2026 Bay Area Real Estate Information Services, Inc. All Right Reserved.
Copyright 2026 Bay Area Real Estate Information Services, Inc. All Right Reserved.
Frequently asked questions about 3651 Dover Street
- What is 3651 Dover Street estimated to be worth?Trulia's estimated value for 3651 Dover Street in Napa, CA is $807,100.
- What is the price history for 3651 Dover Street?3651 Dover Street in Napa, CA last sold for $690,000 in November 2023.
- Is Napa a buyer's or seller's market?Napa is currently a buyer's market, based on recent for-sale activity.
- What's the median sale price in Napa?The median sale price in Napa is $909K. That is up $5.33K from the prior month.
- Does 3651 Dover Street have air conditioning?Yes, 3651 Dover Street in Napa, CA has air conditioning.
- Does 3651 Dover Street have laundry facilities?Yes, 3651 Dover Street in Napa, CA has in-unit laundry.
Explore by feature - Pet Friendly
 SPECIAL OFFERPET FRIENDLY
 SPECIAL OFFERPET FRIENDLY
 PET FRIENDLY
 SPECIAL OFFERPET FRIENDLY
 SPECIAL OFFERPET FRIENDLY
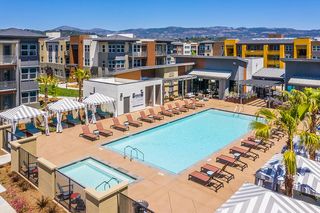
 NEW - 2 DAYS AGOPET FRIENDLYTotal price$2,500 - $2,800/mo2 bd2-3 baMeritage Villas Townhomes | 2330 California Blvd,
Napa, CA 94559 SPECIAL OFFERPET FRIENDLY
 SPECIAL OFFERPET FRIENDLY
 PET FRIENDLY
 PET FRIENDLY
Explore by feature - Garage
- PET FRIENDLY
- SPECIAL OFFERPET FRIENDLY
- PET FRIENDLY
 SPECIAL OFFERPET FRIENDLYFURNISHED
 NEW - 7 HRS AGOPET FRIENDLY
 NEW - 1 DAY AGOAPPLY INSTANTLYPET FRIENDLYFURNISHED
 APPLY INSTANTLYPET FRIENDLY
 APPLY INSTANTLY
 APPLY INSTANTLY
 APPLY INSTANTLYPET FRIENDLY
Explore by feature - Air Conditioning
- SPECIAL OFFERPET FRIENDLY
- SPECIAL OFFERPET FRIENDLY
- SPECIAL OFFERPET FRIENDLY
- SPECIAL OFFERPET FRIENDLY
- NEW - 2 DAYS AGOPET FRIENDLYTotal price$2,500 - $2,800/mo2 bd2-3 baMeritage Villas Townhomes | 2330 California Blvd,
Napa, CA 94559  SPECIAL OFFERPET FRIENDLY
- PET FRIENDLY
- PET FRIENDLY
 PET FRIENDLY
 NEW - 1 DAY AGOSPECIAL OFFERSENIOR HOUSINGPET FRIENDLYINCOME RESTRICTED
Explore by feature - Pool
- SPECIAL OFFERPET FRIENDLY
- SPECIAL OFFERPET FRIENDLY
- PET FRIENDLY
- SPECIAL OFFERPET FRIENDLY
- SPECIAL OFFERPET FRIENDLY
- SPECIAL OFFERPET FRIENDLY
 SPECIAL OFFER
- SPECIAL OFFERPET FRIENDLY


Explore by feature - Washer/dryer
- SPECIAL OFFERPET FRIENDLY
- SPECIAL OFFERPET FRIENDLY
- SPECIAL OFFERPET FRIENDLY
- SPECIAL OFFERPET FRIENDLY
- NEW - 2 DAYS AGOPET FRIENDLYTotal price$2,500 - $2,800/mo2 bd2-3 baMeritage Villas Townhomes | 2330 California Blvd,
Napa, CA 94559 - SPECIAL OFFERPET FRIENDLY
- SPECIAL OFFERPET FRIENDLY
- PET FRIENDLY
- PET FRIENDLY
Explore by feature - Outdoor Space
 APPLY INSTANTLYPET FRIENDLYFURNISHED
- APPLY INSTANTLY
 APPLY INSTANTLYPET FRIENDLY
 PET FRIENDLYFURNISHED
 PET FRIENDLY

 FURNISHED

Apartments for Rent
- PET FRIENDLY
- PET FRIENDLYFURNISHED
- PET FRIENDLY
- PET FRIENDLY
- PET FRIENDLY
- PET FRIENDLY
- PET FRIENDLY
- NEW - 2 DAYS AGOPET FRIENDLYTotal price$2,500 - $2,800/mo2 bd2-3 baMeritage Villas Townhomes | 2330 California Blvd,
Napa, CA 94559 - PET FRIENDLY
- PET FRIENDLY
- PET FRIENDLY

 See more homes for rent inNapa
Off Market Homes Near 3651 Dover Street
 SOLDSEP 22, 2026L'AGENCE Napa Valley
 SOLDSEP 22, 2026
 SOLDSEP 21, 2026Luxe Places International Real
 SOLDSEP 18, 2026Windermere Napa Valley Propert
 SOLDSEP 17, 2026
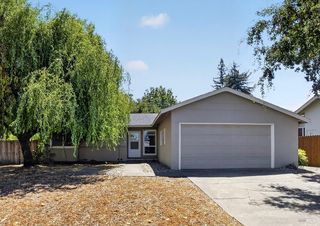 SOLDSEP 17, 2026Verus One Real Estate Group
 SOLDSEP 17, 2026Golden Gate Sotheby's
 SOLDSEP 16, 2026Marcus Miller DRE #01327948, Helm Real Estate
 SOLDSEP 16, 2026
 See more homes for sale inNapa
Homes for sale near 3651 Dover Street

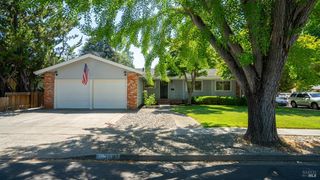


- Results are loading