


$1,228,700
 4 Beds
 2.5 Baths
 2,500 sqft
10 Brooke Court, Napa, CA 94558
Est. Refi. Payment $7,518/mo*
Refinance Your HomeCurrently Off Market - Sold Jul 7, 2026 for $1,229,000 (4% below list price)
Home Value
Trulia Estimate
$1.23MSince last month
Decreased$700 (-0.1%)Since last year
Decreased$149K (-10.8%)Since last sale
Decreased$1K (-0.1%)Learn more about this home's value by checking out its Trulia Estimate, the value of nearby homes, and how much similar homes have sold for.
Trulia Estimate
The of this home's value increased by +39% in the last 10 years
| Month | Estimated value |
|---|---|
2026 | |
| August 2026 | $1.23M |
| August 2026 | $1.23M |
| July 2026 | $1.23M |
| June 2026 | $1.28M |
| May 2026 | $1.42M |
| April 2026 | $1.42M |
| March 2026 | $1.41M |
| February 2026 | $1.41M |
| January 2026 | $1.37M |
2025 | |
2024 | |
2023 | |
2022 | |
2021 | |
2020 | |
2019 | |
2018 | |
2017 | |
2016 | |
Comparable sales
These are recently sold homes that have a similar location or other similar features to this home, like bedrooms, bathrooms, and square footage. Get a sense of the expected prices in the area by viewing these homes.Address | Distance | Property Type | Sold Price | Sold Date | Bed | Bath | Sqft |
|---|---|---|---|---|---|---|---|
0.08 | Single-Family Home | $1,145,000 | 04/20/26 | 3 | 2.5 | 2,117 | |
0.18 | Single-Family Home | $925,000 | 05/08/26 | 4 | 2.5 | 1,930 | |
0.29 | Single-Family Home | $950,000 | 11/17/25 | 4 | 3 | 2,130 | |
0.07 | Single-Family Home | $865,000 | 07/31/26 | 3 | 2 | 1,808 | |
0.42 | Single-Family Home | $1,350,000 | 08/20/26 | 4 | 2.5 | 2,308 | |
0.41 | Single-Family Home | $1,550,000 | 06/04/26 | 4 | 2.5 | 2,308 | |
0.37 | Single-Family Home | $1,110,000 | 05/08/26 | 3 | 3 | 2,241 | |
0.49 | Single-Family Home | $1,229,000 | 05/11/26 | 4 | 2.5 | 2,230 | |
0.30 | Single-Family Home | $1,100,000 | 10/15/25 | 4 | 2.5 | 1,915 |
Nearby home prices
Get a sense of expected prices in the area by checking the value of nearby homes.Address | Distance | Price | Bed | Bath | Sqft | Status |
|---|---|---|---|---|---|---|
0.07 | $811,700 | 3 | 2 | 1,420 | Off Market | |
0.07 | $865,000 | 3 | 2 | 1,808 | Recently Sold | |
0.08 | $1,145,000 | 3 | 2.5 | 2,117 | Recently Sold | |
0.08 | $1,041,800 | 4 | 2.5 | 2,361 | Off Market | |
0.11 | $278,000 | 3 | 2 | 1,186 | Recently Sold | |
0.12 | $804,300 | 3 | 1 | 1,344 | Off Market | |
0.14 | $860,400 | 3 | 2 | 1,420 | Off Market | |
0.16 | $719,000 | 3 | 2 | 1,134 | Recently Sold | |
0.17 | $774,700 | 3 | 2 | 1,080 | Off Market | |
0.17 | $911,800 | 3 | 2 | 1,557 | Off Market | |
0.18 | $925,000 | 4 | 2.5 | 1,930 | Recently Sold |
Local Information
- Map ViewExplore the area around 10 Brooke Court.

- Schools1 Elementary School1 Middle School1 High School

- Shop & Eat

-- mins to
Home Highlights

Single-Family Home

Built in 2004

2,500 sqft

$492/sqft

3 Car Garage
About this House
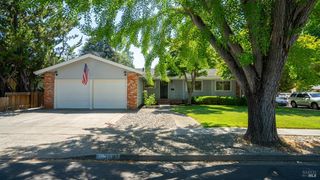
Tucked at the end of a quiet cul-de-sac, 10 Brooke Court presents a refined interpretation of Napa Valley livingwhere thoughtful design, effortless comfort, and indoor-outdoor connection come together in a beautifully composed single-level residence. Built in 2004 and spanning approximately 2,526 square feet, the home unfolds with a sense of openness and intention. Volume ceilings, rich wood floors, and generously proportioned living spaces create an atmosphere that is both welcoming and sophisticated. From the formal living room and parlor to the expansive family room anchored by a marble-surround fireplace, each space has been curated to support both intimate moments and lively gatherings. At the heart of the residence, the kitchen serves as a natural gathering place. Designed with abundant workspace, pantry, a substantial peninsula, granite surfaces, gas cooktop, and extensive cabinetry, it offers the scale and functionality demanded by today's lifestyle while remaining connected to the home's primary living spaces. A thoughtfully executed two-wing floor plan provides exceptional privacy. Three secondary bedrooms occupy one wing of the residence, while the primary suite enjoys a secluded position of its own. Spacious and serene, the suite opens directly to the rear grounds and features a spa-inspired bath complete with a soaking tub, floating vanity, and a beautifully integrated bathing environment where the shower and soaking experience unfold with modern elegance. Outdoors, the property continues to impress. Multiple gathering areas create distinct moments for entertaining, dining, and relaxation. An outdoor kitchen, fireplace, garden spaces, fruit trees, dog run, and private retreats throughout the grounds encourage year-round enjoyment of Napa's celebrated climate. Owned solar, a three-car garage, generous storage, and mature landscaping further enhance the property's appeal. Rarely does a residence offer this combination of single-level living, thoughtful design, privacy, and lifestyle flexibility. Just moments from Napa's acclaimed dining, wineries, shopping, and recreation, 10 Brooke Court delivers a level of comfort and livability that feels both elevated and enduring.
10 Brooke Court, Napa, CA 94558 is a 4 bedroom, 3 bathroom, 2,500 sqft single-family home in Linda Vista, built in 2004. It last sold for $1,229,000 on Jul 7, 2026 (4% below the $1,275,000 asking price). This property is not currently displayed as for sale or rent on Trulia. The Trulia Estimate is $1,228,700, with a rent estimate of $4,867/month.
Contact this Building
Last check for updates: about 14 hours ago
Listed by Stefan C Jezycki DRE #01199662, (707) 738-2945
Engel & Volkers Napa, (707) 927-1050
Bought with: Craig Cazet DRE #02101176, (707) 591-3227, Coldwell Banker BofV ST Helena, (707) 963-1152
Originating MLS: Napa
Source: BAREIS, MLS#326047517
Home Details for 10 Brooke Court

|
|---|
MLS Status: Closed |

|
|---|
Interior Details Basement: NoneNumber of Rooms: 8Types of Rooms: Master Bedroom, Bedroom, Bathroom, Dining Room, Family Room, Kitchen, Living Room |
Beds & Baths Number of Bedrooms: 4Number of Bathrooms: 3Number of Bathrooms (full): 2Number of Bathrooms (half): 1 |
Dimensions and Layout Living Area: 2500 Square Feet |
Appliances & Utilities Utilities: Internet Available, Natural Gas Connected, Public, Sewer Connected, Other, See RemarksAppliances: Built-In Electric Oven, Dishwasher, Disposal, Gas Cooktop, Gas Water Heater, Range Hood, Microwave, OtherDishwasherDisposalLaundry: Cabinets,Inside Area,Inside RoomMicrowave |
Heating & Cooling Heating: CentralHas CoolingAir Conditioning: Central AirHas HeatingHeating Fuel: Central |
Fireplace & Spa Number of Fireplaces: 1Fireplace: Family Room, Gas Piped, Gas Starter, Insert, OtherHas a Fireplace |
Gas & Electric Electric: 220 Volts in Laundry, Other |
Windows, Doors, Floors & Walls Window: Dual Pane Full, Window CoveringsFlooring: Carpet, Tile, Wood |
Levels, Entrance, & Accessibility Stories: 1Levels: OneFloors: Carpet, Tile, Wood |
View No View |
Security Security: Other |

|
|---|
Exterior Home Features Roof: TilePatio / Porch: Front Porch, PatioFencing: OtherExterior: Dog Run, Outdoor KitchenFoundation: Raised |
Parking & Garage Number of Garage Spaces: 3Number of Covered Spaces: 3No CarportHas a GarageHas an Attached GarageHas Open ParkingParking Spaces: 3Parking: Attached,Garage Door Opener,Garage Faces Front,Paved |
Frontage Road Surface Type: Paved |
Water & Sewer Sewer: Public Sewer |

|
|---|
Year Built Year Built: 2004 |
Property Type / Style Property Type: ResidentialProperty Subtype: Single Family ResidenceStructure Type: Detached, Ranchette/CountryArchitecture: Contemporary,Other |
Building Construction Materials: Stucco, WoodNot Attached Property |
Property Information Parcel Number: 007293046000 |

|
|---|
Price List Price: $1,275,000Price Per Sqft: $492/sqft |
Status Change & Dates Possession Timing: Close Of Escrow, Other |

|
|---|
Direction & Address City: NapaCommunity: Lawrence G Kassis |

|
|---|
Building Area Building Area: 2500 Square Feet |

|
|---|
Not Senior Community |

|
|---|
Association for this Listing: NapaNo HOA |

|
|---|
Lot Area: 10315.008 sqft |

|
|---|
Disclaimer: All data, photos, visualizations, and information regarding a property, including the property's compliance with state and local legal requirements and all measurements and calculations of area, have been obtained from various sources, and may include such material that has been generated by use of artificial intelligence. Such information and material have not been and will not be verified for accuracy by the listing broker or the multiple listing service, and are not guaranteed as complete, accurate or reliable. Such information and material should be independently reviewed and verified for accuracy. This information and material are intended for the personal use of consumers and may not be used for any purpose other than to identify prospective properties consumers may be interested in purchasing. |

|
|---|
Special Conditions: Standard |

|
|---|
Mobile Home Park Mobile Home Units: Feet |

|
|---|
Mls Number: 326047517Listing Url |
Price and Tax history
| Date | Event | Price |
|---|---|---|
Jul 7, 2026 Source: BAREIS #326047517 | Sold | $1,229,000 |
Jun 24, 2026 Source: Engel & Volkers #326047517 | Pending | $1,275,000 |
Jun 8, 2026 Source: Engel & Volkers #326047517 | Contingent | $1,275,000 |
Jun 7, 2026 Source: BAREIS #326047517 | Pending | $1,275,000 |
Jun 1, 2026 Source: BAREIS #326047517 | Listed For Sale | $1,275,000 |
Jun 21, 2007 Source: N/A | Sold | $870,000 |
Oct 29, 2004 Source: N/A | Sold | $775,000 |
| Year | Property tax | Tax assessment |
|---|---|---|
| 2025 | $13,867 | $1,166,803 |
Home facts updated by county records
Market trends in Napa
Last updated July 2026
Avg. sale price
$903K
$10.5KMoM
Sale-to-List Price
98.0%
0.2%MoM
Price per sq ft
$554
$2MoM
Available listings
375
21MoM
Around this home
Neighborhood Overview

Neighborhood stats provided by third party data sources.
What Locals Say about Linda Vista
At least 11 Trulia users voted on each feature.

94 % Say there are sidewalks

88 % Say parking is easy

87 % Say it's dog friendly

80 % Say yards are well-kept

75 % Say streets are well-lit

72 % Say car is needed

71 % Say there's holiday spirit

71 % Say it's walkable to grocery stores

68 % Say neighbors are friendly

65 % Say it's quiet

64 % Say people would walk alone at night

58 % Say they plan to stay for at least 5 years

57 % Say there are community events

56 % Say kids play outside

55 % Say it's walkable to restaurants

29 % Say there's wildlife
Sourced by Trulia users. Learn more about our methodology.
LGBTQ Local Legal Protections
LGBTQ Local Legal Protections



All data, photos, visualizations, and information regarding a property, including the property's compliance with state and local legal requirements and all measurements and calculations of area, have been obtained from various sources, and may include such material that has been generated by use of artificial intelligence. Such information and material have not been and will not be verified for accuracy by the listing broker or the multiple listing service, and are not guaranteed as complete, accurate or reliable. Such information and material should be independently reviewed and verified for accuracy. This information and material are intended for the personal use of consumers and may not be used for any purpose other than to identify prospective properties consumers may be interested in purchasing.
Copyright 2026 Bay Area Real Estate Information Services, Inc. All Right Reserved.
Copyright 2026 Bay Area Real Estate Information Services, Inc. All Right Reserved.
Frequently asked questions about 10 Brooke Court
- What is 10 Brooke Court estimated to be worth?Trulia's estimated value for 10 Brooke Court in Napa, CA is $1,228,700.
- What is the price history for 10 Brooke Court?10 Brooke Court in Napa, CA last sold for $1,229,000 in July 2026.
- Is Napa a buyer's or seller's market?Napa is currently a balanced market, based on recent for-sale activity.
- What's the median sale price in Napa?The median sale price in Napa is $903K. That is up $10.5K from the prior month.
- Does 10 Brooke Court have air conditioning?Yes, 10 Brooke Court in Napa, CA has air conditioning.
- Does 10 Brooke Court have laundry facilities?Yes, 10 Brooke Court in Napa, CA has laundry facilities.
Explore by feature - Pet Friendly
 PET FRIENDLY
 SPECIAL OFFERPET FRIENDLY
 SPECIAL OFFERPET FRIENDLY
 SPECIAL OFFERPET FRIENDLY
 SPECIAL OFFERPET FRIENDLY
 PET FRIENDLY
 SPECIAL OFFERPET FRIENDLY
 SPECIAL OFFERPET FRIENDLY
 PET FRIENDLY
 NEW - 15 HRS AGOPET FRIENDLY
Explore by feature - Garage
- PET FRIENDLY
- SPECIAL OFFERPET FRIENDLY
- NEW - 15 HRS AGOPET FRIENDLY
 SPECIAL OFFERPET FRIENDLYFURNISHED
 SPECIAL OFFERPET FRIENDLY
 APPLY INSTANTLY
 APPLY INSTANTLYPET FRIENDLY
 APPLY INSTANTLYPET FRIENDLYFURNISHED
 APPLY INSTANTLYPET FRIENDLY
 APPLY INSTANTLYPET FRIENDLY
Explore by feature - Air Conditioning
- SPECIAL OFFERPET FRIENDLY
- SPECIAL OFFERPET FRIENDLY
- SPECIAL OFFERPET FRIENDLY
- SPECIAL OFFERPET FRIENDLY
- PET FRIENDLY
 SPECIAL OFFERPET FRIENDLY
- PET FRIENDLY
- NEW - 15 HRS AGOPET FRIENDLY
 PET FRIENDLY
 PET FRIENDLY
Explore by feature - Pool
- PET FRIENDLY
- SPECIAL OFFERPET FRIENDLY
- SPECIAL OFFERPET FRIENDLY
- SPECIAL OFFERPET FRIENDLY
- SPECIAL OFFERPET FRIENDLY
- SPECIAL OFFERPET FRIENDLY

- SPECIAL OFFERPET FRIENDLY


Explore by feature - Washer/dryer
- SPECIAL OFFERPET FRIENDLY
- SPECIAL OFFERPET FRIENDLY
- SPECIAL OFFERPET FRIENDLY
- PET FRIENDLY
- SPECIAL OFFERPET FRIENDLY
- SPECIAL OFFERPET FRIENDLY
- PET FRIENDLY
- NEW - 15 HRS AGOPET FRIENDLY
- PET FRIENDLY
Explore by feature - Outdoor Space
- APPLY INSTANTLYPET FRIENDLY
 APPLY INSTANTLYPET FRIENDLY
- APPLY INSTANTLYPET FRIENDLY


 PET FRIENDLYFURNISHED
 FURNISHED

 PET FRIENDLY
Apartments for Rent
- PET FRIENDLY
- PET FRIENDLY
- PET FRIENDLYFURNISHED
- PET FRIENDLY
- PET FRIENDLY
- PET FRIENDLY
- PET FRIENDLY
- PET FRIENDLY
- PET FRIENDLY
- PET FRIENDLY

- NEW - 15 HRS AGOPET FRIENDLY
 See more homes for rent inNapa
Off Market Homes Near 10 Brooke Court
 SOLDSEP 8, 2026Coldwell Banker Brokers of the
 SOLDSEP 8, 2026Golden Gate Sotheby's
 SOLDSEP 8, 2026Coldwell Banker Brokers of the
 SOLDSEP 4, 2026Windermere Napa Valley Propert
 SOLDSEP 3, 2026Luxe Places International Real
 See more homes for sale inNapa


Homes for sale near 10 Brooke Court
 0.3 ACRESColdwell Banker Brokers of the
 0.3 ACRESeXp Realty of Southern Califor
- See more homes for sale inNapa


- Results are loading