


$199,000
 4 Beds
 2 Baths
 2,240 sqft (on 0.51 acres)
3637 Summertree Dr, Florence, SC 29506
Est. Mortgage $1,212/mo*
Get Pre-QualifiedHome Highlights

Mobile/Manufactured

Built in 2011

0.51 acre lot

$89/sqft

Carport
Local Information
- Map ViewExplore the area around 3637 Summertree Dr.

- Schools1 Elementary School1 Middle School1 High School

- Shop & Eat

-- mins to
About this House
What's unique:Three porchesMature treesInterior drywall finishes throughoutAppliances that conveyMovable stainless-top work islandSplit-bedroom floor plan
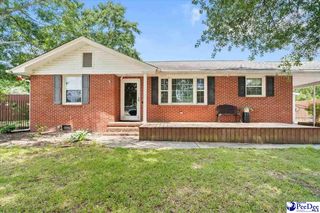
Set on more than half an acre in the Florence countryside, this four bedroom and two full bathroom home offers over 2,200 square feet of living space, mature trees, and room to spread out from neighboring properties. Its open-concept layout includes a split-bedroom floor plan, three porches, two storage sheds that convey, and interior drywall finishes throughout. With no HOA or restrictions, there is added flexibility for how you enjoy the property. Step in from the front porch to a bright living room with a double tray ceiling and space for a variety of furniture arrangements. The adjoining dining room adds character with wood-paneled wainscoting and a long built-in bench with storage. In the kitchen, ample cabinetry and counter space are paired with an extended bar for casual meals or homework, a movable stainless-top work island, and appliances that convey. A stone fireplace anchors the den, which opens to a flexible area suited for a breakfast nook or mudroom with direct access to the back porch. Near the side porch, the dedicated laundry room includes shelving and an additional area that can also serve as a mudroom. The primary suite includes a walk-in closet and a spacious bathroom with a double vanity, walk-in shower, and a separate seated vanity. Three additional bedrooms are situated on the opposite side of the home, along with a full bathroom featuring a double vanity and tub/shower combination. Enjoy any of the home’s three porches while taking in the mature trees and spacious lot that give this property its peaceful country setting. A paved driveway leads to the covered two-car carport, while two storage sheds provide room for tools and equipment. Despite the rural feel, Timrod and Lucas Parks, dining, everyday amenities, Florence Regional Airport, and McLeod Regional Medical Center are all approximately 10 minutes or less away. Don’t miss your opportunity to experience this exceptional home — schedule your showing today!
Last check for updates: about 14 hours ago
Listing courtesy of Natalie Taflinger, (843) 773-1728
Exp Realty Llc
Source: Pee Dee Realtor Association, MLS#2603902
Also Listed on Pee Dee Realtor Association, eXp Realty.
Home Details for 3637 Summertree Dr

|
|---|
Beds & Baths Number of Bedrooms: 4Number of Bathrooms: 2Number of Bathrooms (full): 2 |
Dimensions and Layout Living Area: 2240 Square Feet |
Appliances & Utilities Appliances: Dishwasher, Dryer, Washer, Microwave, Range, RefrigeratorDishwasherDryerLaundry: Wash/Dry Cnctn.MicrowaveRefrigeratorWasher |
Heating & Cooling Heating: Central,Heat PumpHas CoolingAir Conditioning: Central Air,Heat PumpHas HeatingHeating Fuel: Central |
Fireplace & Spa Number of Fireplaces: 1Fireplace: 1 FireplaceHas a Fireplace |
Windows, Doors, Floors & Walls Window: Insulated Windows, BlindsDoor: Storm Door(s)Flooring: Carpet, Laminate |
Levels, Entrance, & Accessibility Floors: Carpet, Laminate |

|
|---|
Exterior Home Features Roof: ShinglePatio / Porch: PorchExterior: StorageFoundation: Crawl Space |
Parking & Garage Has a CarportNo GarageNo Attached GarageParking: Carport |
Water & Sewer Sewer: Septic Tank |

|
|---|
Days on Market: <1 day on Trulia |

|
|---|
Year Built Year Built: 2011 |
Property Type / Style Property Type: ResidentialProperty Subtype: Manufactured Home |
Building Construction Materials: Vinyl Siding |
Property Information Parcel Number: 0024301142 |

|
|---|
Price List Price: $199,000Price Per Sqft: $89 |

|
|---|
MLS Status: New |

|
|---|
Direction & Address City: FlorenceCommunity: Summer Tree |
School Information Elementary School: TimrodJr High / Middle School: WilliamsHigh School: Wilson |

|
|---|
Listing Agent Listing ID: 2603902 |

|
|---|
Building Area Building Area: 2240 Square Feet |

|
|---|
HOA Fee: No HOA Fee |

|
|---|
Lot Area: 0.51 acres |

|
|---|
Mobile Home Park Mobile Home Units: Feet |

|
|---|
Mls Number: 2603902 |
Around this home
What Locals Say about Florence
At least 290 Trulia users voted on each feature.

88 % Say car is needed

84 % Say parking is easy

79 % Say yards are well-kept

78 % Say it's dog friendly

73 % Say there's holiday spirit

66 % Say kids play outside

65 % Say it's quiet

51 % Say neighbors are friendly

48 % Say they plan to stay for at least 5 years

48 % Say people would walk alone at night

46 % Say streets are well-lit

38 % Say it's walkable to grocery stores

38 % Say there's wildlife

35 % Say there are sidewalks

30 % Say it's walkable to restaurants

19 % Say there are community events
Sourced by Trulia users. Learn more about our methodology.
Market trends in Florence
Last updated August 2026
Avg. sale price
$232K
$2.83KMoM
Sale-to-List Price
99.3%
Price per sq ft
$138
$2MoM
Available listings
369
17MoM
Home Value
Trulia Estimate
$195KSince last month
Increased$12K (+6.3%)Since last year
Increased$21K (+11.7%)Since last sale
Increased$102K (+109%)Learn more about this home's value by checking out its Trulia Estimate, the value of nearby homes, and how much similar homes have sold for.
Trulia Estimate
The of this home's value increased by +100% in the last 10 years
| Month | Estimated value |
|---|---|
2026 | |
| September 2026 | $195K |
| August 2026 | $184K |
| July 2026 | $187K |
| June 2026 | $186K |
| May 2026 | $190K |
| April 2026 | $189K |
| March 2026 | $185K |
| February 2026 | $177K |
| January 2026 | $179K |
2025 | |
2024 | |
2023 | |
2022 | |
2021 | |
2020 | |
2019 | |
2018 | |
2017 | |
2016 | |
Comparable sales
These are recently sold homes that have a similar location or other similar features to this home, like bedrooms, bathrooms, and square footage. Get a sense of the expected prices in the area by viewing these homes.Address | Distance | Property Type | Sold Price | Sold Date | Bed | Bath | Sqft |
|---|---|---|---|---|---|---|---|
1.90 | Mobile / Manufactured | $220,000 | 11/06/25 | 3 | 2 | 2,040 | |
2.67 | Mobile / Manufactured | $179,000 | 02/23/26 | 4 | 2 | 1,456 | |
3.95 | Mobile / Manufactured | $160,000 | 10/09/25 | 4 | 2 | 2,100 | |
3.99 | Mobile / Manufactured | $50,000 | 04/03/26 | 4 | 2 | 1,600 | |
3.95 | Mobile / Manufactured | $147,000 | 03/09/26 | 3 | 2 | 1,392 | |
4.66 | Mobile / Manufactured | $72,500 | 02/03/26 | 3 | 2 | 1,575 | |
4.94 | Mobile / Manufactured | $90,000 | 01/30/26 | 3 | 2 | 1,178 | |
5.15 | Mobile / Manufactured | $20,000 | 06/29/26 | 3 | 2 | 1,886 | |
6.19 | Mobile / Manufactured | $75,000 | 12/29/25 | 4 | 2 | 2,016 |
Nearby home prices
Get a sense of expected prices in the area by checking the value of nearby homes.Address | Distance | Price | Bed | Bath | Sqft | Status |
|---|---|---|---|---|---|---|
0.02 | - | - | - | - | Off Market | |
0.04 | $129,600 | 3 | 2 | 1,232 | Off Market | |
0.11 | $149,600 | 4 | 2 | 1,440 | Off Market | |
0.07 | $205,900 | 4 | 2 | 2,240 | Off Market | |
0.15 | - | Studio | - | - | Off Market | |
0.31 | - | - | - | - | Off Market | |
0.32 | $279,800 | 3 | 2 | 2,200 | Off Market | |
0.35 | $231,000 | 2 | 2 | 1,493 | Recently Sold | |
0.73 | $343,600 | 5 | 2 | 3,232 | Off Market | |
0.84 | $125,900 | 3 | 2 | 1,280 | For Sale | |
0.84 | $62,900 | 2 | 2 | 790 | For Sale |
Price and Tax history
| Date | Event | Price |
|---|---|---|
Sep 25, 2026 Source: Pee Dee Realtor Association #2603902 | Listed For Sale | $199,000 |
Oct 21, 2014 Source: N/A | Sold | $93,500 |
Jul 26, 2013 Source: Agent Provided | ListingRemoved | $119,950 |
Jan 31, 2013 Source: Agent Provided | Listed For Sale | $119,950 |
| Year | Property tax | Tax assessment |
|---|---|---|
| 2025 | $1,796 | $19,550 |
Home facts updated by county records
LGBTQ Local Legal Protections
LGBTQ Local Legal Protections



Natalie Taflinger, Exp Realty Llc
Agent Phone: (843) 773-1728
IDX information is provided exclusively for personal, non-commercial use, and may not be used for any purpose other than to identify prospective properties consumers may be interested in purchasing. Information is deemed reliable but not guaranteed.
Similar Homes You May Like
 0.25 ACRESSteven Livshin, ADEX PROPERTIES FLORENCE, LLC, My State MLS
 NEW CONSTRUCTIONGreystone Properties, Llc
 NEW CONSTRUCTION
- NEW CONSTRUCTION
- NEW CONSTRUCTION
- OPEN SAT, 11-4PMNEW CONSTRUCTION
 NEW CONSTRUCTION
 NEW CONSTRUCTION
- OPEN SAT, 11-4PMNEW CONSTRUCTION
 NEW CONSTRUCTION
 0.44 ACRESEra Leatherman Realty, Inc.
 0.59 ACRESExp Realty Greyfeather Group
 0.46 ACRESBryant Auction & Real Estate
 0.46 ACRES
 0.46 ACRESPee Dee Elite Team Brokered By Lpt Realty
 OPEN SAT, 1-3PMNEW CONSTRUCTIONSm South Carolina Brokerage
 OPEN SAT, 1-3PMNEW CONSTRUCTIONSm South Carolina Brokerage
 0.27 ACRESPound Real Estate Partners Llc
 FOR SALE BY OWNER0.44 ACRES
 See more homes for sale inFlorence




New Listings near 3637 Summertree Dr
- 0.59 ACRESExp Realty Greyfeather Group
 0.29 ACRESIron & Olive Group Team At Exp Realty
 0.32 ACRESCrosson & Co Real Estate Brokered By Exp Realty
 0.28 ACRESAssist 2 Sell, Buyers & Seller
- 0.46 ACRES
 0.44 ACRESAssist 2 Sell, Buyers & Seller
- FOR SALE BY OWNER0.44 ACRES
- See more homes for sale inFlorence


Frequently asked questions about 3637 Summertree Dr
- When was 3637 Summertree Dr built?3637 Summertree Dr in Florence, SC was built in 2011.
- What do residents say about Florence?Residents describe Florence, SC as easy to park in, well-kept, and dog-friendly. Most residents say you need a car. See homes for sale in Florence, SC.
- What are the closest schools to 3637 Summertree Dr?The closest schools to 3637 Summertree Dr in Florence, SC are Henry Timrod Elementary School (rated 4/10), Williams Middle School (rated 3/10), Wilson High School (rated 6/10).
- Is Florence a buyer's or seller's market?Florence is currently a buyer's market, based on recent for-sale activity.
- Does 3637 Summertree Dr have air conditioning?Yes, 3637 Summertree Dr in Florence, SC has air conditioning.
- Does 3637 Summertree Dr have laundry facilities?Yes, 3637 Summertree Dr in Florence, SC has in-unit laundry.
3637 Summertree Dr, Florence, SC 29506 is a 4 bedroom, 2 bathroom, 2,240 sqft mobile/manufactured built in 2011. This property is currently available for sale and was listed by Pee Dee Realtor Association on Sep 25, 2026. The MLS # for this home is MLS# 2603902.