


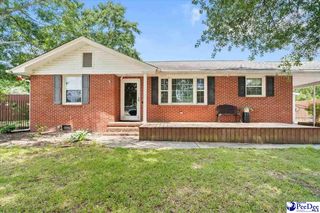
4040 Lambert Dr
Florence, SC 29506
 3 Beds
 3.5 Baths
 1,844 sqft
3 Beds
3.5 Baths
1,844 sqft
Home Highlights

Parking
2 Car Garage

Price/Sqft
$112

Climate Control
Central, Electric & Central Air

Listed
Less than a day ago
Local Information
- Map ViewExplore the area around 4040 Lambert Dr.

- Schools1 Elementary School1 Middle School1 High School

- Shop & Eat

-- mins to
About this House
"Welcome to your dream home in the Graystone Townhomes! The Shelby Plan is a stunning new 2 story Townhome that combines modern elegance with practicality, featuring an open-concept design that flows seamlessly from the expansive great room to the home's central hub. The contemporary kitchen dazzles with stylish cabinetry and stainless steel appliances, including a smooth-top range, overhead microwave, and dishwasher, ideal for any culinary endeavors. Upstairs, discover all bedrooms and a dedicated laundry closet The generous primary suite offers a private bath with dual vanity sinks and a spacious walk-in closet. A 2-car garage and energy-efficient Low E insulated dual-pane vinyl windows add to the appeal, complemented by a 1-year limited home warranty for added peace of mind. Embrace a vibrant lifestyle in Shelby Plan. " Disclaimer: CMLS has not reviewed and, therefore, does not endorse vendors who may appear in listings.
Last check for updates: about 12 hours ago
Listing courtesy of Julie Mercer
WJH LLC
Source: Consolidated MLS, MLS#641205
Home Details for 4040 Lambert Dr

|
|---|
Interior Details Number of Rooms: 1Types of Rooms: Master Bedroom |
Beds & Baths Number of Bedrooms: 3Number of Bathrooms: 3Number of Bathrooms (full): 2Number of Bathrooms (half): 1Number of Bathrooms (partial): 1Number of Bathrooms (main level): 1 |
Dimensions and Layout Living Area: 1844 Square Feet |
Heating & Cooling Heating: Central,ElectricHas CoolingAir Conditioning: Central AirHas HeatingHeating Fuel: Central |
Fireplace & Spa No Fireplace |
Levels, Entrance, & Accessibility Stories: 2 |

|
|---|
Exterior Home Features Foundation: Slab |
Parking & Garage Number of Garage Spaces: 2Number of Covered Spaces: 2No CarportHas a GarageHas an Attached GarageParking Spaces: 2Parking: Garage Attached |
Frontage Road Surface Type: Paved |
Water & Sewer Sewer: Public Sewer |

|
|---|
Days on Market: <1 day on Trulia |

|
|---|
Year Built Year Built: 2026 |
Property Type / Style Property Type: ResidentialProperty Subtype: TownhouseArchitecture: Other |
Building Construction Materials: VinylIs a New Construction |
Property Information Condition: New ConstructionParcel Number: 0024101283 |

|
|---|
Price List Price: $206,888Price Per Sqft: $112 |

|
|---|
MLS Status: ACTIVE |

|
|---|
Direction & Address City: FlorenceCommunity: NONE |
School Information Elementary School: Florence County Elementary SchoolsElementary School District: Florence CountyJr High / Middle School: Florence County Middle SchoolsJr High / Middle School District: Florence CountyHigh School: Florence County High SchoolsHigh School District: Florence County |

|
|---|
Listing Agent Listing ID: 641205 |

|
|---|
Building Area Building Area: 1844 Square Feet |

|
|---|
Has an HOA |

|
|---|
Lot Area: 2613.6 sqft |

|
|---|
Listing Agreement Type: Exclusive Right To Sell |

|
|---|
Mls Number: 641205 |
Around this home
The GreatSchools Rating compares schools on a variety of school quality indicators including test scores, college readiness, equity and more. Learn more.

What Locals Say about Florence
At least 290 Trulia users voted on each feature.

88 % Say car is needed

84 % Say parking is easy

79 % Say yards are well-kept

78 % Say it's dog friendly

73 % Say there's holiday spirit

66 % Say kids play outside

65 % Say it's quiet

51 % Say neighbors are friendly

48 % Say they plan to stay for at least 5 years

48 % Say people would walk alone at night

46 % Say streets are well-lit

38 % Say it's walkable to grocery stores

38 % Say there's wildlife

35 % Say there are sidewalks

30 % Say it's walkable to restaurants

19 % Say there are community events
Sourced by Trulia users. Learn more about our methodology.
Market trends in Florence
Last updated July 2026
Avg. sale price
$229K
$883MoM
Sale-to-List Price
99.3%
0.2%MoM
Price per sq ft
$136
$2MoM
Available listings
385
6MoM
Home Value
Learn more about this home's value by checking out the value of nearby homes and how much similar homes have sold for.
Comparable sales
These are recently sold homes that have a similar location or other similar features to this home, like bedrooms, bathrooms, and square footage. Get a sense of the expected prices in the area by viewing these homes.Address | Distance | Property Type | Sold Price | Sold Date | Bed | Bath | Sqft |
|---|---|---|---|---|---|---|---|
0.03 | Townhouse | $215,990 | 06/26/26 | 3 | 3 | 1,844 | |
0.03 | Townhouse | $219,990 | 06/30/26 | 3 | 3 | 1,844 | |
0.03 | Townhouse | $207,991 | 03/25/26 | 3 | 3 | 1,844 | |
0.03 | Townhouse | $210,991 | 03/27/26 | 3 | 3 | 1,844 | |
0.03 | Townhouse | $208,000 | 01/29/26 | 3 | 3 | 1,844 | |
0.03 | Townhouse | $194,994 | 12/30/25 | 3 | 3 | 1,844 | |
0.03 | Townhouse | $195,000 | 11/26/25 | 3 | 3 | 1,844 | |
0.03 | Townhouse | $223,490 | 06/26/26 | 3 | 3 | 1,844 | |
0.03 | Townhouse | $210,994 | 12/23/25 | 3 | 3 | 1,844 | |
0.03 | Townhouse | $216,990 | 02/25/26 | 3 | 3 | 1,844 |
Nearby home prices
Get a sense of expected prices in the area by checking the value of nearby homes.Address | Distance | Price | Bed | Bath | Sqft | Status |
|---|---|---|---|---|---|---|
0.00 | $201,888 | 3 | 2.5 | 1,844 | For Sale | |
0.01 | $197,888 | 3 | 2.5 | 1,844 | For Sale | |
0.01 | $208,990 | 3 | 2.5 | 1,844 | For Sale | |
0.02 | $212,990 | 3 | 2.5 | 1,844 | For Sale | |
0.03 | $210,994 | 3 | 2 | 1,844 | Recently Sold | |
0.03 | $195,000 | 3 | 2 | 1,844 | Recently Sold | |
0.03 | $208,000 | 3 | 2 | 1,844 | Recently Sold | |
0.03 | $194,994 | 3 | 2 | 1,844 | Recently Sold | |
0.03 | $210,991 | 3 | 2 | 1,844 | Recently Sold | |
0.03 | $207,991 | 3 | 2 | 1,844 | Recently Sold | |
0.03 | $215,990 | 3 | 2 | 1,844 | Recently Sold |
Price and Tax history
| Date | Event | Price |
|---|---|---|
Aug 20, 2026 Source: Pee Dee Realtor Association #2603412 | Listed For Sale | $206,888 |
LGBTQ Local Legal Protections
LGBTQ Local Legal Protections



Julie Mercer, WJH LLC
IDX listing data provided courtesy of Consolidated MLS - Columbia, SC
Similar Homes You May Like
 NEW - 20 HRS AGONEW CONSTRUCTION
- NEW - 20 HRS AGONEW CONSTRUCTION
- NEW - 20 HRS AGONEW CONSTRUCTION
- NEW - 20 HRS AGONEW CONSTRUCTION
- NEW CONSTRUCTION
- NEW CONSTRUCTION
- NEW CONSTRUCTION
- NEW CONSTRUCTION
- NEW CONSTRUCTION
- NEW CONSTRUCTION
 NEW CONSTRUCTION
 0.25 ACRESADEX PROPERTIES FLORENCE, LLC
 0.44 ACRESEra Leatherman Realty, Inc.
 0.46 ACRES
 NEW - 1 DAY AGO1.18 ACRESReal Estate Direct
 0.53 ACRESTranscendent Real Estate Group
 0.46 ACRESBryant Auction & Real Estate
 0.78 ACRESC/b Mcmillan And Assoc.
 1.46 ACRESCrosson & Co Real Estate Brokered By Exp Realty
 0.8 ACRESEra Leatherman Realty, Inc.
 NEW CONSTRUCTION0.46 ACRESEra Leatherman Realty, Inc.
 0.32 ACRESCrosson & Co Real Estate Brokered By Exp Realty
 2.77 ACRESC/b Mcmillan And Assoc.
 NEW CONSTRUCTION0.62 ACRESEra Leatherman Realty, Inc.
 NEW CONSTRUCTION0.62 ACRESEra Leatherman Realty, Inc.
 NEW CONSTRUCTION0.62 ACRESEra Leatherman Realty, Inc.
 See more homes for sale inFlorence



New Listings near 4040 Lambert Dr
- NEW - 1 DAY AGO1.18 ACRESReal Estate Direct
 NEW - 2 DAYS AGONEW CONSTRUCTION0.28 ACRESLpt Realty, Llc.
- 0.78 ACRESC/b Mcmillan And Assoc.
- 0.32 ACRESCrosson & Co Real Estate Brokered By Exp Realty
- NEW - 20 HRS AGONEW CONSTRUCTION
- NEW - 20 HRS AGONEW CONSTRUCTION
- NEW - 20 HRS AGONEW CONSTRUCTION
- NEW - 20 HRS AGONEW CONSTRUCTION
- 2.77 ACRESC/b Mcmillan And Assoc.
- 0.46 ACRES
- See more homes for sale inFlorence
Frequently asked questions about 4040 Lambert Dr
- What is the estimated monthly payment for 4040 Lambert Dr?Based on a $206,888 list price with 20% down at today's rates, the estimated monthly payment for 4040 Lambert Dr in Florence, SC is approximately $1,294 (about $1,079 principal & interest, $79 property taxes, $75 homeowner's insurance, and $61 PMI). This is an estimate. Actual payment depends on your loan terms.
- How does the list price for 4040 Lambert Dr compare to homes in Florence?4040 Lambert Dr in Florence, SC is listed at $206,888, about 10% below the $229K median sale price in Florence.
- What do residents say about Florence?Residents describe Florence, SC as easy to park in, well-kept, and dog-friendly. Most residents say you need a car. See homes for sale in Florence, SC.
- What are the closest schools to 4040 Lambert Dr?The closest schools to 4040 Lambert Dr in Florence, SC are Wallace Gregg Elementary School (rated 7/10), Williams Middle School (rated 3/10), Wilson High School (rated 6/10).
- Does 4040 Lambert Dr have air conditioning?Yes, 4040 Lambert Dr in Florence, SC has air conditioning.
- Does 4040 Lambert Dr have a garage?Yes, 4040 Lambert Dr in Florence, SC has an attached garage.
4040 Lambert Dr, Florence, SC 29506 is a 3 bedroom, 3 bathroom, 1,844 sqft townhouse built in 2026. This property is currently available for sale and was listed by Consolidated MLS on Aug 20, 2026. The MLS # for this home is MLS# 641205.