


$556,800
 4 Beds
 3 Baths
 1,988 sqft
3635 Denara Ct, Palmdale, CA 93550
Est. Refi. Payment $3,575/mo*
Refinance Your HomeCurrently Off Market - Sold Sep 6, 2024 for $565,000
Home Value
Trulia Estimate
$557KSince last month
Decreased$8K (-1.5%)Since last year
Increased$2K (+0.4%)Since last sale
Decreased$11K (-1.9%)Learn more about this home's value by checking out its Trulia Estimate, the value of nearby homes, and how much similar homes have sold for.
Trulia Estimate
The of this home's value increased by +111% in the last 10 years
| Month | Estimated value |
|---|---|
2026 | |
| September 2026 | $554K |
| August 2026 | $555K |
| July 2026 | $562K |
| June 2026 | $562K |
| May 2026 | $564K |
| March 2026 | $553K |
| February 2026 | $552K |
| January 2026 | $547K |
2025 | |
2024 | |
2023 | |
2022 | |
2021 | |
2020 | |
2019 | |
2018 | |
2017 | |
2016 | |
Comparable sales
These are recently sold homes that have a similar location or other similar features to this home, like bedrooms, bathrooms, and square footage. Get a sense of the expected prices in the area by viewing these homes.Address | Distance | Property Type | Sold Price | Sold Date | Bed | Bath | Sqft |
|---|---|---|---|---|---|---|---|
0.13 | Single-Family Home | $520,000 | 10/01/25 | 4 | 2 | 1,998 | |
0.30 | Single-Family Home | $605,000 | 10/23/25 | 4 | 3 | 2,532 | |
0.16 | Single-Family Home | $500,000 | 07/20/26 | 3 | 2.5 | 1,631 | |
0.33 | Single-Family Home | $505,000 | 10/30/25 | 4 | 3 | 1,823 | |
0.19 | Single-Family Home | $575,000 | 12/18/25 | 4 | 2.5 | 2,270 | |
0.35 | Single-Family Home | $532,000 | 12/19/25 | 4 | 3 | 2,267 | |
0.11 | Single-Family Home | $490,000 | 03/18/26 | 3 | 2 | 1,451 | |
0.45 | Single-Family Home | $525,000 | 07/31/26 | 4 | 2.5 | 1,922 | |
0.42 | Single-Family Home | $585,000 | 04/01/26 | 4 | 3 | 2,370 |
Nearby home prices
Get a sense of expected prices in the area by checking the value of nearby homes.Address | Distance | Price | Bed | Bath | Sqft | Status |
|---|---|---|---|---|---|---|
0.07 | $430,000 | 3 | 2 | 1,257 | Recently Sold | |
0.08 | $497,300 | 3 | 2 | 1,564 | Off Market | |
0.12 | $501,600 | 3 | 2 | 1,601 | Off Market | |
0.05 | $486,800 | 4 | 2 | 1,742 | Off Market | |
0.11 | $537,900 | 4 | 3 | 1,988 | Off Market | |
0.13 | $520,200 | 4 | 2 | 1,998 | Off Market | |
0.12 | $533,900 | 3 | 2.5 | 2,177 | Off Market | |
0.15 | $514,900 | 4 | 2 | 1,998 | Off Market | |
0.11 | $452,600 | 3 | 2 | 1,564 | Off Market | |
0.11 | $490,000 | 3 | 2 | 1,451 | Recently Sold | |
0.19 | $497,500 | 3 | 2 | 1,564 | Off Market |
Local Information
- Map ViewExplore the area around 3635 Denara Ct.

- Schools1 Elementary School1 Middle School1 High School

- Shop & Eat

-- mins to
Home Highlights

Single-Family Home

Built in 2001

1,988 sqft

$280/sqft

2 Car Garage
About this House
Magnificent home on a cul-de-sac, 4 bedrooms & 3 baths with custom upgrades everywhere is waiting for you!Commuter friendly,paid off solar of 31 panels,located by water park! Pride of ownership shines though upon arrival you are greeted with professionally drought tolerant landscaped front yard. An established tree & fountain give a cool entrance. Entering the home Hardwood Hickory floor with inlayed pattern begin the tour. Downstairs room that could be 4th bedroom is currently an office with built in shelving. Upgraded downstairs bathroom with granite countertop has shower. Living room is spacious, stacked stone fireplace sets the cozy feel of the room, wood mantel, crown molding, ceiling fan & view to relaxing backyard. Living room is open to Kitchen with complete remodel from top to bottom. Saint Cecilia granite graces countertops & center island with chiseled edges, Adagio Italian glass pulls, knobs & tiles accent the back splash, also a marble painted Italian vineyard inset behind stove top painted by a San Francisco artist. Stove is a six burner Wolf range perfect for that chef! Microwave is a convection oven; Cabinets are all custom in kitchen with dishwasher & trash hidden behind cabinet veneers. White base shoe 6'' Moulding & 6 panel doors throughout home.
Upstairs you find a large primary bedroom with ceiling fan & carpeted floors, customized walk-in closet has adjustable shelves & hanging bars. Primary room has custom pull-down shades. Primary bath has been remodeled with vanity, granite countertops, hardwood hickory floors, soaking tub & Walkin shower. 2 other bedrooms are upstairs one has built in window seat & storage. Upstairs bathroom has granite countertops & upgraded floors. Sliding glass doors in the kitchen to patio is a welcome sight to entertaining area. Built in barbecue with granite top & seating. Granite counter for pass through window to kitchen. Stamped concrete,ceiling fan,spa, koi pond, waterfall,10X14 Shed with power.
Upstairs you find a large primary bedroom with ceiling fan & carpeted floors, customized walk-in closet has adjustable shelves & hanging bars. Primary room has custom pull-down shades. Primary bath has been remodeled with vanity, granite countertops, hardwood hickory floors, soaking tub & Walkin shower. 2 other bedrooms are upstairs one has built in window seat & storage. Upstairs bathroom has granite countertops & upgraded floors. Sliding glass doors in the kitchen to patio is a welcome sight to entertaining area. Built in barbecue with granite top & seating. Granite counter for pass through window to kitchen. Stamped concrete,ceiling fan,spa, koi pond, waterfall,10X14 Shed with power.
3635 Denara Ct, Palmdale, CA 93550 is a 4 bedroom, 3 bathroom, 1,988 sqft single-family home built in 2001. It last sold for $565,000 on Sep 6, 2024 (2% below the $574,900 asking price). This property is not currently displayed as for sale or rent on Trulia. The Trulia Estimate is $556,800, with a rent estimate of $3,263/month.
Last check for updates: about 6 hours ago
Listed by Rhonda Arnold DRE #01233991, (661) 810-0376
Keller Williams Realty A.V.
Bought with: Unknown Member, NON-MEMBER OFFICE
Source: GAVAR, MLS#24005151
Home Details for 3635 Denara Ct

|
|---|
Beds & Baths Number of Bedrooms: 4Number of Bathrooms: 3Number of Bathrooms (full): 3 |
Dimensions and Layout Living Area: 1988 Square Feet |
Appliances & Utilities Utilities: Cable Connected, Natural Gas Available, Sewer ConnectedAppliances: Dishwasher, Disposal, Gas Oven, Gas Range, Microwave, Wine CoolerDishwasherDisposalLaundry: Laundry Room,Lower LevelMicrowave |
Heating & Cooling Heating: Natural GasHas CoolingAir Conditioning: Central AirHas HeatingHeating Fuel: Natural Gas |
Fireplace & Spa Fireplace: Living RoomSpa: Above GroundHas a FireplaceNo Spa |
Windows, Doors, Floors & Walls Flooring: Carpet, Hardwood, Tile |
Levels, Entrance, & Accessibility Stories: 2Floors: Carpet, Hardwood, Tile |

|
|---|
Exterior Home Features Roof: TilePatio / Porch: CoveredFencing: Back Yard, Block, WoodFoundation: Slab |
Parking & Garage Number of Garage Spaces: 2Number of Covered Spaces: 2GarageHas an Attached GarageParking Spaces: 2Parking: Garage Attached |
Pool Pool: None |
Frontage Road Frontage: Public RoadRoad Surface Type: Paved |

|
|---|
Year Built Year Built: 2001 |
Property Type / Style Property Type: ResidentialProperty Subtype: Single Family ResidenceArchitecture: Traditional |
Building Construction Materials: Stucco, Wood Siding |
Property Information Parcel Number: 3052086041 |

|
|---|
Price List Price: $574,900 |
Status Change & Dates Off Market Date: Fri Jul 19 2024Possession Timing: Seller Rent Back |

|
|---|
MLS Status: Closed |

|
|---|
Direction & Address City: Palmdale |

|
|---|
Building Area Building Area: 1988 Square Feet |

|
|---|
HOA Fee Includes: None - See Remarks |

|
|---|
Lot Area: 9147.6 sqft |

|
|---|
Listing Agreement Type: Exclusive Right To SellListing Terms: VA Loan, Cash, Conventional, FHA |

|
|---|
Mls Number: 24005151 |
Price and Tax history
| Date | Event | Price |
|---|---|---|
Sep 6, 2024 Source: GAVAR #24005151 | Sold | $565,000 |
Jul 20, 2024 Source: GAVAR #24005151 | Pending | $574,900 |
Jul 11, 2024 Source: GAVAR #24005151 | Listed For Sale | $574,900 |
Oct 12, 2001 Source: N/A | Sold | $153,500 |
| Year | Property tax | Tax assessment |
|---|---|---|
| 2026 | Unavailable | $576,300 |
Home facts updated by county records
Market trends in Palmdale
Last updated August 2026
Avg. sale price
$498K
$1.67KMoM
Sale-to-List Price
100.0%
Price per sq ft
$275
$0MoM
Available listings
627
22MoM
Around this home
What Locals Say about Palmdale
At least 1246 Trulia users voted on each feature.

83 % Say car is needed

83 % Say parking is easy

82 % Say there are sidewalks

79 % Say it's dog friendly

78 % Say yards are well-kept

74 % Say there's holiday spirit

67 % Say it's quiet

67 % Say streets are well-lit

59 % Say kids play outside

56 % Say it's walkable to grocery stores

55 % Say people would walk alone at night

54 % Say they plan to stay for at least 5 years

47 % Say neighbors are friendly

46 % Say it's walkable to restaurants

32 % Say there's wildlife

19 % Say there are community events
Sourced by Trulia users. Learn more about our methodology.
LGBTQ Local Legal Protections
LGBTQ Local Legal Protections



IDX information is provided exclusively for personal, non-commercial use, and may not be used for any purpose other than to identify prospective properties consumers may be interested in purchasing.
Information is deemed reliable but not guaranteed.
Frequently asked questions about 3635 Denara Ct
- What is 3635 Denara Ct estimated to be worth?Trulia's estimated value for 3635 Denara Ct in Palmdale, CA is $556,800.
- What is the price history for 3635 Denara Ct?3635 Denara Ct in Palmdale, CA last sold for $565,000 in September 2024.
- Is Palmdale a buyer's or seller's market?Palmdale is currently a seller's market, based on recent for-sale activity.
- What's the median sale price in Palmdale?The median sale price in Palmdale is $498K. That is up $1.67K from the prior month.
- Does 3635 Denara Ct have air conditioning?Yes, 3635 Denara Ct in Palmdale, CA has air conditioning.
- Does 3635 Denara Ct have laundry facilities?Yes, 3635 Denara Ct in Palmdale, CA has laundry facilities.
Explore by feature - Pet Friendly
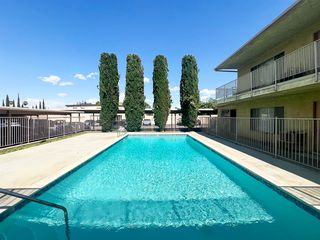
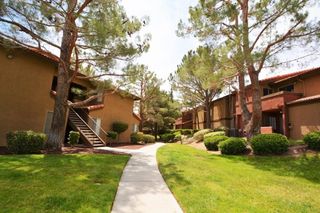 NEW - 1 DAY AGOSPECIAL OFFERPET FRIENDLY$2,160 - $2,700/mo2-3 bd2 baThe Arches at Regional Center West | 570 Knollview Ct,
Palmdale, CA 93551 SPECIAL OFFERPET FRIENDLY
 SPECIAL OFFERPET FRIENDLY
 PET FRIENDLY
 NEW - 2 DAYS AGOPET FRIENDLY
 PET FRIENDLY
 PET FRIENDLY
 PET FRIENDLY
 PET FRIENDLY
 PET FRIENDLY
Explore by feature - Garage
- NEW - 1 DAY AGOSPECIAL OFFERPET FRIENDLY$2,160 - $2,700/mo2-3 bd2 baThe Arches at Regional Center West | 570 Knollview Ct,
Palmdale, CA 93551 - PET FRIENDLY
 APPLY INSTANTLYPET FRIENDLY
 APPLY INSTANTLYPET FRIENDLY
 NEW - 2 DAYS AGOAPPLY INSTANTLYPET FRIENDLY
 APPLY INSTANTLYPET FRIENDLY
 APPLY INSTANTLYPET FRIENDLY
 APPLY INSTANTLY
 APPLY INSTANTLYPET FRIENDLY
 APPLY INSTANTLYPET FRIENDLY
Explore by feature - Air Conditioning
- NEW - 1 DAY AGOSPECIAL OFFERPET FRIENDLY$2,160 - $2,700/mo2-3 bd2 baThe Arches at Regional Center West | 570 Knollview Ct,
Palmdale, CA 93551 - SPECIAL OFFERPET FRIENDLY
- SPECIAL OFFERPET FRIENDLY
- PET FRIENDLY
- NEW - 2 DAYS AGOPET FRIENDLY
- PET FRIENDLY
- PET FRIENDLY
- PET FRIENDLY
- PET FRIENDLY
- PET FRIENDLY
Explore by feature - Pool
- NEW - 1 DAY AGOSPECIAL OFFERPET FRIENDLY$2,160 - $2,700/mo2-3 bd2 baThe Arches at Regional Center West | 570 Knollview Ct,
Palmdale, CA 93551 - SPECIAL OFFERPET FRIENDLY
- SPECIAL OFFERPET FRIENDLY
- PET FRIENDLY
- NEW - 2 DAYS AGOPET FRIENDLY
- PET FRIENDLY
- PET FRIENDLY
- PET FRIENDLY
 SENIOR HOUSINGPET FRIENDLYINCOME RESTRICTED
 PET FRIENDLY
Explore by feature - Washer/dryer
- NEW - 1 DAY AGOSPECIAL OFFERPET FRIENDLY$2,160 - $2,700/mo2-3 bd2 baThe Arches at Regional Center West | 570 Knollview Ct,
Palmdale, CA 93551 - SPECIAL OFFERPET FRIENDLY
- SPECIAL OFFERPET FRIENDLY
- PET FRIENDLY
- PET FRIENDLY
- PET FRIENDLY
- PET FRIENDLY
- SENIOR HOUSINGPET FRIENDLYINCOME RESTRICTED
- PET FRIENDLY
 NEW - 2 DAYS AGOAPPLY INSTANTLYFURNISHED
Explore by feature - Outdoor Space
- APPLY INSTANTLYPET FRIENDLY
- APPLY INSTANTLYPET FRIENDLY
- APPLY INSTANTLYPET FRIENDLY
- APPLY INSTANTLY
 APPLY INSTANTLYPET FRIENDLY
 PET FRIENDLY

 ROOM FOR RENT
 PET FRIENDLY

Apartments for Rent
- PET FRIENDLY
- PET FRIENDLY
- NEW - 2 DAYS AGOPET FRIENDLY
- PET FRIENDLY
- PET FRIENDLY
- PET FRIENDLY
 APPLY INSTANTLY
 APPLY INSTANTLY
 PET FRIENDLY
 See more homes for rent inPalmdale
Off Market Homes Near 3635 Denara Ct
 SOLDSEP 16, 2026
 SOLDSEP 16, 2026
 SOLDSEP 16, 2026
 SOLDSEP 15, 2026
 SOLDSEP 15, 2026
 SOLDSEP 14, 2026eXp Realty of California Inc
 SOLDSEP 12, 2026Ornelas Properties
 SOLDSEP 11, 2026Globe and Anchor Realty, Inc.
 See more homes for sale inPalmdale


Homes for sale near 3635 Denara Ct
 NEW - 2 DAYS AGO
 OPEN FRI, 3:30-6:30PM
 NEW - 13 HRS AGO
 0.3 ACRESMills Realty of California
 Jonathan Daniels DRE # 01958320, Equity Union
- See more homes for sale inPalmdale


- Results are loading