


$895,000
Original price: $935,000
 4 Beds
 2 Baths
 3,208 sqft (on 1.26 acres)
36305 Bartoldus Loop, Astoria, OR 97103
Est. Mortgage $5,477/mo*
Get Pre-QualifiedHome Highlights

Single-Family Home

Built in 1942

1.26 acre lot

$279/sqft

Garage
Local Information
- Map ViewExplore the area around 36305 Bartoldus Loop.

- Schools2 Elementary Schools1 Middle School1 High School

- Shop & Eat

-- mins to
About this House
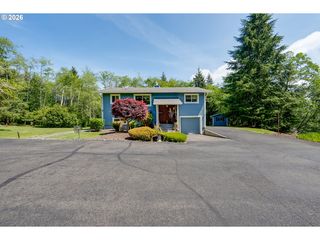
What's unique:Versatile living spaceGenerous living spacesWater viewAbundant parkingSpacious garageTranquil riverfront setting
Waterfront! Water View! Welcome to this one-of-a-kind property offering the perfect blend of style, comfort, and spectacular surroundings. Set on over an acre, this 4-bedroom, 2-bath home features generous living spaces, meticulous care, and numerous upgrades. Get ready because this will knock your socks off - expansive river and territorial views, wildlife abound, and a tranquil riverfront setting! Historically, the home was Naval Officer Housing (very cool!) and that level of character, sound-build, and high life shines through the moment you walk in the door. You'll enjoy the spacious garage and abundant parking that provide plenty of room for vehicles, hobbies, storage, or recreational gear. With acreage, views, versatile living space, and convenient access to Astoria, this special property offers a magical opportunity to enjoy the North Coast lifestyle.
Last check for updates: about 8 hours ago
Listing courtesy of Deb Stenvall, (360) 355-5175
eXp Realty, LLC
Source: RMLS (OR), MLS#592895456
Home Details for 36305 Bartoldus Loop

|
|---|
Interior Details Basement: Full,Partially FinishedNumber of Rooms: 7Types of Rooms: Master Bedroom, Bedroom 2, Bedroom 3, Bedroom 4, Dining Room, Kitchen, Living Room |
Beds & Baths Number of Bedrooms: 4Number of Bathrooms: 2Number of Bathrooms (full): 2Number of Bathrooms (main level): 1 |
Dimensions and Layout Living Area: 3208 Square Feet |
Appliances & Utilities Utilities: Cable ConnectedAppliances: Dishwasher, Free-Standing Range, Free-Standing Refrigerator, Plumbed For Ice Maker, Stainless Steel Appliance(s), Washer/Dryer, Electric Water Heater, ENERGY STAR Qualified Water HeaterDishwasherLaundry: Laundry Room |
Heating & Cooling Heating: Forced AirNo CoolingAir Conditioning: NoneHas HeatingHeating Fuel: Forced Air |
Fireplace & Spa Number of Fireplaces: 1Fireplace: Wood BurningSpa: BathHas a FireplaceHas a Spa |
Windows, Doors, Floors & Walls Window: Double Pane Windows, Vinyl FramesDoor: Storm Door(s)Flooring: Luxury Vinyl Plank, Vinyl, Wall to Wall Carpet, Wood |
Levels, Entrance, & Accessibility Stories: 2Levels: TwoAccessibility: Garage On Main, Main Floor Bedroom Bath, AccessibilityFloors: Luxury Vinyl Plank, Vinyl, Wall To Wall Carpet, Wood |
View Has a ViewView: River, Territorial, Trees/Woods |
Security Security: None, Security Lights, Sidewalk |

|
|---|
Exterior Home Features Roof: CompositionPatio / Porch: DeckExterior: Fire Pit, Garden, Raised Beds, YardFoundation: Concrete PerimeterGarden |
Parking & Garage Number of Garage Spaces: 2Number of Covered Spaces: 2No CarportHas a GarageNo Attached GarageHas Open ParkingParking Spaces: 2Parking: Driveway,On Street,Garage Door Opener,Detached,Extra Deep Garage,Oversized |
Frontage WaterfrontWaterfront: River FrontRoad Frontage: Private RoadResponsible for Road Maintenance: Road Maintenance AgreementRoad Surface Type: PavedOn Waterfront |
Water & Sewer Sewer: Standard SepticWater Body: Youngs River |

|
|---|
Days on Market: 48 |

|
|---|
Year Built Year Built: 1942 |
Property Type / Style Property Type: ResidentialProperty Subtype: Residential, Single Family ResidenceArchitecture: Traditional |
Building Construction Materials: Cement Siding, Shingle SidingNot a New ConstructionNot Attached Property |
Property Information Condition: ResaleParcel Number: 27512Additional Parcels Description: 27504, 27511 |

|
|---|
Price List Price: $895,000Price Per Sqft: $279 |

|
|---|
MLS Status: Active |

|
|---|

|
|---|
Direction & Address City: Astoria |
School Information Elementary School: Astor, Lewis & ClarkJr High / Middle School: AstoriaHigh School: Astoria |

|
|---|
Listing Agent Listing ID: 592895456 |

|
|---|
Building Area Building Area: 3208 Square Feet |

|
|---|
Not Senior Community |

|
|---|
No HOA |

|
|---|
Lot Area: 1.26 Acres |

|
|---|
Listing Terms: Cash, Conventional |

|
|---|
BasementMls Number: 592895456Water ViewWater View: RiverAttribution Contact: 360-355-5175 |
Around this home
Neighborhood Overview

Neighborhood stats provided by third party data sources.
Market trends in Astoria
Last updated September 2026
Avg. sale price
—
Sale-to-List Price
—
Price per sq ft
—
Available listings
90
Sourced by Trulia Market Trends
Home Value
Learn more about this home's value by checking out the value of nearby homes and how much similar homes have sold for.
Comparable sales
These are recently sold homes that have a similar location or other similar features to this home, like bedrooms, bathrooms, and square footage. Get a sense of the expected prices in the area by viewing these homes.Address | Distance | Property Type | Sold Price | Sold Date | Bed | Bath | Sqft |
|---|---|---|---|---|---|---|---|
0.20 | Single-Family Home | $689,000 | 11/24/25 | 3 | 4 | 3,546 | |
0.87 | Single-Family Home | $550,000 | 12/16/25 | 4 | 2 | 2,350 | |
1.04 | Single-Family Home | $578,825 | 04/30/26 | 3 | 3 | 2,008 | |
1.39 | Single-Family Home | $865,000 | 04/08/26 | 4 | 4 | 3,146 | |
1.28 | Single-Family Home | $305,000 | 04/06/26 | 2 | 1 | 748 | |
1.96 | Single-Family Home | $285,000 | 03/31/26 | 3 | 2 | 1,300 | |
1.47 | Single-Family Home | $674,900 | 05/04/26 | 3 | 3 | 1,847 |
Nearby home prices
Get a sense of expected prices in the area by checking the value of nearby homes.Address | Distance | Price | Bed | Bath | Sqft | Status |
|---|---|---|---|---|---|---|
0.03 | - | - | - | - | Off Market | |
0.04 | $707,300 | 3 | 3 | 2,842 | Off Market | |
0.04 | $975,300 | 3 | 4 | 4,087 | Off Market | |
0.06 | - | 3 | 2 | 3,295 | Off Market | |
0.07 | $322,100 | Studio | - | - | Off Market | |
0.08 | $554,700 | 3 | 2 | 1,878 | Off Market | |
0.08 | $706,100 | 4 | 3 | 2,136 | Off Market | |
0.08 | $1,223,700 | 2 | 2 | 2,295 | Off Market | |
0.09 | $764,600 | 3 | 2 | 2,064 | Off Market | |
0.09 | $1,118,300 | 5 | 4 | 4,858 | Off Market | |
0.10 | $658,800 | 3 | 4 | 2,501 | Off Market | |
0.11 | $983,600 | Studio | - | - | Off Market | |
0.12 | - | - | - | - | Off Market | |
0.12 | $618,800 | 4 | 3 | 2,195 | Off Market | |
0.12 | $1,007,900 | 2 | 2.5 | 2,700 | Off Market | |
0.12 | - | Studio | - | 2,300 | Off Market | |
0.12 | $502,100 | 3 | 2 | 1,715 | Off Market | |
0.13 | $724,000 | 3 | 4 | 3,126 | Off Market | |
0.13 | $943,100 | 4 | 5 | 3,132 | Off Market | |
0.14 | $540,700 | 3 | 2.5 | 1,880 | Off Market |
Price and Tax history
| Date | Event | Price |
|---|---|---|
Oct 10, 2026 Source: eXp Realty #26-785 | PriceChange | $895,000 Price decreased by 4% |
Aug 27, 2026 Source: CMLS #26-785 | Listed For Sale | $935,000 |
Jun 27, 2001 Source: N/A | Sold | $93,500 |
| Year | Property tax | Tax assessment |
|---|---|---|
| 2025 | $4,299 | $686,360 |
Home facts updated by county records
LGBTQ Local Legal Protections
LGBTQ Local Legal Protections



Deb Stenvall, eXp Realty, LLC
Agent Phone: (360) 355-5175
The content relating to real estate for sale on this web site comes in part from the IDX program of the RMLS™ of Portland, Oregon. Real estate listings held by brokerage firms other than Zillow, Inc. are marked with the RMLS™ logo, and detailed information about these properties includes the names of the listing brokers. Listing content is copyright © 2026 RMLS™, Portland, Oregon.
This content last updated on 2026-10-13 17:19:01 PDT. Some properties which appear for sale on this web site may subsequently have sold or may no longer be available.
All information provided is deemed reliable but is not guaranteed and should be independently verified.
Similar Homes You May Like
 John L. Scott Market Center
 0.65 ACRESJohn L. Scott Market Center
 1.18 ACRESRealty One Group Prestige
 1.01 ACRESLUXE Forbes Global Properties
 10.7 ACRESPremiere Property Group, LLC
 0.35 ACRESPremiere Property Group, LLC
 2.75 ACRESPremiere Property Group, LLC
 1.07 ACRESSowins Real Estate & Property Management, LLC
 NEW CONSTRUCTION1.09 ACRESTotem Properties LLC
 Cascade Hasson Sotheby's International Realty
 0.31 ACRESWindermere Community Realty
 See more homes for sale inAstoria




New Listings near 36305 Bartoldus Loop


Frequently asked questions about 36305 Bartoldus Loop
- What is the estimated monthly payment for 36305 Bartoldus Loop?Based on a $895,000 list price with 20% down at today's rates, the estimated monthly payment for 36305 Bartoldus Loop in Astoria, OR is approximately $5,598 (about $5,001 principal & interest, $522 property taxes, and $75 homeowner's insurance). This is an estimate. Actual payment depends on your loan terms.
- What are the closest schools to 36305 Bartoldus Loop?The closest schools to 36305 Bartoldus Loop in Astoria, OR are Astor Elementary School, Astoria Middle School (rated 4/10), Astoria Senior High School (rated 5/10).
- Does 36305 Bartoldus Loop have laundry facilities?Yes, 36305 Bartoldus Loop in Astoria, OR has laundry facilities.
- Does 36305 Bartoldus Loop have a yard?Yes, 36305 Bartoldus Loop in Astoria, OR has a yard.
- How big is the lot at 36305 Bartoldus Loop?The lot at 36305 Bartoldus Loop in Astoria, OR is about 1.3 acres.
- Does 36305 Bartoldus Loop have a garage?Yes, 36305 Bartoldus Loop in Astoria, OR has a garage.
36305 Bartoldus Loop, Astoria, OR 97103 is a 4 bedroom, 2 bathroom, 3,208 sqft single-family home built in 1942. 36305 Bartoldus Loop is located in River Point, Astoria. This property is currently available for sale and was listed by RMLS (OR) on Aug 27, 2026. The MLS # for this home is MLS# 592895456.