


$630,000
Original price: $645,000
 3 Beds
 2 Baths
 1,823 sqft
35593 Bella Ridge Loop, Astoria, OR 97103
We estimate this home will sell faster than 95% nearby.
Home Highlights

Single-Family Home

Built in 2019

$346/sqft

2 Car Garage

HOA $17/mo
Local Information
- Map ViewExplore the area around 35593 Bella Ridge Loop.

- Schools2 Elementary Schools1 Middle School1 High School

- Shop & Eat

-- mins to
About this House
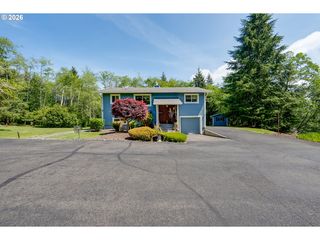
Welcome to Bella Ridge Estates, where country living meets convenience just minutes from downtown Astoria. This custom-built one-level home offers 3 bedrooms, 2 baths, a double car garage, and an open floor plan designed for easy living. Warm wood floors and a gas fireplace anchor the living room, while the kitchen shines with granite counters, stainless gas appliances, and an eating bar. The primary suite features granite finishes and a tiled shower. The real showstopper is out back: landscaping surrounds a fully developed, fenced backyard made for entertaining, complete with patio, hot tub, and a shed for gardening or storage. Enjoy pleasant golf course views from this peaceful Lewis and Clark neighborhood. Schedule your showing today!
We estimate this home will sell faster than 95% nearby.
Last check for updates: about 17 hours ago
Listing courtesy of Caitlin Williams, (503) 338-9850
eXp Realty LLC
Source: RMLS (OR), MLS#167641822
Also Listed on eXp Realty.
Home Details for 35593 Bella Ridge Loop

|
|---|
MLS Status: Active |

|
|---|
Interior Details Basement: Crawl SpaceNumber of Rooms: 6Types of Rooms: Master Bedroom, Bedroom 2, Bedroom 3, Dining Room, Kitchen, Living Room |
Beds & Baths Number of Bedrooms: 3Number of Bathrooms: 2Number of Bathrooms (full): 2Number of Bathrooms (main level): 2 |
Dimensions and Layout Living Area: 1823 Square Feet |
Appliances & Utilities Utilities: Cable ConnectedAppliances: Built-In Range, Free-Standing Refrigerator, Microwave, Stainless Steel Appliance(s), Washer/Dryer, Gas Water HeaterLaundry: Laundry RoomMicrowave |
Heating & Cooling Heating: Forced AirNo CoolingAir Conditioning: NoneHas HeatingHeating Fuel: Forced Air |
Fireplace & Spa Number of Fireplaces: 1Fireplace: GasSpa: Free Standing Hot TubHas a FireplaceHas a Spa |
Gas & Electric Gas: Gas |
Windows, Doors, Floors & Walls Window: Vinyl FramesFlooring: Engineered Hardwood |
Levels, Entrance, & Accessibility Stories: 1Levels: OneAccessibility: Garage On Main, Ground Level, Main Floor Bedroom Bath, Minimal Steps, One Level, Parking, Utility Room On Main, Walkin Shower, AccessibilityFloors: Engineered Hardwood |
View Has a ViewView: Bay, Valley |

|
|---|
Exterior Home Features Roof: CompositionPatio / Porch: PatioFencing: FencedOther Structures: ToolShedExterior: YardFoundation: Concrete Perimeter |
Parking & Garage Number of Garage Spaces: 2Number of Covered Spaces: 2No CarportHas a GarageHas an Attached GarageHas Open ParkingParking Spaces: 2Parking: Driveway,Attached |
Frontage Road Surface Type: Paved |
Water & Sewer Sewer: Community |

|
|---|
Days on Market: 58 |

|
|---|
Year Built Year Built: 2019 |
Property Type / Style Property Type: ResidentialProperty Subtype: Residential, Single Family ResidenceArchitecture: Contemporary |
Building Construction Materials: Cement SidingNot a New ConstructionNot Attached Property |
Property Information Condition: ApproximatelyParcel Number: 60552 |

|
|---|
Price List Price: $630,000Price Per Sqft: $346 |

|
|---|

|
|---|
Direction & Address City: Astoria |
School Information Elementary School: AstorJr High / Middle School: AstoriaHigh School: Astoria |

|
|---|
Listing Agent Listing ID: 167641822 |

|
|---|
Building Area Building Area: 1823 Square Feet |

|
|---|
Not Senior Community |

|
|---|
Has an HOAHOA Fee: $200/Annually |

|
|---|
Lot Area: 7405.2 sqft |

|
|---|
Listing Terms: Cash, Conventional, FHA, USDA Loan, VA Loan |

|
|---|
Mls Number: 167641822Water ViewWater View: Bay |
Around this home
What Locals Say about Astoria
At least 92 Trulia users voted on each feature.

88 % Say it's dog friendly

87 % Say there's wildlife

83 % Say there's holiday spirit

81 % Say yards are well-kept

78 % Say car is needed

72 % Say people would walk alone at night

67 % Say parking is easy

65 % Say kids play outside

61 % Say neighbors are friendly

58 % Say it's walkable to restaurants

58 % Say they plan to stay for at least 5 years

57 % Say there are sidewalks

53 % Say it's quiet

51 % Say it's walkable to grocery stores

40 % Say streets are well-lit

30 % Say there are community events
Sourced by Trulia users. Learn more about our methodology.
Market trends in Astoria
Last updated August 2026
Avg. sale price
—
Sale-to-List Price
—
Price per sq ft
—
Available listings
90
2MoM
Home Value
Trulia Estimate
$625KSince last month
Increased$600 (+0.1%)Since last year
Decreased$15K (-2.3%)Since last sale
Decreased$14K (-2.1%)Learn more about this home's value by checking out its Trulia Estimate, the value of nearby homes, and how much similar homes have sold for.
Trulia Estimate
The of this home's value increased by +38% in the last 10 years
| Month | Estimated value |
|---|---|
2026 | |
| September 2026 | $625K |
| August 2026 | $624K |
| July 2026 | $643K |
| June 2026 | $641K |
| May 2026 | $639K |
| April 2026 | $636K |
| March 2026 | $637K |
| February 2026 | $634K |
| January 2026 | $630K |
2025 | |
2024 | |
2023 | |
2022 | |
2021 | |
Comparable sales
These are recently sold homes that have a similar location or other similar features to this home, like bedrooms, bathrooms, and square footage. Get a sense of the expected prices in the area by viewing these homes.Address | Distance | Property Type | Sold Price | Sold Date | Bed | Bath | Sqft |
|---|---|---|---|---|---|---|---|
0.07 | Single-Family Home | $674,900 | 05/04/26 | 3 | 3 | 1,847 | |
0.14 | Single-Family Home | $297,000 | 03/05/26 | 3 | 2 | 1,376 | |
0.11 | Single-Family Home | $714,000 | 06/30/26 | 5 | 4 | 2,835 | |
0.46 | Single-Family Home | $330,000 | 08/21/26 | 3 | 1 | 868 | |
0.44 | Single-Family Home | $285,000 | 03/31/26 | 3 | 2 | 1,300 | |
0.46 | Single-Family Home | $124,999 | 05/22/26 | 3 | 1 | 936 | |
0.98 | Single-Family Home | $550,000 | 12/16/25 | 4 | 2 | 2,350 |
Nearby home prices
Get a sense of expected prices in the area by checking the value of nearby homes.Address | Distance | Price | Bed | Bath | Sqft | Status |
|---|---|---|---|---|---|---|
0.01 | - | - | - | - | Off Market | |
0.01 | $581,600 | 3 | 2 | 1,705 | Off Market | |
0.02 | $50,000 | - | - | - | Recently Sold | |
0.02 | - | - | - | - | Off Market | |
0.02 | - | - | - | - | Off Market | |
0.02 | - | - | - | - | Off Market | |
0.02 | - | - | - | - | Off Market | |
0.03 | $638,600 | 5 | 2 | 2,100 | Off Market | |
0.05 | $730,800 | 3 | 2 | 2,000 | Off Market | |
0.04 | $660,800 | 4 | 2 | 1,918 | Off Market | |
0.07 | $674,900 | 3 | 2 | 1,847 | Recently Sold |
Price and Tax history
| Date | Event | Price |
|---|---|---|
Jul 31, 2026 Source: eXp Realty #167641822 | PriceChange | $630,000 Price decreased by 2% |
Jul 23, 2026 Source: eXp Realty #167641822 | Listed For Sale | $645,000 |
Jul 28, 2023 Source: RMLS (OR) #23193119 | Sold | $638,500 |
May 11, 2023 Source: RMLS (OR) #23193119 | Pending | $649,000 |
Apr 24, 2023 Source: RMLS (OR) #23193119 | Listed For Sale | $649,000 |
Jan 11, 2022 Source: RMLS (OR) #21685814 | Sold | $525,000 |
Dec 7, 2021 Source: RMLS (OR) #21685814 | Pending | $525,000 |
Nov 29, 2021 Source: RMLS (OR) #21685814 | PriceChange | $525,000 Price decreased by 4% |
Nov 19, 2021 Source: RMLS (OR) #21685814 | PendingToActive | $549,000 |
Nov 11, 2021 Source: RMLS (OR) #21685814 | Pending | $549,000 |
Nov 5, 2021 Source: RMLS (OR) #21685814 | Listed For Sale | $549,000 |
Oct 18, 2019 Source: RMLS (OR) #19115764 | Sold | $389,000 |
| Year | Property tax | Tax assessment |
|---|---|---|
| 2025 | $5,125 | $564,906 |
Home facts updated by county records
LGBTQ Local Legal Protections
LGBTQ Local Legal Protections



Caitlin Williams, eXp Realty LLC
Agent Phone: (503) 338-9850
The content relating to real estate for sale on this web site comes in part from the IDX program of the RMLS™ of Portland, Oregon. Real estate listings held by brokerage firms other than Zillow, Inc. are marked with the RMLS™ logo, and detailed information about these properties includes the names of the listing brokers. Listing content is copyright © 2026 RMLS™, Portland, Oregon.
This content last updated on 2026-09-18 12:09:06 PDT. Some properties which appear for sale on this web site may subsequently have sold or may no longer be available.
All information provided is deemed reliable but is not guaranteed and should be independently verified.
Similar Homes You May Like
 1.18 ACRESRealty One Group Prestige, Active
 1.01 ACRESLUXE Forbes Global Properties, Active
 NEW - 12 HRS AGO1.1 ACRESeXp Realty LLC, Active
 Call it Closed International, Inc, Active
 2.75 ACRESPremiere Property Group, LLC, Active
 Keller Williams Sunset Corridor, Active
 1.2 ACRESJohn L. Scott Market Center, Active
 0.53 ACRESSALTAIRE Coastal Homes, Active
 Windermere Realty Trust, Active
 OPEN SUN, 12-2PM1.07 ACRESSowins Real Estate & Property Management, LLC, Active
 0.35 ACRESPremiere Property Group, LLC, Active
 John L. Scott Market Center, Active
 Cascade Hasson Sotheby's International Realty, Active
 0.25 ACRESJohn L. Scott Market Center, Active
 Windermere Realty Trust, Active
 1 ACREPremiere Property Group, LLC, Active
 NEW CONSTRUCTIONPremiere Property Group LLC, Active
 0.77 ACRESCoastal Living Real Estate, Active
 NWMLS as distributed by MLS GRID, Active
 See more homes for sale inAstoria


New Listings near 35593 Bella Ridge Loop
 OPEN SUN, 3:45-5PMWindermere Realty Trust, Active
 0.25 ACRESSALTAIRE Coastal Homes, Active
 NEW - 16 HRS AGO2.64 ACRESPremiere Property Group LLC, Active
 7.66 ACRESAstoria Real Estate, Active
 OPEN SAT, 12-3PM0.26 ACRESRE/MAX Equity Group, Active
- See more homes for sale inAstoria


Frequently asked questions about 35593 Bella Ridge Loop
- What is the estimated monthly payment for 35593 Bella Ridge Loop?Based on a $630,000 list price with 20% down at today's rates, the estimated monthly payment for 35593 Bella Ridge Loop in Astoria, OR is approximately $3,879 (about $3,436 principal & interest, $368 property taxes, and $75 homeowner's insurance). This is an estimate. Actual payment depends on your loan terms.
- What do residents say about Astoria?Residents describe Astoria, OR as dog-friendly, well-kept, and easy to park in. Most residents say you need a car. See homes for sale in Astoria, OR.
- What are the closest schools to 35593 Bella Ridge Loop?The closest schools to 35593 Bella Ridge Loop in Astoria, OR are Astor Elementary School, Astoria Middle School (rated 4/10), Astoria Senior High School (rated 5/10).
- What is 35593 Bella Ridge Loop estimated to be worth?Trulia's estimated value for 35593 Bella Ridge Loop in Astoria, OR is $625,000.
- Does 35593 Bella Ridge Loop have laundry facilities?Yes, 35593 Bella Ridge Loop in Astoria, OR has laundry facilities.
- Does 35593 Bella Ridge Loop have a yard?Yes, 35593 Bella Ridge Loop in Astoria, OR has a yard.
35593 Bella Ridge Loop, Astoria, OR 97103 is a 3 bedroom, 2 bathroom, 1,823 sqft single-family home built in 2019. This property is currently available for sale and was listed by RMLS (OR) on Jul 23, 2026. The MLS # for this home is MLS# 167641822.