


$749,950
Original price: $770,000
 3 Beds
 3 Baths
 2,051 sqft
362 Marshall Rd, Superior, CO 80027
Est. Mortgage $4,503/mo*
Get Pre-QualifiedHome Highlights

Townhouse

Built in 2026

$366/sqft

2 Car Garage
Local Information
- Map ViewExplore the area around 362 Marshall Rd.

- Schools1 Preschool School1 Elementary School1 Middle School1 High School

- Shop & Eat

-- mins to
About this House
What's unique:Sweeping front range viewsDesigner tileThoughtfully selected finishesGenerous storagePrivate rooftop terraceLg stainless steel appliances
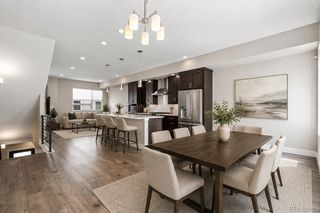
Welcome to effortless luxury living in the heart of Downtown Superior. This beautifully finished Remington Homes 143 floor plan blends contemporary design, exceptional craftsmanship, and one of the area's most walkable and convenient locations. Soaring 10- to 12-foot ceilings, expansive windows, and an open-concept layout fill the home with natural light, creating inviting spaces that are equally suited for everyday living and entertaining.The chef-inspired kitchen serves as the centerpiece of the home, featuring quartz countertops, custom cabinetry, LG stainless steel appliances, and an oversized island that seamlessly connects to the dining and great room. A sleek electric fireplace, designer tile, wide-plank flooring, and thoughtfully selected finishes elevate every space with timeless style and comfort.The private rooftop terrace is the ultimate Colorado retreat, offering sweeping Front Range views and the perfect place to enjoy morning coffee, summer evenings with friends, or breathtaking sunsets. An attached two-car garage with EV charger and generous storage complete this thoughtfully designed home.Step outside and embrace the Downtown Superior lifestyle. Walk or bike directly onto the Marshall and Coal Creek trail systems, explore nearby parks and open space, or enjoy the growing collection of neighborhood restaurants, cafes, and local businesses just minutes from your front door. Everyday conveniences-including Whole Foods, Costco, Target, and Flatiron Crossing-are all within a short drive, while quick access to Boulder, Denver, and the US-36 corridor makes commuting effortless.Offering low-maintenance luxury in one of Boulder County's fastest-growing communities, this move-in-ready home is the perfect combination of modern design, exceptional location, and Colorado living at its finest.
Last check for updates: about 9 hours ago
Listing courtesy of Nathan Freeman, (303) 229-6485
CORE Residential
Tom Studebaker, (720) 465-7752
CORE Residential
Source: IRES as distributed by MLS GRID, MLS#1065578
Open House
Sunday, September 27
2:00 PM to 4:00 PM
Home Details for 362 Marshall Rd

|
|---|
Interior Details Basement: Crawl Space,Built-In Radon,Sump PumpNumber of Rooms: 5Types of Rooms: Primary Bedroom, Bedroom 2, Bedroom 3, Family Room, Kitchen |
Beds & Baths Number of Bedrooms: 3Number of Bathrooms: 3Number of Bathrooms (full): 2Number of Bathrooms (three quarters): 1 |
Dimensions and Layout Living Area: 2051 Square Feet |
Appliances & Utilities Utilities: Natural Gas Available, Electricity AvailableAppliances: Gas Range, Self Cleaning Oven, Dishwasher, Microwave, DisposalDishwasherDisposalMicrowave |
Heating & Cooling Heating: Forced Air,ZonedHas CoolingAir Conditioning: Central AirHas HeatingHeating Fuel: Forced Air |
Fireplace & Spa Fireplace: ElectricHas a Fireplace |
Gas & Electric Electric: XcelGas: XcelHas Electric on Property |
Levels, Entrance, & Accessibility Stories: 4Levels: Four |
View No View |
Security Security: Fire Alarm |

|
|---|
Exterior Home Features Roof: Composition |
Parking & Garage Number of Garage Spaces: 2Number of Covered Spaces: 2Other Parking: AttachedNo CarportHas a GarageHas an Attached GarageParking Spaces: 2Parking: Attached |
Frontage Not on Waterfront |
Water & Sewer Sewer: Public Sewer |
Farm & Range Does Not Include Irrigation Water Rights |
Finished Area Finished Area (above surface): 2051 Square Feet |

|
|---|
Days on Market: 55 |

|
|---|
Year Built Year Built: 2026 |
Property Type / Style Property Type: ResidentialProperty Subtype: TownhouseStructure Type: TownhouseArchitecture: Townhouse |
Building Construction Materials: Frame, CompositionIs a New ConstructionAttached To Another Structure |
Property Information Parcel Number: R0613049 |

|
|---|
Price List Price: $749,950Price Per Sqft: $366 |

|
|---|
MLS Status: Active |

|
|---|

|
|---|
Direction & Address City: SuperiorCommunity: Superior Town Center Flg 1b |
School Information Elementary School: MonarchJr High / Middle School: MonarchHigh School: MonarchHigh School District: Boulder Valley Dist RE2 |

|
|---|
Listing Agent Listing ID: 1065578 |

|
|---|
Building Details Builder Model: 143Builder Name: Remington Homes |
Building Area Building Area: 2051 Square Feet |

|
|---|
Community Features: None |

|
|---|
HOA Fee Includes: No Association FeeNo HOA |

|
|---|
Special Conditions: Builder |

|
|---|
Listing Terms: Cash, Conventional, FHA, VA Loan |

|
|---|
Mls Number: 1065578Attribution Contact: 303-229-6485Above Grade Unfinished Area: 2051Activation Date: Sat Aug 01 2026Showing Service Name: ShowingTime |

|
|---|
None |
Around this home
What Locals Say about Superior
At least 82 Trulia users voted on each feature.

95 % Say there are sidewalks

94 % Say it's walkable to grocery stores

94 % Say it's dog friendly

86 % Say parking is easy

85 % Say people would walk alone at night

83 % Say kids play outside

80 % Say it's quiet

78 % Say streets are well-lit

77 % Say there's wildlife

77 % Say car is needed

74 % Say it's walkable to restaurants

74 % Say there's holiday spirit

67 % Say yards are well-kept

55 % Say neighbors are friendly

45 % Say they plan to stay for at least 5 years

44 % Say there are community events
Sourced by Trulia users. Learn more about our methodology.
Market trends in Superior
Last updated August 2026
Avg. sale price
—
Sale-to-List Price
—
Price per sq ft
—
Available listings
61
7MoM
Home Value
Trulia Estimate
$748KSince last month
Decreased$16K (-2.1%)Since last year
Decreased$16K (-2.1%)Learn more about this home's value by checking out its Trulia Estimate, the value of nearby homes, and how much similar homes have sold for.
Trulia Estimate
The of this home's value decreased by -2% in the last 10 years
| Month | Estimated value |
|---|---|
2026 | |
| September 2026 | $748K |
| August 2026 | $763K |
Comparable sales
These are recently sold homes that have a similar location or other similar features to this home, like bedrooms, bathrooms, and square footage. Get a sense of the expected prices in the area by viewing these homes.Address | Distance | Property Type | Sold Price | Sold Date | Bed | Bath | Sqft |
|---|---|---|---|---|---|---|---|
0.05 | Townhouse | $775,000 | 07/10/26 | 3 | 3.5 | 2,147 | |
0.07 | Townhouse | $795,990 | 10/30/25 | 3 | 3.5 | 2,051 | |
0.07 | Townhouse | $680,000 | 06/26/26 | 3 | 3.5 | 1,885 | |
0.05 | Townhouse | $700,000 | 02/06/26 | 3 | 3.5 | 1,648 | |
0.14 | Townhouse | $799,990 | 12/18/25 | 3 | 3.5 | 2,051 | |
0.14 | Townhouse | $799,990 | 12/18/25 | 3 | 3.5 | 2,051 | |
0.21 | Townhouse | $662,500 | 12/01/25 | 3 | 2.5 | 1,772 | |
0.15 | Townhouse | $642,000 | 07/23/26 | 3 | 3.5 | 1,956 | |
0.13 | Townhouse | $703,000 | 05/29/26 | 2 | 2.5 | 1,958 |
Nearby home prices
Get a sense of expected prices in the area by checking the value of nearby homes.Address | Distance | Price | Bed | Bath | Sqft | Status |
|---|---|---|---|---|---|---|
0.00 | $754,950 | 3 | 3.5 | 2,051 | For Sale | |
0.01 | $759,950 | 3 | 3.5 | 2,051 | For Sale | |
0.02 | $836,100 | 4 | 3.5 | 2,453 | Off Market | |
0.02 | $777,000 | 3 | 3.5 | 1,960 | For Sale | |
0.02 | $676,200 | 3 | 3.5 | 1,964 | Off Market | |
0.03 | $750,500 | 3 | 3.5 | 2,339 | Off Market | |
0.03 | $718,100 | 3 | 2.5 | 2,078 | Off Market | |
0.03 | $698,100 | 3 | 4 | 1,964 | Off Market | |
0.05 | $700,000 | 3 | 3.5 | 1,648 | Recently Sold | |
0.05 | $775,000 | 3 | 3.5 | 2,147 | Recently Sold | |
0.06 | $812,900 | 3 | 3.5 | 2,467 | Off Market |
Price and Tax history
| Date | Event | Price |
|---|---|---|
Sep 24, 2026 Source: IRES as distributed by MLS GRID #1065578 | PriceChange | $749,950 Price decreased by 3% |
Aug 1, 2026 Source: IRES as distributed by MLS GRID #1065578 | Listed For Sale | $770,000 |
| Year | Property tax | Tax assessment |
|---|---|---|
| 2025 | $3,747 | $122,500 |
Home facts updated by county records
LGBTQ Local Legal Protections
LGBTQ Local Legal Protections



Nathan Freeman, CORE Residential
Agent Phone: (303) 229-6485
Based on information submitted to the MLS GRID as of 2026-09-25 10:33:04 PDT. All data is obtained from various sources and may not have been verified by broker or MLS GRID. Supplied Open House Information is subject to change without notice. All information should be independently reviewed and verified for accuracy. Properties may or may not be listed by the office/agent presenting the information. Some IDX listings have been excluded from this website. Click here for more information
Similar Homes You May Like
 NEW CONSTRUCTIONBatey McGraw, DFH Colorado Realty LLC
 West and Main Homes Inc, MLS#9575109
 NEW CONSTRUCTIONHomeSmart, MLS#9901579
 NEW CONSTRUCTIONRoz Giannasi Pinon, Markel Homes
 NEW CONSTRUCTIONMadison & Company Properties, MLS#3670615
 Orchard Brokerage LLC, MLS#4946906
 Generator Real Estate, LLC, MLS#2532821
 OPEN SAT, 12-2PMRE/MAX Professionals, MLS#3689081
 OPEN SUN, 1-4PMNEW CONSTRUCTIONDFH Colorado Realty LLC, MLS#3579569
 NEW CONSTRUCTIONREDT LLC, MLS#6797131
 OPEN SAT, 1-3PMLIV Sotheby's International Realty, MLS#6130901
 RE/MAX Professionals, MLS#3949557
 OPEN SAT, 2-4PMNEW CONSTRUCTIONCompass Colorado, LLC - Boulder, MLS#7017488
 OPEN SUN, 12-4PMNEW CONSTRUCTIONDFH Colorado Realty LLC, MLS#2644703
 OPEN SAT, 12-2PMDunbar Hardy, Compass - Boulder
 NEW CONSTRUCTIONSH Realty, Inc., MLS#5749442
 NEW - 1 DAY AGONEW CONSTRUCTIONTamara Sherrill, RE/MAX Alliance-FTC Dwtn
 Keller Williams Realty Downtown LLC, MLS#3595661
 Fixed Rate Real Estate, LLC, MLS#7832589
 OPEN SAT, 11-2PMNEW CONSTRUCTIONLIV Sotheby's International Realty, MLS#2129373
 Coldwell Banker Realty 28, MLS#3522647
 MB Bellissimo Homes, MLS#6242779
 Real Broker, LLC DBA Real, MLS#2046237
 Brennen Salz, Salz Home Solutions Realty
 NEW CONSTRUCTIONREDT LLC, MLS#6461271
 Galo Garrido, RE/MAX Professionals-Union Blv
 OPEN SAT, 12-2PMRE/MAX Professionals, MLS#7096822
 RE/MAX Northwest Inc, MLS#9332562
 OPEN SAT, 10-4PMNEW CONSTRUCTIONMitch Lazar, Compass-Denver
 See more homes for sale inSuperior


New Listings near 362 Marshall Rd
 NEW - 1 DAY AGOCompass Colorado, LLC - Boulder, MLS#3795292
 NEWCOMING SOON 10/1Cory Nickerson, 8z Real Estate
 OPEN SAT, 1-3PMRebecca Saenz, RE/MAX Elevate
 OPEN SUN, 11-1PMDeborah Caulfield, Berkshire Hathaway HomeServices Rocky Mountain, Realtors-Boulder
 NEWMayoura Phannadeth, Mayoura Phannadeth
 NEW - 4 HRS AGOKeller Williams Preferred Realty, MLS#8132762
 NEWOPEN SAT, 1:30-3:30PMMaria Scroggs, Madison & Company Properties - Boulder
 NEW - 10 HRS AGOAUCTION0.32 ACRES
 NEWOPEN SUN, 2-4PMNEW CONSTRUCTIONNathan Freeman, CORE Residential
 OPEN SUN, 11-1PMStewart Ward, Compass - Boulder
 Chris Angelovic, LIV Sotheby's Intl Realty
 OPEN SAT, 12-2PMSteve Altermatt, 8z Real Estate
 Thrive Real Estate Group, MLS#5640413
 OPEN SAT, 11-2PMMarcelle Partridge, Coldwell Banker Realty-Boulder
- See more homes for sale inSuperior

Frequently asked questions about 362 Marshall Rd
- What is the estimated monthly payment for 362 Marshall Rd?Based on a $749,950 list price with 20% down at today's rates, the estimated monthly payment for 362 Marshall Rd in Superior, CO is approximately $4,580 (about $4,186 principal & interest, $319 property taxes, and $75 homeowner's insurance). This is an estimate. Actual payment depends on your loan terms.
- What do residents say about Superior?Residents describe Superior, CO as pedestrian-friendly, walkable to grocery stores, and dog-friendly. See homes for sale in Superior, CO.
- What are the closest schools to 362 Marshall Rd?The closest schools to 362 Marshall Rd in Superior, CO are Monarch High School (rated 8/10), Monarch K-8 School (Pre-K/Elementary/Middle, rated 6/10).
- What is 362 Marshall Rd estimated to be worth?Trulia's estimated value for 362 Marshall Rd in Superior, CO is $747,500.
- Does 362 Marshall Rd have air conditioning?Yes, 362 Marshall Rd in Superior, CO has air conditioning.
- Does 362 Marshall Rd have a garage?Yes, 362 Marshall Rd in Superior, CO has an attached garage.
362 Marshall Rd, Superior, CO 80027 is a 3 bedroom, 3 bathroom, 2,051 sqft townhouse built in 2026. This property is currently available for sale and was listed by IRES as distributed by MLS GRID on Aug 1, 2026. The MLS # for this home is MLS# 1065578.