


$615,000
 4 Beds
 4 Baths
 2,874 sqft
3617 Helena Way, Leander, TX 78641
Est. Refi. Payment $3,975/mo*
Refinance Your HomeHome Value
Trulia Estimate
$615KSince last month
Decreased$31K (-4.8%)Since last year
Decreased$74K (-10.7%)Learn more about this home's value by checking out its Trulia Estimate, the value of nearby homes, and how much similar homes have sold for.
Trulia Estimate
The of this home's value decreased by -10% in the last 10 years
| Month | Estimated value |
|---|---|
2026 | |
| August 2026 | $615K |
| August 2026 | $615K |
| July 2026 | $646K |
| June 2026 | $642K |
| May 2026 | $635K |
| March 2026 | $650K |
| February 2026 | $641K |
| January 2026 | $651K |
2025 | |
Comparable sales
These are recently sold homes that have a similar location or other similar features to this home, like bedrooms, bathrooms, and square footage. Get a sense of the expected prices in the area by viewing these homes.Address | Distance | Property Type | Sold Price | Sold Date | Bed | Bath | Sqft |
|---|---|---|---|---|---|---|---|
0.08 | Single-Family Home | - | 12/18/25 | 4 | 3.5 | 3,365 | |
0.06 | Single-Family Home | - | 03/26/26 | 4 | 5 | 3,718 | |
0.29 | Single-Family Home | - | 10/09/25 | 5 | 4.5 | 3,365 | |
0.59 | Single-Family Home | - | 03/30/26 | 4 | 3.5 | 2,576 | |
0.52 | Single-Family Home | - | 05/01/26 | 5 | 5.5 | 3,700 | |
0.73 | Single-Family Home | - | 02/24/26 | 4 | 3 | 3,090 |
Nearby home prices
Get a sense of expected prices in the area by checking the value of nearby homes.Address | Distance | Price | Bed | Bath | Sqft | Status |
|---|---|---|---|---|---|---|
0.02 | $585,500 | 4 | 3.5 | 2,874 | Off Market | |
0.01 | $527,600 | 4 | 3 | 2,379 | Off Market | |
0.03 | $648,300 | 4 | 3.5 | 3,221 | Off Market | |
0.04 | $682,500 | 5 | 5.5 | 3,718 | Off Market | |
0.02 | $797,600 | 4 | 4 | 2,874 | Off Market | |
0.05 | $713,600 | 5 | 5.5 | 4,218 | Off Market | |
0.04 | $749,700 | 5 | 5 | 4,132 | Off Market | |
0.05 | $789,200 | 5 | 5 | 4,688 | Off Market | |
0.06 | $762,400 | 5 | 5 | 4,688 | Off Market | |
0.04 | $680,700 | 4 | 3.5 | 3,221 | Off Market | |
0.06 | - | 4 | 5 | 3,718 | Recently Sold |
Local Information
- Map ViewExplore the area around 3617 Helena Way.

- Schools1 Preschool School1 Elementary School1 Middle School1 High School

- Shop & Eat

-- mins to
Home Highlights

Property Type
Single-Family Home

Year Built
2025

Living Area
2,874 sqft

Price/Sqft
$214

Parking
Garage
About this House
The open-concept Paramount II floorplan, part of our Signature II Series of homes, comes standard with 3-5 bedrooms, 2.5-4 bathrooms, and 2,575 square feet of functional living space. It's also the 2-story version of our popular Barton floorplan, and it's available in many of our beautiful communities in the Austin area.
You are welcomed into this home by a large foyer with 2 bedrooms and a full bathroom tucked off of the entrance. Farther down the foyer is a private study and a half bath. In need of an additional bedroom? Convert this space to a fourth bedroom with a full bathroom. Continue through to the common areas, where you will immediately notice the warm, yet open feeling of the floorplan.
The family room features the option to add a corner fireplace for when you need some extra warmth on cold winter nights. In the kitchen, take your pick of top-of-the-line cabinetry, numerous styles of granite countertops, and stylish hardware to complete the look. With a dining room also positioned near the kitchen, this open space is great for entertaining or just relaxing with the family. You'll also love the covered back patio, perfect for those summer barbecues with friends!
A spacious, private owner's suite is situated in the back of the home. When building this home, you have the option to add a bay window for even more square footage and plenty of natural light. In the owner's bathroom, you will find a walk-in closet, double vanity, and the option... MLS# 3714730
You are welcomed into this home by a large foyer with 2 bedrooms and a full bathroom tucked off of the entrance. Farther down the foyer is a private study and a half bath. In need of an additional bedroom? Convert this space to a fourth bedroom with a full bathroom. Continue through to the common areas, where you will immediately notice the warm, yet open feeling of the floorplan.
The family room features the option to add a corner fireplace for when you need some extra warmth on cold winter nights. In the kitchen, take your pick of top-of-the-line cabinetry, numerous styles of granite countertops, and stylish hardware to complete the look. With a dining room also positioned near the kitchen, this open space is great for entertaining or just relaxing with the family. You'll also love the covered back patio, perfect for those summer barbecues with friends!
A spacious, private owner's suite is situated in the back of the home. When building this home, you have the option to add a bay window for even more square footage and plenty of natural light. In the owner's bathroom, you will find a walk-in closet, double vanity, and the option... MLS# 3714730
3617 Helena Way, Leander, TX 78641 is a 4 bedroom, 5 bathroom, 2,874 sqft single-family home built in 2025. This property is not currently displayed as for sale or rent on Trulia. The Trulia Estimate is $615,000, with a rent estimate of $3,233/month.
Contact this Building
Source: M/I Homes
Home Details for 3617 Helena Way

|
|---|
Levels, Entrance, & Accessibility Stories: 1 |

|
|---|
Year Built Year Built: 2025 |
Property Type / Style Property Type: Single Family HomeArchitecture: House |

|
|---|
Parking & Garage GarageParking Spaces: 3Parking: Garage |
Price and Tax history
| Date | Event | Price |
|---|---|---|
Nov 5, 2025 Source: Unlock MLS #3714730 | ListingRemoved | $679,990 |
Oct 6, 2025 Source: Unlock MLS #3714730 | Pending | $679,990 |
Sep 12, 2025 Source: Unlock MLS #3714730 | PriceChange | $679,990 Price decreased by 3% |
Apr 24, 2025 Source: M/I Homes | PriceChange | $699,990 Price decreased by 7% |
Apr 18, 2025 Source: M/I Homes | PriceChange | $752,665 Price increased by 0% |
Apr 4, 2025 Source: M/I Homes | Listed For Sale | $752,065 |
| Year | Property tax | Tax assessment |
|---|---|---|
| 2025 | $1,852 | $142,000 |
Home facts updated by county records
Market trends in Leander
Last updated July 2026
Avg. sale price
$411K
$2.63KMoM
Sale-to-List Price
98.4%
Price per sq ft
$195
$0MoM
Available listings
825
4MoM
Around this home
What Locals Say about Leander
At least 313 Trulia users voted on each feature.

94 % Say car is needed

91 % Say it's dog friendly

91 % Say yards are well-kept

90 % Say parking is easy

83 % Say there's holiday spirit

79 % Say kids play outside

76 % Say there are sidewalks

75 % Say it's quiet

73 % Say people would walk alone at night

60 % Say neighbors are friendly

59 % Say streets are well-lit

56 % Say there's wildlife

52 % Say they plan to stay for at least 5 years

44 % Say there are community events

26 % Say it's walkable to grocery stores

25 % Say it's walkable to restaurants
Sourced by Trulia users. Learn more about our methodology.
LGBTQ Local Legal Protections
LGBTQ Local Legal Protections



Frequently asked questions about 3617 Helena Way
- What is 3617 Helena Way estimated to be worth?Trulia's estimated value for 3617 Helena Way in Leander, TX is $615,000.
- Is Leander a buyer's or seller's market?Leander is currently a buyer's market, based on recent for-sale activity.
- What's the median sale price in Leander?The median sale price in Leander is $411K. That is up $2.63K from the prior month.
- What do residents say about Leander?Residents describe Leander, TX as dog-friendly, well-kept, and easy to park in. Most residents say you need a car. See recently sold homes in Leander, TX.
- Does 3617 Helena Way have a garage?Yes, 3617 Helena Way in Leander, TX has a garage.
Explore by feature - Pet Friendly
 SPECIAL OFFERPET FRIENDLYTotal price$1,334 - $2,678/mo1-3 bd1-2 baHermosa Village Apartments | 11680 Hero Way W,
Leander, TX 78641 SPECIAL OFFERPET FRIENDLY
 SPECIAL OFFERPET FRIENDLY
 SPECIAL OFFERPET FRIENDLY
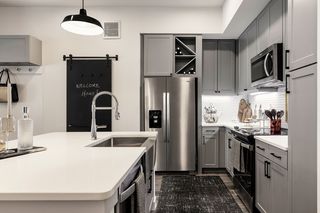 SPECIAL OFFERPET FRIENDLYTotal price$1,198 - $3,991/mo1-3 bd1-4 baGramercy at Northline | 336 John Webster St,
Leander, TX 78641 SPECIAL OFFERPET FRIENDLY
 SPECIAL OFFERPET FRIENDLY
 SPECIAL OFFERPET FRIENDLY
 PET FRIENDLYINCOME RESTRICTED
 NEW - 1 DAY AGOSPECIAL OFFERPET FRIENDLY
Explore by feature - Garage
- SPECIAL OFFERPET FRIENDLY
- SPECIAL OFFERPET FRIENDLYTotal price$1,198 - $3,991/mo1-3 bd1-4 baGramercy at Northline | 336 John Webster St,
Leander, TX 78641 - SPECIAL OFFERPET FRIENDLY
- SPECIAL OFFERPET FRIENDLY
 NEW - 1 DAY AGOSPECIAL OFFERPET FRIENDLY
 SPECIAL OFFERPET FRIENDLYTotal price$1,094 - $1,766/moStudio-2 bd1-2 baBroadstone Bryson | 241 S Chitalpa St,
Leander, TX 78641 PET FRIENDLY
 SPECIAL OFFERPET FRIENDLY
 PET FRIENDLY
 PET FRIENDLY
Explore by feature - Air Conditioning
- PET FRIENDLYINCOME RESTRICTED
- NEW - 1 DAY AGOSPECIAL OFFERPET FRIENDLY
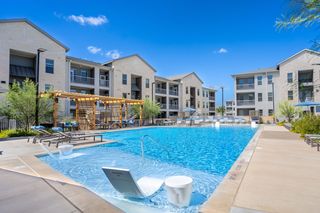 SPECIAL OFFERPET FRIENDLY
- SPECIAL OFFERPET FRIENDLYTotal price$1,094 - $1,766/moStudio-2 bd1-2 baBroadstone Bryson | 241 S Chitalpa St,
Leander, TX 78641  SPECIAL OFFERPET FRIENDLY
- PET FRIENDLY
 NEW - 2 DAYS AGOAPPLY INSTANTLYPET FRIENDLY
 APPLY INSTANTLYFURNISHED
 APPLY INSTANTLYPET FRIENDLY
 APPLY INSTANTLYPET FRIENDLY
Explore by feature - Pool
- SPECIAL OFFERPET FRIENDLYTotal price$1,334 - $2,678/mo1-3 bd1-2 baHermosa Village Apartments | 11680 Hero Way W,
Leander, TX 78641 - SPECIAL OFFERPET FRIENDLY
- SPECIAL OFFERPET FRIENDLYTotal price$1,198 - $3,991/mo1-3 bd1-4 baGramercy at Northline | 336 John Webster St,
Leander, TX 78641 - SPECIAL OFFERPET FRIENDLY
- SPECIAL OFFERPET FRIENDLY
- SPECIAL OFFERPET FRIENDLY
- NEW - 1 DAY AGOSPECIAL OFFERPET FRIENDLY
 NEW - 1 DAY AGOSPECIAL OFFERPET FRIENDLY
- SPECIAL OFFERPET FRIENDLYTotal price$1,094 - $1,766/moStudio-2 bd1-2 baBroadstone Bryson | 241 S Chitalpa St,
Leander, TX 78641 - PET FRIENDLY
Explore by feature - Washer/dryer
- SPECIAL OFFERPET FRIENDLY
- PET FRIENDLYINCOME RESTRICTED
- NEW - 1 DAY AGOSPECIAL OFFERPET FRIENDLY
- PET FRIENDLY
 APPLY INSTANTLYPET FRIENDLY
- PET FRIENDLY
- NEW - 2 DAYS AGOAPPLY INSTANTLYPET FRIENDLY
- APPLY INSTANTLYFURNISHED
- APPLY INSTANTLYPET FRIENDLY
- APPLY INSTANTLYPET FRIENDLY
Explore by feature - Outdoor Space
- SPECIAL OFFERPET FRIENDLY
 SPECIAL OFFERPET FRIENDLYTotal price$2,599 - $3,030/mo3 bd2-3 baArista San Gabriel | 2249 Yellow Warbler Dr,
Leander, TX 78641 PET FRIENDLYROOM FOR RENT
- PET FRIENDLY
- APPLY INSTANTLYFURNISHED
- APPLY INSTANTLYPET FRIENDLY
- APPLY INSTANTLYPET FRIENDLY
 APPLY INSTANTLY
 APPLY INSTANTLYPET FRIENDLY
 APPLY INSTANTLY

Apartments for Rent
 PET FRIENDLYTotal price$1,322 - $2,630/mo1-3 bd1-2 baThe Evergrove at Crystal Village | 2090 Raider Way,
Leander, TX 78641 PET FRIENDLY
- NEW - 1 DAY AGOPET FRIENDLY
 NEW - 1 DAY AGOPET FRIENDLY
 PET FRIENDLY
- PET FRIENDLY
- PET FRIENDLY
 See more homes for rent inLeander
Off Market Homes Near 3617 Helena Way
 SOLDAUG 21, 2026
 SOLDAUG 14, 2026
- SOLDAUG 12, 2026
 SOLDAUG 10, 2026
 SOLDJUL 31, 2026
 SOLDJUL 30, 2026
- SOLDJUL 27, 2026
 SOLDJUL 22, 2026
 SOLDJUL 22, 2026
- SOLDJUL 16, 2026
 See more homes for sale inLeander
Homes for sale near 3617 Helena Way
 NEW CONSTRUCTION
 NEW CONSTRUCTION
 NEW CONSTRUCTION
 NEW CONSTRUCTION
 NEW CONSTRUCTION
 NEW CONSTRUCTION
 NEW CONSTRUCTION
 NEW CONSTRUCTION
 NEW CONSTRUCTIONM/I Homes Realty, Active
 NEW CONSTRUCTION
- See more homes for sale inLeander

- Results are loading