


$499,900
Original price: $524,900
 3 Beds
 2.5 Baths
 3,244 sqft (on 0.28 acres)
3617 Flagstone Dr, Tyler, TX 75707
Est. Mortgage $3,332/mo*
Get Pre-QualifiedHome Highlights

Single-Family Home

Built in 1997

0.28 acre lot

$154/sqft

Garage

HOA $25/mo
Local Information
- Map ViewExplore the area around 3617 Flagstone Dr.

- Schools1 Elementary School1 Middle School1 High School

- Shop & Eat

-- mins to
About this House
What's unique:Beautiful poolNicely sized front yardSpacious drivewayAmple counter spaceAbundant cabinet storage
Welcome to this stunning 3-bedroom, 2.5-bath, 2-car garage home offering 3,244 square feet in the highly sought-after Woods subdivision. Situated on a desirable greenbelt lot, this property offers added privacy, expanded outdoor space, and direct access to the neighborhood greenbelt and pool. From the moment you arrive, you'll appreciate the spacious driveway and front yard that extends onto the greenbelt, creating an even larger feel and providing additional space for kids to play and enjoy the outdoors. Inside, the expansive layout is designed for both comfort and entertaining. The living room serves as the heart of the home, centered around a gorgeous fireplace, while the kitchen and breakfast nook offer generous cabinet storage, ample counter space, and plenty of room to gather. The bright and airy dining room is filled with natural light. A dedicated office with built-in shelving provides the perfect work-from-home space, while the oversized entertainment room offers endless possibilities as a media room, game room, or additional living area. The adjacent sunroom overlooks the backyard and adds even more flexibility and charm. All bedrooms and bathrooms are generously sized with modern touches throughout. Step outside to enjoy the beautiful pool and spacious backyard, perfect for relaxing or entertaining. A separate gate provides convenient access directly to the greenbelt and neighborhood pool, making it easy to enjoy all this location has to offer. With its spacious layout, versatile living areas, beautiful pool, and highly desirable greenbelt location, this Woods subdivision home offers a rare combination of privacy, convenience, and outdoor enjoyment.
Home Details for 3617 Flagstone Dr

|
|---|
Interior Details Number of Rooms: 1Types of Rooms: Bathroom |
Beds & Baths Number of Bedrooms: 3Number of Bathrooms: 3Number of Bathrooms (full): 2Number of Bathrooms (half): 1 |
Dimensions and Layout Living Area: 3244 Square Feet |
Appliances & Utilities Utilities: Underground Utilities, Cable Available, Cable InternetAppliances: Electric Range, Dishwasher, Disposal, Microwave, Standard GasDishwasherDisposalMicrowave |
Heating & Cooling Heating: Central/GasHas CoolingAir Conditioning: Central ElectricHas HeatingHeating Fuel: Central Gas |
Fireplace & Spa Fireplace: Wood Burning |
Windows, Doors, Floors & Walls Window: BlindsFlooring: Carpet, Wood, Tile |
Levels, Entrance, & Accessibility Stories: 1Levels: OneFloors: Carpet, Wood, Tile |
View No View |

|
|---|
Exterior Home Features Roof: CompositionPatio / Porch: Patio, CoveredFencing: WoodExterior: Rain GuttersFoundation: Slab |
Parking & Garage Number of Garage Spaces: 2Number of Covered Spaces: 2Has a GarageParking Spaces: 2Parking: Inside Entrance,Garage Door Opener,Concrete |
Pool Pool: Gunite, In GroundPool |
Frontage Road Surface Type: Paved, All Weather SurfaceNot on Waterfront |
Water & Sewer Sewer: Public Sewer |

|
|---|
Days on Market: 180+ |

|
|---|
Year Built Year Built: 1997 |
Property Type / Style Property Type: ResidentialProperty Subtype: Single Family ResidenceArchitecture: Traditional |
Building Construction Materials: Brick |
Property Information Condition: Pre-owned |

|
|---|
Price List Price: $499,900Price Per Sqft: $154 |

|
|---|
MLS Status: Active |

|
|---|
Direction & Address City: TylerCommunity: Woods - Oak Tree Village |
School Information Elementary School: Chapel Hill-TylerJr High / Middle School: Chapel Hill-TylerHigh School: Chapel Hill-Tyler |

|
|---|
Listing Agent Listing ID: 26003164 |

|
|---|
Building Area Building Area: 3244 Square Feet |

|
|---|
Community Features: Curbs |

|
|---|
Has an HOAHOA Fee: $300/Annually |

|
|---|
Lot Area: 0.28 acres |

|
|---|
Listing Terms: Conventional, FHA, VA Loan, Must Qualify, Cash |

|
|---|
Mls Number: 26003164Attic: Permanent StairsShowing Considerations: Audio and Video SurveillanceShowing Requirements: Supra Lock Box, VacantShowing Service Name: ShowingTime |

|
|---|
Curbs |
Around this home
Neighborhood Overview

Neighborhood stats provided by third party data sources.
What Locals Say about Oak Tree Village
At least 4 Trulia users voted on each feature.

100 % Say car is needed

100 % Say parking is easy

83 % Say there's holiday spirit

80 % Say streets are well-lit

80 % Say it's dog friendly

71 % Say yards are well-kept

63 % Say neighbors are friendly

63 % Say it's quiet

60 % Say there's wildlife

50 % Say there are sidewalks

50 % Say they plan to stay for at least 5 years

50 % Say people would walk alone at night

43 % Say it's walkable to restaurants

43 % Say kids play outside
Sourced by Trulia users. Learn more about our methodology.
Market trends in Tyler
Last updated August 2026
Avg. sale price
$299K
$1.49KMoM
Sale-to-List Price
98.4%
0.2%MoM
Price per sq ft
$162
$0MoM
Available listings
895
13MoM
Home Value
Trulia Estimate
$491KSince last month
Decreased$1K (-0.2%)Since last year
Decreased$70K (-12.5%)Since last sale
Increased$294K (+154.9%)Learn more about this home's value by checking out its Trulia Estimate, the value of nearby homes, and how much similar homes have sold for.
Trulia Estimate
The of this home's value increased by +33% in the last 10 years
| Month | Estimated value |
|---|---|
2026 | |
| September 2026 | $484K |
| August 2026 | $486K |
| July 2026 | $510K |
| June 2026 | $510K |
| May 2026 | $513K |
| April 2026 | $516K |
| March 2026 | $528K |
| February 2026 | $540K |
| January 2026 | $540K |
2025 | |
2024 | |
2023 | |
2022 | |
2021 | |
2020 | |
2019 | |
2018 | |
2017 | |
2016 | |
Comparable sales
These are recently sold homes that have a similar location or other similar features to this home, like bedrooms, bathrooms, and square footage. Get a sense of the expected prices in the area by viewing these homes.Address | Distance | Property Type | Sold Price | Sold Date | Bed | Bath | Sqft |
|---|---|---|---|---|---|---|---|
0.12 | Single-Family Home | - | 05/11/26 | 3 | 2 | 2,243 | |
0.18 | Single-Family Home | - | 08/24/26 | 4 | 3 | 3,300 | |
0.15 | Single-Family Home | - | 04/13/26 | 4 | 3.5 | 3,768 | |
0.23 | Single-Family Home | - | 05/11/26 | 3 | 2 | 1,868 | |
0.26 | Single-Family Home | - | 08/28/26 | 4 | 3.5 | 3,207 | |
0.43 | Single-Family Home | - | 06/30/26 | 3 | 2.5 | 2,629 | |
0.44 | Single-Family Home | - | 09/02/26 | 3 | 2.5 | 2,442 | |
0.42 | Single-Family Home | - | 01/12/26 | 3 | 2 | 2,088 | |
0.34 | Single-Family Home | - | 08/19/26 | 4 | 2 | 2,113 | |
0.20 | Single-Family Home | - | 10/30/25 | 4 | 3 | 3,665 |
Nearby home prices
Get a sense of expected prices in the area by checking the value of nearby homes.Address | Distance | Price | Bed | Bath | Sqft | Status |
|---|---|---|---|---|---|---|
0.04 | $408,900 | 3 | 2 | 2,276 | Off Market | |
0.07 | $393,500 | 3 | 2 | 2,198 | Off Market | |
0.11 | - | 5 | 3.5 | 4,222 | Recently Sold | |
0.12 | - | 3 | 2 | 2,243 | Recently Sold | |
0.05 | $469,500 | 3 | 2 | 2,690 | Off Market | |
0.11 | $680,200 | 6 | 5 | 4,663 | Off Market | |
0.08 | - | 5 | 4.5 | 5,194 | Recently Sold | |
0.08 | - | 4 | 3 | 4,085 | Recently Sold | |
0.13 | $431,000 | 3 | 2 | 2,358 | Off Market | |
0.11 | $546,800 | 4 | 3 | 3,085 | Off Market | |
0.17 | $408,000 | 3 | 2 | 2,271 | Off Market |
Price and Tax history
| Date | Event | Price |
|---|---|---|
Aug 28, 2026 Source: GTARMLS #26003164 | PriceChange | $499,900 Price decreased by 5% |
Jun 15, 2026 Source: GTARMLS #26003164 | PriceChange | $524,900 Price decreased by 1% |
Apr 20, 2026 Source: GTARMLS #26003164 | PriceChange | $529,900 Price decreased by 2% |
Mar 6, 2026 Source: GTARMLS #26003164 | Listed For Sale | $539,900 |
Jan 1, 2026 Source: GTARMLS #25008316 | ListingRemoved | $560,000 |
Oct 14, 2025 Source: GTARMLS #25008316 | PriceChange | $560,000 Price decreased by 3% |
Aug 5, 2025 Source: GTARMLS #25008316 | PriceChange | $575,000 Price decreased by 2% |
Jun 1, 2025 Source: GTARMLS #25008316 | Listed For Sale | $585,000 |
Jan 19, 2018 Source: Agent Provided | ListingRemoved | $345,000 |
Nov 27, 2017 Source: Agent Provided | PriceChange | $345,000 Price decreased by 1% |
Aug 14, 2017 Source: Agent Provided | PriceChange | $349,900 Price decreased by 4% |
Jul 20, 2017 Source: Agent Provided | Listed For Sale | $365,000 |
Jul 1, 2015 Source: Agent Provided | ListingRemoved | $289,395 |
Mar 6, 2015 Source: Agent Provided | Listed For Sale | $289,395 |
Jan 24, 2015 Source: Agent Provided | ListingRemoved | $279,900 |
Oct 25, 2014 Source: Agent Provided | PriceChange | $279,900 Price decreased by 5% |
Sep 6, 2014 Source: Agent Provided | Listed For Sale | $293,750 |
Jul 17, 2014 Source: Agent Provided | ListingRemoved | $294,900 |
Apr 26, 2014 Source: Agent Provided | PriceChange | $294,900 Price decreased by 2% |
Jan 16, 2014 Source: Agent Provided | Listed For Sale | $300,000 |
Nov 24, 2008 Source: N/A | Sold | -- |
Dec 28, 2007 Source: Agent Provided | Listed For Sale | $279,900 |
| Year | Property tax | Tax assessment |
|---|---|---|
| 2024 | $8,388 | $520,559 |
Home facts updated by county records
LGBTQ Local Legal Protections
LGBTQ Local Legal Protections



Rebecca Burks, RE/MAX Professionals
Agent Phone: (903) 521-3902

IDX information is provided exclusively for consumers' personal, non-commercial use, that it may not be used for any purpose other than to identify prospective properties consumers may be interested in purchasing. Information deemed to be reliable but not guaranteed.
Similar Homes You May Like
 0.5 ACRESThe Property Shoppe - eXp Realty, LLC
 2.2 ACRESEast Texas Preferred Properties, LLC - Kilgore
 1.05 ACRESStaples Sotheby's Internationa
 0.59 ACRESKeller Williams Realty-Tyler
 See more homes for sale inTyler


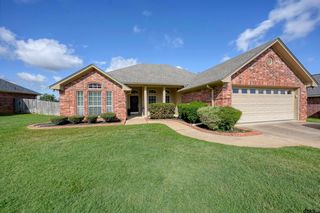


New Listings near 3617 Flagstone Dr
 NEW - 3 HRS AGO0.48 ACRESKeller Williams Realty-Tyler
 NEW - 12 HRS AGO0.38 ACRESStandard Real Estate
 1.16 ACRESRealEdge Real Estate - Tyler
 NEWOPEN SAT, 12-2PM0.31 ACRESColdwell Banker Apex, REALTORS
 0.47 ACRESKeller Williams Realty-Tyler
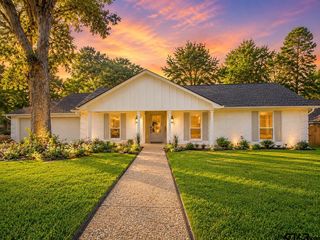 OPEN SAT, 3-5PMStewart & McGee Real Estate
 OPEN SAT, 1-3PMColdwell Banker Apex, REALTORS
- See more homes for sale inTyler


Frequently asked questions about 3617 Flagstone Dr
- What is the estimated monthly payment for 3617 Flagstone Dr?Based on a $499,900 list price with 20% down at today's rates, the estimated monthly payment for 3617 Flagstone Dr in Tyler, TX is approximately $3,316 (about $2,783 principal & interest, $458 property taxes, and $75 homeowner's insurance). This is an estimate. Actual payment depends on your loan terms.
- How does the list price for 3617 Flagstone Dr compare to homes in Tyler?3617 Flagstone Dr in Tyler, TX is listed at $499,900, about 67% above the $299K median sale price in Tyler.
- What are the closest schools to 3617 Flagstone Dr?The closest schools to 3617 Flagstone Dr in Tyler, TX are Chapel Hill High School (rated 4/10), Chapel Hill Middle School (rated 5/10), W L Kissam Elementary School (rated 5/10).
- What is 3617 Flagstone Dr estimated to be worth?Trulia's estimated value for 3617 Flagstone Dr in Tyler, TX is $491,200.
- Does 3617 Flagstone Dr have air conditioning?Yes, 3617 Flagstone Dr in Tyler, TX has air conditioning.
- Does 3617 Flagstone Dr have a pool?Yes, 3617 Flagstone Dr in Tyler, TX has a pool.
3617 Flagstone Dr, Tyler, TX 75707 is a 3 bedroom, 3 bathroom, 3,244 sqft single-family home built in 1997. 3617 Flagstone Dr is located in Oak Tree Village, Tyler. This property is currently available for sale and was listed by GTARMLS on Mar 6, 2026. The MLS # for this home is MLS# 26003164.