


Home Value
Trulia Estimate
$408KSince last month
Increased$700 (+0.2%)Since last year
Decreased$20K (-4.6%)Learn more about this home's value by checking out its Trulia Estimate, the value of nearby homes, and how much similar homes have sold for.
Trulia Estimate
The of this home's value increased by +105% in the last 10 years
| Month | Estimated value |
|---|---|
2026 | |
| August 2026 | $409K |
| July 2026 | $409K |
| June 2026 | $418K |
| May 2026 | $420K |
| April 2026 | $419K |
| March 2026 | $420K |
| February 2026 | $419K |
| January 2026 | $425K |
2025 | |
2024 | |
2023 | |
2022 | |
2021 | |
2020 | |
2019 | |
2018 | |
2017 | |
Comparable sales
These are recently sold homes that have a similar location or other similar features to this home, like bedrooms, bathrooms, and square footage. Get a sense of the expected prices in the area by viewing these homes.Address | Distance | Property Type | Sold Price | Sold Date | Bed | Bath | Sqft |
|---|---|---|---|---|---|---|---|
0.21 | Townhouse | - | 12/19/25 | 4 | 3.5 | 1,889 | |
0.58 | Townhouse | - | 03/31/26 | 3 | 2.5 | 2,004 | |
0.29 | Townhouse | - | 06/26/26 | 4 | 3 | 1,806 | |
0.74 | Townhouse | - | 03/19/26 | 3 | 3 | 1,692 | |
0.93 | Townhouse | - | 05/28/26 | 3 | 3 | 1,547 | |
1.22 | Townhouse | - | 03/06/26 | 4 | 3.5 | 2,047 | |
1.13 | Townhouse | - | 04/14/26 | 3 | 3.5 | 1,550 | |
1.09 | Townhouse | - | 04/02/26 | 3 | 3 | 1,520 | |
1.10 | Townhouse | - | 12/18/25 | 3 | 3 | 1,520 | |
1.29 | Townhouse | - | 08/10/26 | 3 | 3 | 1,407 |
Nearby home prices
Get a sense of expected prices in the area by checking the value of nearby homes.Address | Distance | Price | Bed | Bath | Sqft | Status |
|---|---|---|---|---|---|---|
0.04 | $270,000 | 3 | 2 | 1,236 | For Sale | |
0.04 | $271,300 | 3 | 2 | 1,186 | Off Market | |
0.04 | $415,000 | 3 | 2.5 | 2,442 | For Sale | |
0.09 | - | 3 | 2 | 1,240 | Recently Sold | |
0.12 | $264,500 | 3 | 2 | 1,236 | Off Market | |
0.10 | $269,900 | 3 | 2 | 1,240 | For Sale | |
0.11 | $269,900 | 3 | 2 | 1,218 | For Sale | |
0.11 | $289,000 | 3 | 2 | 1,186 | For Sale | |
0.18 | $259,700 | 3 | 2 | 1,213 | For Sale | |
0.19 | $509,000 | 5 | 3 | 2,800 | For Sale | |
0.20 | $269,000 | 3 | 2 | 1,264 | For Sale | |
0.20 | $444,800 | 4 | 3 | 1,950 | Off Market |
Local Information
- Map ViewExplore the area around 3617 E Flint Creek Ln.

- Schools1 Preschool School1 Elementary School2 Middle Schools1 High School

- Shop & Eat

-- mins to
Home Highlights

Property Type
Townhouse

Year Built
2016

Living Area
2,430 sqft

Price/Sqft
$168

Parking
Garage
About this House
*Currently leased until May 20, 2024. Showings by appointment only, please do not disturb the tenants.
*Updated photos to come.
This spacious end-unit townhome has four bedrooms and three-and-a-half bathrooms. In the front is a private patio surrounded by an ample grassy common space, making it great for families and kids. The townhome is located in a very family-friendly neighborhood.
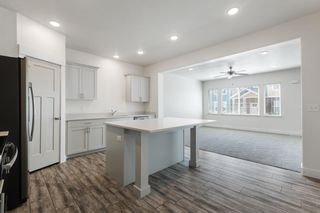
Inside, the main level features an open floorplan that encompasses the living room and dine-in kitchen. Elevated, nine-foot ceilings, recessed lighting, and a large window accentuate the room’s spaciousness. The living room is carpeted, while the kitchen has tile flooring. The gourmet kitchen boasts custom white cabinetry, stainless-steel appliances, quartz countertops, kitchen island, and a sunny window over the sink. The large island doubles as a dining table. A corner, walk-in pantry offers recessed lighting and ample storage space.
On the main level, you also have access to a convenient half bath, the garage, and finished basement.
Upstairs, you will find the massive primary suite with a vaulted ceiling and two sunlit windows. The enusite bath is a dream, featuring dual vanities with quartz countertops, a walk-in shower, separate deep soaking tub, private water closet, and storage nook. It also features a huge his-and-hers walk-in closet with ample shelving and hanging space, in addition to a second smaller closet in the primary bedroom. Down the hall, there are two brightly lit, south-facing guest bedrooms. Each bedroom has its own sizable closet. The guest bedrooms share a full hall bath, complete with a quartz vanity and a tub/shower combo. The laundry room is also located on this floor.
The finished basement may be used as a second living area or fourth bedroom. The theater projector and screen are included. The full bathroom has a single-sink vanity and tub/shower combo. From here, you can access plenty of basement storage space. The water softener is also included.
The two-car garage features built-in shelving.
This townhome is conveniently located near shopping, restaurants, and entertainment. The nearest grocery store is within walking distance, just under a mile away. Several restaurants are also nearby, with the area continuing to grow. Other close conveniences include walking trails, parks, golfing, and elementary schools.
The Cove at Rock Creek HOA amenities include: pool, hot tub, clubhouse, fitness center, playground, and a basketball court.
Home inclusions:
• Refrigerator
• Dishwasher
• Stove/oven
• Water softener
• Basement theater projector and screen
*Seller related to agent—please do not reach out with agent inquires.
*Updated photos to come.
This spacious end-unit townhome has four bedrooms and three-and-a-half bathrooms. In the front is a private patio surrounded by an ample grassy common space, making it great for families and kids. The townhome is located in a very family-friendly neighborhood.
Inside, the main level features an open floorplan that encompasses the living room and dine-in kitchen. Elevated, nine-foot ceilings, recessed lighting, and a large window accentuate the room’s spaciousness. The living room is carpeted, while the kitchen has tile flooring. The gourmet kitchen boasts custom white cabinetry, stainless-steel appliances, quartz countertops, kitchen island, and a sunny window over the sink. The large island doubles as a dining table. A corner, walk-in pantry offers recessed lighting and ample storage space.
On the main level, you also have access to a convenient half bath, the garage, and finished basement.
Upstairs, you will find the massive primary suite with a vaulted ceiling and two sunlit windows. The enusite bath is a dream, featuring dual vanities with quartz countertops, a walk-in shower, separate deep soaking tub, private water closet, and storage nook. It also features a huge his-and-hers walk-in closet with ample shelving and hanging space, in addition to a second smaller closet in the primary bedroom. Down the hall, there are two brightly lit, south-facing guest bedrooms. Each bedroom has its own sizable closet. The guest bedrooms share a full hall bath, complete with a quartz vanity and a tub/shower combo. The laundry room is also located on this floor.
The finished basement may be used as a second living area or fourth bedroom. The theater projector and screen are included. The full bathroom has a single-sink vanity and tub/shower combo. From here, you can access plenty of basement storage space. The water softener is also included.
The two-car garage features built-in shelving.
This townhome is conveniently located near shopping, restaurants, and entertainment. The nearest grocery store is within walking distance, just under a mile away. Several restaurants are also nearby, with the area continuing to grow. Other close conveniences include walking trails, parks, golfing, and elementary schools.
The Cove at Rock Creek HOA amenities include: pool, hot tub, clubhouse, fitness center, playground, and a basketball court.
Home inclusions:
• Refrigerator
• Dishwasher
• Stove/oven
• Water softener
• Basement theater projector and screen
*Seller related to agent—please do not reach out with agent inquires.
3617 E Flint Creek Ln, Eagle Mountain, UT 84005 is a 4 bedroom, 4 bathroom, 2,430 sqft townhouse built in 2016. More recently, it was listed as a rental in April 2021 with an asking price of $1,750 per month. That rental listing was removed on April 8, 2021. This property is not currently displayed as for sale or rent on Trulia. The Trulia Estimate is $408,200, with a rent estimate of $2,112/month.
Home Details for 3617 E Flint Creek Ln

|
|---|
Interior Details BasementTypes of Rooms: Walk In Closet, Family Room, Laundry Room, Master Bath, PantryCeiling Fan |
Heating & Cooling Heating: Forced Air, GasAir ConditioningCooling System: CentralHeating Fuel: Forced Air |
Levels, Entrance, & Accessibility Stories: 3Floors: Tile, Carpet |
Appliances & Utilities DishwasherDisposalMicrowaveRefrigerator |
Windows, Doors, Floors & Walls Double Paned Windows |

|
|---|
Exterior Home Features Roof: Shake ShingleExterior: Other, StuccoLawnPatioPorch |
Pool Pool |
Parking & Garage GarageParking Spaces: 2Parking: Garage Attached |

|
|---|
Year Built Year Built: 2016 |
Property Type / Style Property Type: TownhouseArchitecture: Other |

|
|---|
Units in Building: 1 |

|
|---|
Lot Area: 1231 sqft |

|
|---|
Community rooms Fitness Center |
Price and Tax history
| Date | Event | Price |
|---|---|---|
Jul 12, 2024 Source: UtahRealEstate.com #1994132 | PriceChange | $433,000 Price decreased by 0% |
Apr 24, 2024 Source: UtahRealEstate.com #1994132 | Listed For Sale | $435,000 |
Apr 8, 2021 Source: Zillow Rental Manager | ListingRemoved | |
Apr 4, 2021 Source: Zillow Rental Manager | Listed For Rent | $1,750 |
| Year | Property tax | Tax assessment |
|---|---|---|
| 2025 | $2,068 | $401,000 |
Home facts updated by county records
Market trends in Eagle Mountain
Last updated July 2026
Avg. sale price
$497K
$9.22KMoM
Sale-to-List Price
100.0%
Price per sq ft
$188
$2MoM
Available listings
366
10MoM
Around this home
What Locals Say about Eagle Mountain
At least 93 Trulia users voted on each feature.

97 % Say car is needed

95 % Say it's dog friendly

93 % Say there are sidewalks

91 % Say kids play outside

82 % Say parking is easy

78 % Say people would walk alone at night

77 % Say it's quiet

77 % Say yards are well-kept

72 % Say there's holiday spirit

62 % Say neighbors are friendly

59 % Say there's wildlife

50 % Say streets are well-lit

46 % Say they plan to stay for at least 5 years

46 % Say there are community events

41 % Say it's walkable to grocery stores

26 % Say it's walkable to restaurants
Sourced by Trulia users. Learn more about our methodology.
LGBTQ Local Legal Protections
LGBTQ Local Legal Protections



Frequently asked questions about 3617 E Flint Creek Ln
- What is 3617 E Flint Creek Ln estimated to be worth?Trulia's estimated value for 3617 E Flint Creek Ln in Eagle Mountain, UT is $408,200.
- Is Eagle Mountain a buyer's or seller's market?Eagle Mountain is currently a seller's market, based on recent for-sale activity.
- What's the median sale price in Eagle Mountain?The median sale price in Eagle Mountain is $497K. That is down $9.22K from the prior month.
- What do residents say about Eagle Mountain?Residents describe Eagle Mountain, UT as dog-friendly, pedestrian-friendly, and easy to park in. See recently sold homes in Eagle Mountain, UT.
- Does 3617 E Flint Creek Ln have air conditioning?Yes, 3617 E Flint Creek Ln in Eagle Mountain, UT has air conditioning.
- Does 3617 E Flint Creek Ln have a pool?Yes, 3617 E Flint Creek Ln in Eagle Mountain, UT has a pool.
Explore by feature - Pet Friendly
 SPECIAL OFFERPET FRIENDLYTotal price$2,034 - $2,197/mo
 3 bd
3 bd 3 baPorter Ranch Townhomes | 3931 E Cardon Ln,
Eagle Mountain, UT 84005 SPECIAL OFFERPET FRIENDLY
 PET FRIENDLY
 NEW - 2 DAYS AGOAPPLY INSTANTLYPET FRIENDLYFURNISHED
 APPLY INSTANTLYPET FRIENDLY
 NEW - 2 DAYS AGOPET FRIENDLY
 PET FRIENDLY
 PET FRIENDLY
 PET FRIENDLY
 PET FRIENDLY
Explore by feature - Garage
- SPECIAL OFFERPET FRIENDLYTotal price$2,034 - $2,197/mo3 bd3 baPorter Ranch Townhomes | 3931 E Cardon Ln,
Eagle Mountain, UT 84005  SPECIAL OFFERPET FRIENDLY
- SPECIAL OFFERPET FRIENDLY
- PET FRIENDLY
 NEW - 1 DAY AGOAPPLY INSTANTLYFURNISHED
- NEW - 2 DAYS AGOAPPLY INSTANTLYPET FRIENDLYFURNISHED
 APPLY INSTANTLYPET FRIENDLY
 APPLY INSTANTLY
 APPLY INSTANTLY
 APPLY INSTANTLYPET FRIENDLY
Explore by feature - Air Conditioning
- SPECIAL OFFERPET FRIENDLYTotal price$2,034 - $2,197/mo3 bd3 baPorter Ranch Townhomes | 3931 E Cardon Ln,
Eagle Mountain, UT 84005 - SPECIAL OFFERPET FRIENDLY
- SPECIAL OFFERPET FRIENDLY
- PET FRIENDLY
- NEW - 1 DAY AGOAPPLY INSTANTLYFURNISHED
- NEW - 2 DAYS AGOAPPLY INSTANTLYPET FRIENDLYFURNISHED
- APPLY INSTANTLYPET FRIENDLY
- APPLY INSTANTLYPET FRIENDLY
 APPLY INSTANTLY
- APPLY INSTANTLY
Explore by feature - Pool
- SPECIAL OFFERPET FRIENDLYTotal price$2,034 - $2,197/mo3 bd3 baPorter Ranch Townhomes | 3931 E Cardon Ln,
Eagle Mountain, UT 84005 - APPLY INSTANTLY
- APPLY INSTANTLY
- APPLY INSTANTLYPET FRIENDLY

- PET FRIENDLY
 PET FRIENDLY
 PET FRIENDLY
 PET FRIENDLY
Explore by feature - Washer/dryer
- SPECIAL OFFERPET FRIENDLYTotal price$2,034 - $2,197/mo3 bd3 baPorter Ranch Townhomes | 3931 E Cardon Ln,
Eagle Mountain, UT 84005 - SPECIAL OFFERPET FRIENDLY
- SPECIAL OFFERPET FRIENDLY
- PET FRIENDLY
- NEW - 1 DAY AGOAPPLY INSTANTLYFURNISHED
- NEW - 2 DAYS AGOAPPLY INSTANTLYPET FRIENDLYFURNISHED
- APPLY INSTANTLYPET FRIENDLY
- APPLY INSTANTLY
- APPLY INSTANTLY
- APPLY INSTANTLY
Explore by feature - Outdoor Space
- NEW - 2 DAYS AGOAPPLY INSTANTLYPET FRIENDLYFURNISHED
 APPLY INSTANTLYFURNISHED

 PET FRIENDLY
 PET FRIENDLY
 PET FRIENDLY
 PET FRIENDLY
 PET FRIENDLY
 PET FRIENDLY
Apartments for Rent
 PET FRIENDLYTotal price$1,989 - $3,288/mo1-4 bd1-4 baViviano at Saratoga Springs | 485 Pony Express Pkwy,
Saratoga Springs, UT 84045 PET FRIENDLYTotal price$2,131 - $2,876/mo2-3 bd2-3 baCalypso Townhomes | 1316 W Calypso Ln,
Saratoga Springs, UT 84045- PET FRIENDLY
- PET FRIENDLYTotal price$2,034 - $2,197/mo3 bd3 baPorter Ranch Townhomes | 3931 E Cardon Ln,
Eagle Mountain, UT 84005 - PET FRIENDLY
- PET FRIENDLY
- APPLY INSTANTLY
 See more homes for rent inEagle Mountain
Off Market Homes Near 3617 E Flint Creek Ln
 SOLDAUG 14, 2026
- SOLDAUG 10, 2026
 SOLDAUG 7, 2026
 SOLDAUG 6, 2026
- SOLDAUG 5, 2026
- SOLDAUG 5, 2026
- SOLDAUG 4, 2026
 SOLDAUG 3, 2026
- SOLDJUL 30, 2026
- SOLDJUL 29, 2026
 See more homes for sale inEagle Mountain
Homes for sale near 3617 E Flint Creek Ln
 OPEN FRI, 5-7:30PMX FACTOR REAL ESTATE, LLC
 OPEN SAT, 10-12PMCentury 21 UR Home Real Estate
 Realtypath LLC (Prestige)
 Equity Real Estate (Results)
- See more homes for sale inEagle Mountain


- Results are loading