


$735,400
 5 Beds
 3.5 Baths
 2,379 sqft (on 0.46 acres)
361 Summit Rd, Springfield, PA 19064
Est. Refi. Payment $5,158/mo*
Refinance Your HomeCurrently Off Market - Sold Jun 2, 2025 for $715,000
Home Value
Trulia Estimate
$735KSince last month
Increased$9K (+1.2%)Since last year
Increased$19K (+2.7%)Since last sale
Increased$22K (+3%)Learn more about this home's value by checking out its Trulia Estimate, the value of nearby homes, and how much similar homes have sold for.
Trulia Estimate
The of this home's value increased by +98% in the last 10 years
| Month | Estimated value |
|---|---|
2026 | |
| October 2026 | $737K |
| September 2026 | $740K |
| August 2026 | $728K |
| July 2026 | $728K |
| June 2026 | $739K |
| May 2026 | $744K |
| March 2026 | $734K |
| February 2026 | $732K |
| January 2026 | $738K |
2025 | |
2024 | |
2023 | |
2022 | |
2021 | |
2020 | |
2019 | |
2018 | |
2017 | |
2016 | |
Comparable sales
These are recently sold homes that have a similar location or other similar features to this home, like bedrooms, bathrooms, and square footage. Get a sense of the expected prices in the area by viewing these homes.Address | Distance | Property Type | Sold Price | Sold Date | Bed | Bath | Sqft |
|---|---|---|---|---|---|---|---|
0.24 | Single-Family Home | $815,000 | 12/17/25 | 6 | 3.5 | 3,269 | |
0.15 | Single-Family Home | $505,000 | 07/02/26 | 4 | 3 | 2,357 | |
0.49 | Single-Family Home | $650,000 | 11/25/25 | 4 | 3.5 | 2,203 | |
0.14 | Single-Family Home | $507,500 | 10/06/26 | 3 | 2.5 | 1,880 | |
0.45 | Single-Family Home | $692,000 | 02/20/26 | 4 | 2.5 | 2,400 | |
0.15 | Single-Family Home | $491,000 | 04/22/26 | 3 | 2.5 | 2,022 | |
0.37 | Single-Family Home | $810,000 | 08/18/26 | 4 | 2.5 | 3,165 | |
0.30 | Single-Family Home | $712,058 | 04/08/26 | 6 | 2.5 | 3,851 | |
0.32 | Single-Family Home | $535,000 | 10/01/26 | 4 | 2.5 | 2,304 |
Nearby home prices
Get a sense of expected prices in the area by checking the value of nearby homes.Address | Distance | Price | Bed | Bath | Sqft | Status |
|---|---|---|---|---|---|---|
0.02 | $812,400 | 4 | 3 | 3,550 | Off Market | |
0.02 | $616,600 | 4 | 3 | 2,721 | Off Market | |
0.04 | $492,200 | 3 | 2 | 2,040 | Off Market | |
0.05 | $680,600 | 4 | 4 | 2,325 | Off Market | |
0.05 | $623,300 | 3 | 2 | 1,811 | Off Market | |
0.06 | $514,000 | 3 | 1.5 | 2,197 | Off Market | |
0.06 | $598,100 | 4 | 3 | 3,281 | Off Market | |
0.07 | $300,000 | 4 | 1.5 | 1,664 | Recently Sold | |
0.07 | $612,300 | 5 | 3 | 2,372 | Off Market | |
0.07 | $767,200 | 4 | 4 | 2,523 | Off Market | |
0.07 | $511,900 | 3 | 3 | 2,135 | Off Market | |
0.07 | $877,700 | 8 | 4 | 4,392 | Off Market | |
0.07 | $591,300 | 4 | 2 | 2,576 | Off Market | |
0.07 | $754,600 | 5 | 4 | 3,473 | Off Market | |
0.08 | $551,000 | 4 | 2 | 2,004 | Off Market | |
0.08 | $457,800 | 3 | 2 | 1,672 | Off Market | |
0.08 | $442,600 | 3 | 2 | 2,234 | Off Market | |
0.09 | $542,300 | 4 | 1.5 | 1,998 | Off Market | |
0.09 | $456,000 | 3 | 3 | 1,880 | Off Market | |
0.09 | $449,500 | 3 | 3 | 1,880 | Off Market |
Local Information
- Map ViewExplore the area around 361 Summit Rd.

- Schools2 Elementary Schools1 Middle School1 High School

- Shop & Eat

-- mins to
Home Highlights

Single-Family Home

Built in 1929

0.46 acre lot

2,379 sqft

$309/sqft

Garage
About this House
What's unique:Stone gas fireplaceStone accent wallLush backyardQuartz countertopsTree lined streetsElectronic keyless entry
Welcome home! This enchanting three story center hall stone colonial is located on one of the most desirable and quiet tree lined streets in Springfield and backs up to well loved Veterans Memorial Park With its picturesque facade, manicured garden, landscaping and classic architectural details, this home exudes charm from the moment you arrive and welcomes you with its stunning curb appeal. This spacious five-bedroom residence sits on an expansive half-acre lot and flawlessly blends timeless elegance with modern enhancements including a newer Gourmet Kitchen. It has been meticulously maintained and tastefully updated throughout the years, making it a true gem. As you enter the gracious foyer you will be greeted by hardwood flooring with an elegant ribbon detail and graceful staircase. The custom designed, sun-soaked eat-in kitchen boasts slate flooring, quartz countertops, GE Profile stainless steel appliances and a Bosch dishwasher. Solid-wood handcrafted cabinetry with built-in bookshelf for your favorite cookbooks, appliance garage and iron farmhouse sink. A sunny breakfast alcove surrounded by windows overlooking the lush backyard is a perfect setting to enjoy your morning coffee or watch the evening sunset. The powder room and mud room with utility closet are conveniently located alongside the rear entrance. The dining room with intricate crown moldings, chair rail, and charming carved, inlaid “bump-out” window offers lovely views and plenty of natural sunlight. An inviting living room boasts a stone gas fireplace accentuated by a stylish mantle, while elegant French doors open up to a screened-in porch. This charming porch features a striking stone accent wall and a convenient outside entrance leading to steps that guide you to the side yard. Picture yourself unwinding here, savoring quiet moments or hosting cozy get togethers in this serene setting. As you ascend the carved staircase you will find three bedrooms and two remodeled baths including a primary suite with a newly renovated en-suite bath with ceramic tile, carved wood vanity with marble top and walk-in glass shower. Completing the primary suite is the walk-in closet with custom shelving, including laundry with Maytag washer and dryer and a delightful window seat. There are two additional bedrooms, one with built-in bookshelves and a hall bath with basketweave tile flooring, bathtub/shower combo and carved wood vanity with marble top completing the second floor. Make your way to the third floor and you are greeted with a lovely landing with double windows. The third floor has neutral carpeting, two additional bedrooms and a hall bath with walk-in shower. The bedrooms are built into the eaves of the home offering charming style and added storage. The partially finished carpeted lower level is a great family room space with a separate storage room and utility room. A sweeping backyard is filled with flower beds and mature trees including a lovely magnolia tree and an EP Henry paved stone patio for barbecues or just relaxing and taking in the view of your private oasis. A detached one car garage with electronic keyless entry, a storage loft and an attached storage room accessed by a separate door with additional 3 car parking in the driveway enhances functionality. This stunning home serves as a peaceful retreat right in the center of Springfield. Enjoy the spacious streets and sidewalks with direct access from your backyard to Veterans Memorial Park, which features tennis and basketball courts, football, soccer and lacrosse field, a baseball diamond and two playgrounds for children. Nestled in the award-winning Springfield School District, don’t miss your chance to explore this exceptional, lovingly maintained home in the desirable "old" Springfield neighborhood. Schedule your tour today!
361 Summit Rd, Springfield, PA 19064 is a 5 bedroom, 4 bathroom, 2,379 sqft single-family home built in 1929. It last sold for $715,000 on Jun 2, 2025 (10% above the $650,000 asking price). This property is not currently displayed as for sale or rent on Trulia. The Trulia Estimate is $735,400, with a rent estimate of $4,137/month.
Last check for updates: about 21 hours ago
Listed by Lisa Ciccotelli, (610) 202-4429
BHHS Fox & Roach-Haverford
Listing Team: Lisa Ciccotelli Group, Co-Listing Agent: Gail M Lemonick, (610) 574-4001
BHHS Fox & Roach-Haverford
Bought with: Nicole Erickson, (610) 329-8154, Keller Williams Main Line
Source: Bright MLS, MLS#PADE2088018
Home Details for 361 Summit Rd

|
|---|
Interior Details Basement: FullNumber of Rooms: 15Types of Rooms: Primary Bedroom, Bedroom 2, Bedroom 3, Bedroom 4, Primary Bathroom, Bathroom 2, Bathroom 3, Breakfast Room, Dining Room, Family Room, Kitchen, Living Room, Mud Room, Sun Florida Room |
Beds & Baths Number of Bedrooms: 5Number of Bathrooms: 4Number of Bathrooms (full): 3Number of Bathrooms (half): 1Number of Bathrooms (main level): 1 |
Dimensions and Layout Living Area: 2379 Square Feet |
Appliances & Utilities Appliances: Cooktop, Washer/Dryer Stacked, Disposal, Self Cleaning Oven, Refrigerator, Stainless Steel Appliance(s), Gas Water HeaterDisposalLaundry: Upper Level,Mud RoomRefrigerator |
Heating & Cooling Heating: Radiator,Steam,Natural GasHas CoolingAir Conditioning: Central Air,Natural GasHas HeatingHeating Fuel: Radiator |
Fireplace & Spa Number of Fireplaces: 1Fireplace: StoneHas a FireplaceNo Spa |
Gas & Electric Electric: Circuit Breakers, 200+ Amp Service |
Windows, Doors, Floors & Walls Flooring: Hardwood |
Levels, Entrance, & Accessibility Stories: 3Levels: ThreeAccessibility: NoneFloors: Hardwood |
View Has a ViewView: Garden |

|
|---|
Exterior Home Features Roof: PitchedPatio / Porch: PorchOther Structures: Above Grade, Below GradeExterior: Sidewalks, Stone Retaining WallsFoundation: StoneNo Private Pool |
Parking & Garage Number of Garage Spaces: 1Number of Covered Spaces: 1No CarportHas a GarageNo Attached GarageHas Open ParkingParking Spaces: 1Parking: Garage Door Opener,Driveway,Detached |
Pool Pool: None |
Frontage Not on Waterfront |
Water & Sewer Sewer: Public Sewer |
Finished Area Finished Area (above surface): 2379 Square Feet |

|
|---|
Year Built Year Built: 1929 |
Property Type / Style Property Type: ResidentialProperty Subtype: Single Family ResidenceStructure Type: DetachedArchitecture: Colonial |
Building Construction Materials: Frame, MasonryNot a New Construction |
Property Information Condition: Very GoodNot Included in Sale: Weber GrillIncluded in Sale: Washer, Dryer, Refrigerator, Microwave, Stained Glass Panel In Primary BathroomParcel Number: 42000683800 |

|
|---|
Price List Price: $650,000 |
Status Change & Dates Off Market Date: Mon Jun 02 2025Possession Timing: Immediate, Negotiable |

|
|---|
MLS Status: CLOSED |

|
|---|
Direction & Address City: SPRINGFIELDCommunity: Springfield |
School Information Elementary School District: SpringfieldJr High / Middle School District: SpringfieldHigh School: SpringfieldHigh School District: Springfield |

|
|---|
Building Area Building Area: 2379 Square Feet |

|
|---|
Not Senior Community |

|
|---|
No HOA |

|
|---|
Lot Area: 0.46 acres |

|
|---|
Special Conditions: Standard |

|
|---|
Listing Agreement Type: Exclusive Right To SellListing Terms: Conventional |

|
|---|
Business Information Ownership: Fee Simple |

|
|---|
BasementMls Number: PADE2088018Municipality: SPRINGFIELD TWPAbove Grade Unfinished Area: 2379 |
Price and Tax history
| Date | Event | Price |
|---|---|---|
Jun 2, 2025 Source: Bright MLS #PADE2088018 | Sold | $715,000 |
Apr 30, 2025 Source: Bright MLS #PADE2088018 | Contingent | $650,000 |
Apr 23, 2025 Source: Bright MLS #PADE2088018 | Listed For Sale | $650,000 |
Jun 24, 1996 Source: N/A | Sold | $214,000 |
| Year | Property tax | Tax assessment |
|---|---|---|
| 2026 | $10,695 | $344,570 |
Home facts updated by county records
Market trends in Springfield
Last updated August 2026
Avg. sale price
—
Sale-to-List Price
—
Price per sq ft
—
Available listings
41
2MoM
Around this home
- Scenic Hills El School
- 2-5
- Public
- 675 Students
10/10GreatSchools RatingParent Rating Average No reviews available for this school.
 - Springfield Literacy Center
- K-1
- Public
- 574 Students
NAGreatSchools RatingParent Rating AverageThis school has amazing teachers and very caring staff.Parent Review4y ago
What Locals Say about Springfield
This October
Trick-or-Treat Score
Built from what locals say about this neighborhood.- 88% say there's holiday spirit
- 87% say there are sidewalks
- 63% say neighbors are friendly
Trulia Trick or TreatStart Ghost Hunt
At least 241 Trulia users voted on each feature.

88 % Say it's dog friendly

88 % Say there's holiday spirit

87 % Say there are sidewalks

87 % Say yards are well-kept

86 % Say car is needed

81 % Say people would walk alone at night

81 % Say parking is easy

77 % Say kids play outside

77 % Say streets are well-lit

74 % Say it's quiet

70 % Say there's wildlife

64 % Say they plan to stay for at least 5 years

63 % Say neighbors are friendly

55 % Say it's walkable to restaurants

45 % Say it's walkable to grocery stores

41 % Say there are community events
Sourced by Trulia users. Learn more about our methodology.
LGBTQ Local Legal Protections
LGBTQ Local Legal Protections



The data relating to real estate for sale on this website appears in part through the BRIGHT Internet Data Exchange program, a voluntary cooperative exchange of property listing data between licensed real estate brokerage firms, and is provided by BRIGHT through a licensing agreement.
Listing information is from various brokers who participate in the Bright MLS IDX program and not all listings may be visible on the site. The property information being provided on or through the website is for the personal, non-commercial use of consumers and such information may not be used for any purpose other than to identify prospective properties consumers may be interested in purchasing.
Some properties which appear for sale on the website may no longer be available because they are for instance, under contract, sold or are no longer being offered for sale.
Property information displayed is deemed reliable but is not guaranteed.
Copyright 2026 Bright MLS, Inc. Click here for more information
Frequently asked questions about 361 Summit Rd
- What is 361 Summit Rd estimated to be worth?Trulia's estimated value for 361 Summit Rd in Springfield, PA is $735,400.
- What is the price history for 361 Summit Rd?361 Summit Rd in Springfield, PA last sold for $715,000 in June 2025.
- Is Springfield a buyer's or seller's market?Springfield is currently a balanced market, based on recent for-sale activity.
- What do residents say about Springfield?Residents describe Springfield, PA as dog-friendly, pedestrian-friendly, and well-kept. See recently sold homes in Springfield, PA.
- Does 361 Summit Rd have air conditioning?Yes, 361 Summit Rd in Springfield, PA has air conditioning.
- Does 361 Summit Rd have laundry facilities?Yes, 361 Summit Rd in Springfield, PA has laundry facilities.
Explore by feature - Pet Friendly
 PET FRIENDLY
 PET FRIENDLY
 APPLY INSTANTLYPET FRIENDLY
- PET FRIENDLY
 PET FRIENDLY
Explore by feature - Air Conditioning
- PET FRIENDLY
- PET FRIENDLY
 APPLY INSTANTLY
- APPLY INSTANTLYPET FRIENDLY
 APPLY INSTANTLY
 APPLY INSTANTLYFURNISHEDROOM FOR RENT
 APPLY INSTANTLY
 PET FRIENDLY
- PET FRIENDLY

Explore by feature - Washer/dryer
- PET FRIENDLY
- APPLY INSTANTLY
- APPLY INSTANTLYPET FRIENDLY
- APPLY INSTANTLY
- APPLY INSTANTLYFURNISHEDROOM FOR RENT
- APPLY INSTANTLY
 APPLY INSTANTLY
- PET FRIENDLY
- PET FRIENDLY
Apartments for Rent
 PET FRIENDLY
 PET FRIENDLY
 PET FRIENDLY$1,295 - $2,030/mo1-3 bd1-2 baTall Tree Village Apartments | 4410 Township Line Rd,
Drexel Hill, PA 19026 PET FRIENDLY$1,115 - $1,795/moStudio-2 bd1-2 baSpringfield Valley Apartments | 111 Providence Rd,
Morton, PA 19070 PET FRIENDLY
 PET FRIENDLY$1,295 - $1,350/mo1 bd1 baProvidence Manor Apartments | 824-828 Providence Rd,
Clifton Heights, PA 19018 PET FRIENDLY
- PET FRIENDLY
 PET FRIENDLY
 PET FRIENDLY
 PET FRIENDLY
 PET FRIENDLY
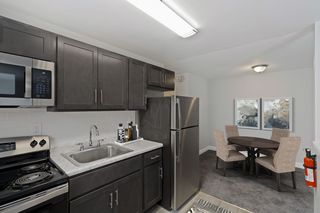 PET FRIENDLY
 PET FRIENDLY
 See more homes for rent inSpringfield
Off Market Homes Near 361 Summit Rd
 SOLDOCT 9, 2026Wolverton & Company LLC
 SOLDOCT 9, 2026Keller Williams Main Line
 SOLDOCT 9, 2026Realty Mark Cityscape-King of Prussia
 SOLDOCT 8, 2026Keller Williams Main Line
 SOLDOCT 7, 2026Keller Williams Realty Devon-Wayne
 SOLDOCT 7, 2026Keller Williams Main Line
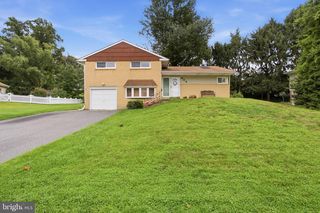 SOLDOCT 6, 2026Long & Foster Real Estate, Inc.
 See more homes for sale inSpringfield



Homes for sale near 361 Summit Rd
 0.44 ACRESRealty Mark Cityscape-King of Prussia
 NEWOPEN THU, 4-6PMCOMING SOON 10/15BHHS Fox & Roach-Haverford
 0.25 ACRESBHHS Fox&Roach-Newtown Square
 OPEN SUN, 1-3PMRE/MAX Central - Blue Bell
- See more homes for sale inSpringfield


- Results are loading