


361 E 10th Pl
Kennewick, WA 99336
 3 Beds
 2.5 Baths
 1,556 sqft
3 Beds
2.5 Baths
1,556 sqft
Local Information
- Map ViewExplore the area around 361 E 10th Pl.

- Schools1 Preschool School1 Elementary School1 Middle School1 High School

- Shop & Eat

-- mins to
Home Highlights

Property Type
Townhouse

Year Built
2019
Living Area
1,556 sqft

Price/Sqft
$219

Parking
Garage

HOA
$167/Monthly
About this House
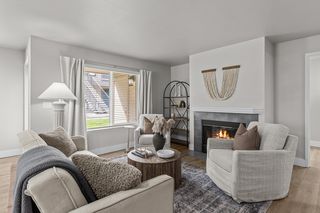
MLS# 286268 Welcome to this beautifully maintained 3-bedroom, 2.5-bath townhome built in 2019, offering 1556 ft.² of thoughtfully designed living space in the desirable Cedar Village community. Step into the inviting great room concept with vinyl flooring, accent wall and an open layout perfect for entertaining. The main level features a spacious primary suite complete with a walk-in closet and full ensuite bath. The main living area includes bright and open kitchen with white soft close cabinets and drawers, granite countertops, stainless steel appliances, and a cozy dining nook. You'll also find a convenient guest half bath and laundry room on the main floor. Upstairs offers new carpet, two additional bedrooms and another full bathroom, ideal for family, guests or office space. Energy-efficient features include a 95% efficiency gas heating system, tankless gas water heater, and an insulated garage door. The attached 2-car garage includes an epoxy-coated floor for durability and easy maintenance. Enjoy outdoor living in the fully fenced backyard with a covered patio with painted/stained concrete—perfect for relaxing summer evenings. Cedar Village provides full yard landscaping (Wednesday mow), overflow parking, and HOA-maintained common areas, including exterior fence.Don't miss your chance to own this low-maintenance, energy-efficient townhome in a well-maintained community!
361 E 10th Pl, Kennewick, WA 99336 is a 3 bedroom, 3 bathroom, 1,556 sqft townhouse built in 2019. It last sold for $341,800 on Sep 18, 2025 (1% above the $339,800 asking price). It is currently off market. The Trulia Estimate is $340,100, with a rent estimate of $2,048/month.
Home Details for 361 E 10th Pl

|
|---|
Interior Details Basement: NoneNumber of Rooms: 6Types of Rooms: Bedroom, Bedroom 1, Bedroom 2, Dining Room, Kitchen, Living Room |
Beds & Baths Number of Bedrooms: 3Number of Bathrooms: 3Number of Bathrooms (full): 2Number of Bathrooms (half): 1 |
Dimensions and Layout Living Area: 1556 Square Feet |
Appliances & Utilities Utilities: Sewer ConnectedAppliances: Dishwasher, Disposal, Microwave, Range/Oven, Water HeaterDishwasherDisposalMicrowave |
Heating & Cooling Heating: Gas,Furnace,Natural GasHas CoolingAir Conditioning: Central Air,ElectricHas HeatingHeating Fuel: Gas |
Fireplace & Spa No Fireplace |
Gas & Electric Has Electric on Property |
Windows, Doors, Floors & Walls Window: Double Pane Windows, Windows - VinylFlooring: Carpet, Vinyl |
Levels, Entrance, & Accessibility Stories: 2Levels: 2 StoryFloors: Carpet, Vinyl |

|
|---|
Exterior Home Features Roof: Comp ShinglePatio / Porch: Patio/CoveredFencing: FencedExterior: Lighting, IrrigationFoundation: Slab |
Parking & Garage Number of Garage Spaces: 2Number of Covered Spaces: 2No CarportHas a GarageParking Spaces: 2Parking: 2 car |
Frontage Road Frontage: Curbs, Sidewalks, Street LightsRoad Surface Type: Paved |

|
|---|
Year Built Year Built: 2019 |
Property Type / Style Property Type: ResidentialProperty Subtype: TownhouseStructure Type: TownhouseArchitecture: Townhouse |
Building Construction Materials: StuccoNot a New Construction |
Property Information Condition: Existing Construction (Not New) |

|
|---|
Price List Price: $339,800 |
Status Change & Dates Possession Timing: Close Of Escrow |

|
|---|
MLS Status: Sold |

|
|---|
Direction & Address City: KennewickCommunity: Cedar Village, Kennewick Se |
School Information Elementary School District: KennewickJr High / Middle School District: KennewickHigh School District: Kennewick |

|
|---|
Building Area Building Area: 1556 Square Feet |

|
|---|
Has an HOAHOA Fee: $167/Monthly |

|
|---|
Lot Area: 3484.8 sqft |

|
|---|
Listing Terms: Cash, Conventional, FHA, VA Loan |

|
|---|
Mls Number: 286268Showing Advance Notice: 1Showing Attended |
Last check for updates: about 4 hours ago
Listed by Ngaouchay Green
Krista Hopkins Homes/ Re/ MAX NW
Bought with: Christy Pellerin, (509) 987-7695, Berkshire Hathaway Homeservices TC
Source: PACMLS, MLS#286268
Price History for 361 E 10th Pl
| Date | Price | Event | Source |
|---|---|---|---|
| 09/18/2025 | $341,800 | Sold | PACMLS #286268 |
| 08/12/2025 | $339,800 | Pending | PACMLS #286268 |
| 07/31/2025 | $339,800 | Listed For Sale | PACMLS #286268 |
| 06/04/2021 | $250,000 | Sold | N/A |
| 07/24/2019 | $232,953 | Sold | PACMLS #235700 |
Market trends in Kennewick
Last updated June 2026
Avg. sale price
$420K
$3.52KMoM
Sale-to-List Price
100.0%
0.2%MoM
Price per sq ft
$237
$2MoM
Available listings
362
9MoM

- Results are loading
Property Tax and Assessment
| Year | 2024 |
|---|---|
| Tax | $2,828 |
| Assessment | $336,500 |
Home facts updated by county records
Comparable Sales for 361 E 10th Pl
Address | Distance | Property Type | Sold Price | Sold Date | Bed | Bath | Sqft |
|---|---|---|---|---|---|---|---|
0.21 | Townhouse | $339,900 | 02/20/26 | 3 | 2.5 | 1,595 | |
2.47 | Townhouse | $345,000 | 12/30/25 | 3 | 2 | 1,504 | |
3.12 | Townhouse | $320,000 | 12/05/25 | 3 | 2 | 1,224 | |
2.71 | Townhouse | $460,000 | 02/06/26 | 2 | 2 | 1,889 | |
3.16 | Townhouse | $315,000 | 09/25/25 | 3 | 2 | 1,224 | |
3.16 | Townhouse | $290,000 | 05/26/26 | 3 | 2 | 1,163 | |
3.23 | Townhouse | $296,000 | 12/08/25 | 3 | 2 | 1,400 | |
3.17 | Townhouse | $280,000 | 09/25/25 | 3 | 2 | 1,163 | |
3.24 | Townhouse | $285,000 | 04/10/26 | 3 | 2 | 1,175 |
Nearby homes
Get a sense of prices in the area by checking nearby homes. OFF MARKETColdwell Banker Tomlinson
 OFF MARKETHomeSmart Elite Brokers
 OFF MARKETRetter and Company Sotheby's
 OFF MARKETRE/MAX Northwest REALTORS
 OFF MARKETWindermere Group One/Tri-Cities
 OFF MARKETWindermere Group One/Tri-Cities
 SOLDMAR 10, 2026
 SOLDJAN 30, 2026EXP Realty, LLC Tri Cities
 OFF MARKETHomeSmart Elite Brokers

Assigned Schools
These are the assigned schools for 361 E 10th Pl.
- Eastgate Elementary School
- PK-5
- Public
- 483 Students
2/10GreatSchools RatingParent Rating AverageHorrible bullying including form the staff. Bad at handling neurodivergent children. There are a few amazing teachers there who are life-changing, but many other teachers and staff with mistreat any students that do not fit the norm at the school.Parent Review4y ago - Kennewick High School
- 9-12
- Public
- 1864 Students
3/10GreatSchools RatingParent Rating AverageN/AStudent Review18y ago - Park Middle School
- 6-8
- Public
- 686 Students
5/10GreatSchools RatingParent Rating AverageKids are fist fighting all the time staff don’t do anything, if something happens off the grounds they try to discipline. My child goes to talk to the principal and they blame the victim not the bully.Student Review3y ago  Check out schools near 361 E 10th Pl.
What Locals Say about Kennewick
At least 398 Trulia users voted on each feature.

86 % Say yards are well-kept

86 % Say parking is easy

85 % Say car is needed

80 % Say it's dog friendly

74 % Say there's holiday spirit

73 % Say kids play outside

71 % Say there are sidewalks

67 % Say people would walk alone at night

66 % Say it's quiet

60 % Say streets are well-lit

53 % Say neighbors are friendly

53 % Say they plan to stay for at least 5 years

47 % Say it's walkable to grocery stores

35 % Say it's walkable to restaurants

30 % Say there's wildlife

23 % Say there are community events
Sourced by Trulia users. Learn more about our methodology.
LGBTQ Local Legal Protections
LGBTQ Local Legal Protections



Apartments for Rent
 PET FRIENDLYINCOME RESTRICTED
 PET FRIENDLY
 PET FRIENDLY
 NEW - 1 DAY AGOPET FRIENDLY
 PET FRIENDLY
 PET FRIENDLY
 PET FRIENDLY
 SENIOR HOUSING
 PET FRIENDLY
 PET FRIENDLY
 PET FRIENDLY
 NEW - 1 DAY AGOPET FRIENDLY
 PET FRIENDLY
 PET FRIENDLY
 PET FRIENDLY
 See more homes for rent inKennewick
Explore by feature - Pet Friendly
 SPECIAL OFFERPET FRIENDLY
 NEW - 1 DAY AGOSPECIAL OFFERPET FRIENDLYFURNISHED
 SPECIAL OFFERPET FRIENDLY
 SPECIAL OFFERPET FRIENDLY
 NEW - 1 DAY AGOSPECIAL OFFERPET FRIENDLY
- SPECIAL OFFERPET FRIENDLY
 PET FRIENDLY
 SPECIAL OFFERPET FRIENDLY
 SPECIAL OFFERPET FRIENDLY
- PET FRIENDLYINCOME RESTRICTED
Explore by feature - Garage
- SPECIAL OFFERPET FRIENDLY
 PET FRIENDLY
 PET FRIENDLY
 SPECIAL OFFERPET FRIENDLY
 PET FRIENDLY
 APPLY INSTANTLY
 APPLY INSTANTLYPET FRIENDLY
 APPLY INSTANTLYFURNISHED
 NEW - 1 DAY AGO
 NEW - 1 DAY AGOPET FRIENDLY
Explore by feature - Air Conditioning
- NEW - 1 DAY AGOSPECIAL OFFERPET FRIENDLYFURNISHED
- SPECIAL OFFERPET FRIENDLY
- SPECIAL OFFERPET FRIENDLY
- SPECIAL OFFERPET FRIENDLY
- PET FRIENDLY
- SPECIAL OFFERPET FRIENDLY
- SPECIAL OFFERPET FRIENDLY
 PET FRIENDLYTotal price$1,225 - $1,750/mo1-3 bd1-2 baIrving Place Apartments | 100 N Irving Pl,
Kennewick, WA 99336- SENIOR HOUSING
- SPECIAL OFFERPET FRIENDLY
Explore by feature - Pool
- SPECIAL OFFERPET FRIENDLY
- NEW - 1 DAY AGOSPECIAL OFFERPET FRIENDLYFURNISHED
- SPECIAL OFFERPET FRIENDLY
- SPECIAL OFFERPET FRIENDLY
- SPECIAL OFFERPET FRIENDLY
- SPECIAL OFFERPET FRIENDLY
- PET FRIENDLYINCOME RESTRICTED
- PET FRIENDLYTotal price$1,225 - $1,750/mo1-3 bd1-2 baIrving Place Apartments | 100 N Irving Pl,
Kennewick, WA 99336 - PET FRIENDLY
 PET FRIENDLY
Explore by feature - Washer/dryer
- SPECIAL OFFERPET FRIENDLY
- SPECIAL OFFERPET FRIENDLY
- PET FRIENDLY
- SPECIAL OFFERPET FRIENDLY
- SPECIAL OFFERPET FRIENDLY
- PET FRIENDLYTotal price$1,225 - $1,750/mo1-3 bd1-2 baIrving Place Apartments | 100 N Irving Pl,
Kennewick, WA 99336 - NEW - 1 DAY AGOPET FRIENDLY
 PET FRIENDLY
 PET FRIENDLY
 PET FRIENDLY
Explore by feature - Outdoor Space
- PET FRIENDLYTotal price$1,300 - $1,495/mo1-2 bd1 baIrving Place Apartments | 100 N Irving Pl,
Kennewick, WA 99336  APPLY INSTANTLYPET FRIENDLY
 APPLY INSTANTLYPET FRIENDLY
- APPLY INSTANTLY
- APPLY INSTANTLYPET FRIENDLY
- APPLY INSTANTLYFURNISHED
 PET FRIENDLY
 PET FRIENDLY

Homes for sale near 361 E 10th Pl
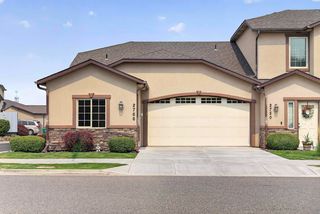 NEW - 2 DAYS AGOColdwell Banker Tomlinson
 OPEN SAT, 12-2PMHomeSmart Elite Brokers
 OPEN SAT, 11-4PMNEW CONSTRUCTIONSL Nuxall Real Estate Services
 NEW CONSTRUCTIONSL Nuxall Real Estate Services
 See more homes for sale inKennewick


Off Market Homes Near 361 E 10th Pl
 SOLDAUG 7, 2026Cari McGee Real Estate Team/Re/Max Northwest
 SOLDAUG 6, 2026Coldwell Banker Tomlinson
 SOLDAUG 6, 2026The Lane Real Estate Team
 SOLDAUG 6, 2026RE/MAX Northwest REALTORS
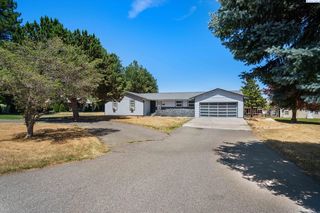 SOLDAUG 6, 2026Retter and Company Sotheby's
 SOLDAUG 5, 2026EXP Realty, LLC Tri Cities
 SOLDAUG 4, 2026RE/MAX, The Collective
 SOLDAUG 3, 2026NWMLS as distributed by MLS GRID, Sold
- See more homes for sale inKennewick


Frequently asked questions about 361 E 10th Pl
- What is 361 E 10th Pl estimated to be worth?Trulia's estimated value for 361 E 10th Pl in Kennewick, WA is $340,100.
- What is the price history for 361 E 10th Pl?361 E 10th Pl in Kennewick, WA last sold for $341,800 in September 2025.
- Is Kennewick a buyer's or seller's market?Kennewick is currently a seller's market, based on recent for-sale activity.
- What's the median sale price in Kennewick?The median sale price in Kennewick is $420K. That is down $3.52K from the prior month.
- Does 361 E 10th Pl have air conditioning?Yes, 361 E 10th Pl in Kennewick, WA has air conditioning.
- Does 361 E 10th Pl have a yard?Yes, 361 E 10th Pl in Kennewick, WA has a yard.
IDX information is provided exclusively for personal, non-commercial use, and may not be used for any purpose other than to identify prospective properties consumers may be interested in purchasing.
Information is deemed reliable but not guaranteed.