

$308,800
 3 Beds
 2.5 Baths
 1,878 sqft
3604 High Mesa Ct, Roanoke, TX 76262
Home Value
Trulia Estimate
$309KSince last month
Increased$500 (+0.2%)Since last year
Decreased$8K (-2.4%)Since last sale
Increased$148K (+92.7%)Learn more about this home's value by checking out its Trulia Estimate, the value of nearby homes, and how much similar homes have sold for.
Trulia Estimate
The of this home's value increased by +69% in the last 10 years
| Month | Estimated value |
|---|---|
2026 | |
| September 2026 | $309K |
| August 2026 | $308K |
| July 2026 | $310K |
| June 2026 | $311K |
| May 2026 | $311K |
| April 2026 | $310K |
| March 2026 | $311K |
| February 2026 | $314K |
| January 2026 | $307K |
2025 | |
2024 | |
2023 | |
2022 | |
2021 | |
2020 | |
2019 | |
2018 | |
2017 | |
2016 | |
Comparable sales
These are recently sold homes that have a similar location or other similar features to this home, like bedrooms, bathrooms, and square footage. Get a sense of the expected prices in the area by viewing these homes.Address | Distance | Property Type | Sold Price | Sold Date | Bed | Bath | Sqft |
|---|---|---|---|---|---|---|---|
0.10 | Single-Family Home | - | 04/09/26 | 3 | 2 | 1,666 | |
0.12 | Single-Family Home | - | 06/23/26 | 3 | 2 | 1,744 | |
0.06 | Single-Family Home | - | 09/23/25 | 3 | 2 | 1,268 | |
0.13 | Single-Family Home | - | 01/20/26 | 3 | 2 | 1,432 | |
0.12 | Single-Family Home | - | 03/24/26 | 3 | 2 | 1,382 | |
0.22 | Single-Family Home | - | 07/03/26 | 3 | 2 | 1,846 | |
0.20 | Single-Family Home | - | 09/23/25 | 3 | 2 | 1,733 | |
0.27 | Single-Family Home | - | 10/20/25 | 4 | 2 | 1,866 | |
0.23 | Single-Family Home | - | 10/15/25 | 3 | 2 | 1,511 |
Nearby home prices
Get a sense of expected prices in the area by checking the value of nearby homes.Address | Distance | Price | Bed | Bath | Sqft | Status |
|---|---|---|---|---|---|---|
0.06 | $263,200 | 3 | 2 | 1,268 | Off Market | |
0.09 | $308,900 | 3 | 2 | 1,490 | Off Market | |
0.07 | $352,400 | 4 | 2.5 | 2,352 | Off Market | |
0.08 | $328,200 | 4 | 2.5 | 2,468 | Off Market | |
0.05 | $294,500 | 3 | 2 | 1,516 | Off Market | |
0.07 | $305,900 | 3 | 2.5 | 1,976 | Off Market | |
0.08 | $366,100 | 3 | 2.5 | 2,483 | Off Market | |
0.13 | - | 3 | 2 | 1,432 | Recently Sold | |
0.10 | - | 3 | 2 | 1,666 | Recently Sold | |
0.10 | $313,800 | 3 | 2.5 | 1,838 | Off Market | |
0.13 | $325,000 | 3 | 2 | 1,802 | For Sale |
Local Information
- Map ViewExplore the area around 3604 High Mesa Ct.

- Schools1 Preschool School1 Elementary School1 Middle School1 High School

- Shop & Eat

-- mins to
Home Highlights

Single-Family Home

Built in 2002

1,878 sqft

$164/sqft

2 Car Garage
About this House
Located in Lost Creek Ranch with a Fort Worth address and just moments from Roanoke conveniences, this 2-story brick home offers flexible living, thoughtful updates, and an oversized cul-de-sac lot adjacent to Hughes Elementary in Northwest ISD. With open-concept living, a large covered patio, and a spacious backyard, this home is designed for comfort, connection, and easy entertaining.
Inside, recent improvements include wood-look luxury vinyl plank flooring downstairs, new carpet upstairs, updated fixtures, a dry bar, and a versatile under-stair bonus space ideal for storage, or quiet play area. Just off the entry, the study offers flexibility for a home office, guest room, or optional 4th bedroom.
The spacious living area (TV conveys) opens seamlessly to the kitchen, creating a layout that works beautifully for daily routines and gatherings. The kitchen features an island with added prep space, storage, and room to serve or gather. Upstairs, custom railing adds character on the way to the private bedroom and bath areas. The primary suite includes a soaking tub, walk-in shower, and a large walk-in closet with natural light.
Step outside to enjoy the nearly quarter-acre cul-de-sac lot with an oversized covered patio and expansive backyard. There is plenty of room for outdoor dining, gardening, recreation, and future possibilities such as a pool, gazebo, or sport court, subject to buyer verification and any applicable community guidelines.
Conveniently located near Roanoke dining, shopping, medical services, and major commuter routes to DFW, this home combines space, flexibility, and a highly accessible location. Buyer to verify measurements, schools, taxes, and restrictions.
Inside, recent improvements include wood-look luxury vinyl plank flooring downstairs, new carpet upstairs, updated fixtures, a dry bar, and a versatile under-stair bonus space ideal for storage, or quiet play area. Just off the entry, the study offers flexibility for a home office, guest room, or optional 4th bedroom.
The spacious living area (TV conveys) opens seamlessly to the kitchen, creating a layout that works beautifully for daily routines and gatherings. The kitchen features an island with added prep space, storage, and room to serve or gather. Upstairs, custom railing adds character on the way to the private bedroom and bath areas. The primary suite includes a soaking tub, walk-in shower, and a large walk-in closet with natural light.
Step outside to enjoy the nearly quarter-acre cul-de-sac lot with an oversized covered patio and expansive backyard. There is plenty of room for outdoor dining, gardening, recreation, and future possibilities such as a pool, gazebo, or sport court, subject to buyer verification and any applicable community guidelines.
Conveniently located near Roanoke dining, shopping, medical services, and major commuter routes to DFW, this home combines space, flexibility, and a highly accessible location. Buyer to verify measurements, schools, taxes, and restrictions.
3604 High Mesa Ct, Roanoke, TX 76262 is a 3 bedroom, 3 bathroom, 1,878 sqft single-family home in The Ranches, built in 2002. It was last sold on Apr 7, 2026. More recently, it was listed as a rental in July 2013 with an asking price of $1,550 per month. That rental listing was removed on August 27, 2013. This property is not currently displayed as for sale or rent on Trulia. The Trulia Estimate is $308,800, with a rent estimate of $2,255/month.
Last check for updates: about 8 hours ago
Listed by Pam Wachholz 0641311, (877) 366-2213
LPT Realty, (877) 366-2213
Bought with: Taha Imran, Monument Realty, (214) 705-7827
Source: NTREIS, MLS#21200562
Home Details for 3604 High Mesa Ct

|
|---|
Interior Details Number of Rooms: 8Types of Rooms: Master Bedroom, Master Bathroom, Dining Room, Half Bath, Kitchen, Laundry, Living Room, Office |
Beds & Baths Number of Bedrooms: 3Number of Bathrooms: 3Number of Bathrooms (full): 2Number of Bathrooms (half): 1 |
Dimensions and Layout Living Area: 1878 Square Feet |
Appliances & Utilities Utilities: Electricity Connected, Sewer Available, Water Available, Cable AvailableAppliances: Dishwasher, Electric Range, Electric Water Heater, DisposalDishwasherDisposalLaundry: Washer Hookup,Dryer Hookup,ElectricDryer Hookup,Laundry in Utility Room |
Heating & Cooling Heating: CentralHas CoolingAir Conditioning: Central Air,Ceiling Fan(s),ElectricHas HeatingHeating Fuel: Central |
Fireplace & Spa Fireplace: NoneNo Fireplace |
Gas & Electric Has Electric on Property |
Windows, Doors, Floors & Walls Window: Window CoveringsFlooring: Carpet, Luxury Vinyl Plank |
Levels, Entrance, & Accessibility Stories: 2Levels: TwoFloors: Carpet, Luxury Vinyl Plank |
Security Security: Prewired, Security System, Fire Alarm, Wireless |

|
|---|
Exterior Home Features Roof: ShinglePatio / Porch: Covered, Front Porch, See RemarksFencing: Back Yard, PrivacyExterior: Private Yard, Rain Gutters |
Parking & Garage Number of Garage Spaces: 2Number of Covered Spaces: 2No CarportHas a GarageHas an Attached GarageHas Open ParkingParking Spaces: 2Parking: Driveway |
Pool Pool: None |
Frontage Not on Waterfront |
Water & Sewer Sewer: Public Sewer |

|
|---|
Cumulative Days on Market: 3 |

|
|---|
Year Built Year Built: 2002 |
Property Type / Style Property Type: ResidentialProperty Subtype: Single Family ResidenceStructure Type: HouseArchitecture: Detached |
Building Construction Materials: BrickNot Attached Property |
Property Information Parcel Number: 07995024 |

|
|---|
Price List Price: $310,000 |
Status Change & Dates Possession Timing: Close Of Escrow |

|
|---|
MLS Status: Closed |

|
|---|

|
|---|
Direction & Address City: Fort WorthCommunity: Lost Creek Ranch North Add |
School Information Elementary School: HughesElementary School District: Northwest ISDJr High / Middle School: John M TidwellJr High / Middle School District: Northwest ISDHigh School: Byron NelsonHigh School District: Northwest ISD |

|
|---|
Not Senior Community |

|
|---|
No HOA |

|
|---|
Lot Area: 9147.6 sqft |

|
|---|
Listing Terms: Cash, Conventional, FHA, VA Loan |

|
|---|
Mls Number: 21200562Living Area Range Units: Square FeetAttribution Contact: 877-366-2213Above Grade Unfinished Area Units: Square FeetBelow Grade Unfinished Area Units: Square FeetUniversal Property Id: US-48439-N-07995024-R-N |
Price and Tax history
| Date | Event | Price |
|---|---|---|
Apr 7, 2026 Source: NTREIS #21200562 | Sold | -- |
Mar 30, 2026 Source: NTREIS #21200562 | Pending | $310,000 |
Mar 22, 2026 Source: NTREIS #21200562 | Contingent | $310,000 |
Mar 19, 2026 Source: NTREIS #21200562 | Listed For Sale | $310,000 |
Jul 27, 2020 Source: N/A | Sold | -- |
Jul 5, 2020 Source: Agent Provided | Pending | $225,000 |
Jun 25, 2020 Source: Agent Provided | Listed For Sale | $225,000 |
May 20, 2017 Source: Agent Provided | ListingRemoved | $200,000 |
Apr 18, 2017 Source: Agent Provided | Pending | $200,000 |
Apr 13, 2017 Source: Agent Provided | Listed For Sale | $200,000 |
Mar 31, 2017 Source: N/A | Sold | -- |
Aug 27, 2013 Source: N/A | ListingRemoved | $1,550 |
Jul 31, 2013 Source: N/A | Listed For Rent | $1,550 |
| Year | Property tax | Tax assessment |
|---|---|---|
| 2025 | $2,819 | $304,000 |
Home facts updated by county records
Market trends in Roanoke
Last updated August 2026
Avg. sale price
—
Sale-to-List Price
—
Price per sq ft
—
Available listings
85
9MoM
Around this home
Neighborhood Overview

Neighborhood stats provided by third party data sources.
What Locals Say about The Ranches
At least 1 Trulia users voted on each feature.

100 % Say neighbors are friendly

100 % Say there are community events

100 % Say they plan to stay for at least 5 years

100 % Say there's holiday spirit

100 % Say yards are well-kept

100 % Say it's quiet

100 % Say there's wildlife

100 % Say kids play outside

100 % Say it's dog friendly

100 % Say parking is easy

100 % Say car is needed

100 % Say people would walk alone at night

100 % Say there are sidewalks

100 % Say streets are well-lit
Sourced by Trulia users. Learn more about our methodology.
LGBTQ Local Legal Protections
LGBTQ Local Legal Protections



IDX information is provided exclusively for personal, non-commercial use, and may not be used for any purpose other than to identify prospective properties consumers may be interested in purchasing. Information is deemed reliable but not guaranteed.
Frequently asked questions about 3604 High Mesa Ct
- What is 3604 High Mesa Ct estimated to be worth?Trulia's estimated value for 3604 High Mesa Ct in Roanoke, TX is $308,800.
- What is the price history for 3604 High Mesa Ct?3604 High Mesa Ct in Roanoke, TX last sold in April 2026.
- Is Roanoke a buyer's or seller's market?Roanoke is currently a seller's market, based on recent for-sale activity.
- What are the closest schools to 3604 High Mesa Ct?The closest schools to 3604 High Mesa Ct in Roanoke, TX are Byron Nelson High School (rated 8/10), J Lyndal Hughes Elementary School (Pre-K, rated 8/10), John M Tidwell Middle School (rated 8/10).
- Does 3604 High Mesa Ct have air conditioning?Yes, 3604 High Mesa Ct in Roanoke, TX has air conditioning.
- Does 3604 High Mesa Ct have laundry facilities?Yes, 3604 High Mesa Ct in Roanoke, TX has laundry facilities.
Explore by feature - Pet Friendly
 NEW - 1 DAY AGOSPECIAL OFFERPET FRIENDLY
 SPECIAL OFFERPET FRIENDLY
 SPECIAL OFFERPET FRIENDLY
 NEW - 1 DAY AGOSPECIAL OFFERPET FRIENDLY
 PET FRIENDLY
 SPECIAL OFFERPET FRIENDLY
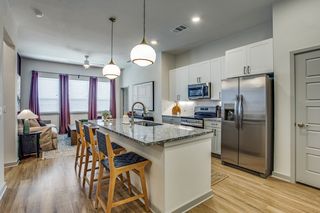 SPECIAL OFFERPET FRIENDLYTotal price$1,246 - $2,700/moStudio-3 bd1-2 baJefferson Northlake | 4700 State Highway 114,
Roanoke, TX 76262 NEW - 1 DAY AGOSPECIAL OFFERPET FRIENDLY
 NEW - 4 HRS AGOSPECIAL OFFERPET FRIENDLY
 PET FRIENDLY
Explore by feature - Garage
- NEW - 1 DAY AGOSPECIAL OFFERPET FRIENDLY
- SPECIAL OFFERPET FRIENDLY
- SPECIAL OFFERPET FRIENDLY
- NEW - 1 DAY AGOSPECIAL OFFERPET FRIENDLY
- NEW - 4 HRS AGOSPECIAL OFFERPET FRIENDLY
 APPLY INSTANTLY
 PET FRIENDLY
 PET FRIENDLY
 PET FRIENDLY
 APPLY INSTANTLYPET FRIENDLYROOM FOR RENT

Explore by feature - Air Conditioning
- NEW - 1 DAY AGOSPECIAL OFFERPET FRIENDLY
- SPECIAL OFFERPET FRIENDLY
- SPECIAL OFFERPET FRIENDLY
- NEW - 1 DAY AGOSPECIAL OFFERPET FRIENDLY
- NEW - 1 DAY AGOSPECIAL OFFERPET FRIENDLY
- NEW - 4 HRS AGOSPECIAL OFFERPET FRIENDLY
- PET FRIENDLY
 SPECIAL OFFERPET FRIENDLY
- APPLY INSTANTLY
- PET FRIENDLY
Explore by feature - Pool
- NEW - 1 DAY AGOSPECIAL OFFERPET FRIENDLY
- SPECIAL OFFERPET FRIENDLY
- SPECIAL OFFERPET FRIENDLY
- NEW - 1 DAY AGOSPECIAL OFFERPET FRIENDLY
- PET FRIENDLY
- NEW - 1 DAY AGOSPECIAL OFFERPET FRIENDLY
- NEW - 4 HRS AGOSPECIAL OFFERPET FRIENDLY
- APPLY INSTANTLY
 PET FRIENDLY
- PET FRIENDLY
Explore by feature - Washer/dryer
- NEW - 1 DAY AGOSPECIAL OFFERPET FRIENDLY
- SPECIAL OFFERPET FRIENDLY
- NEW - 1 DAY AGOSPECIAL OFFERPET FRIENDLY
- PET FRIENDLY
- PET FRIENDLY
- APPLY INSTANTLY
- PET FRIENDLY
- PET FRIENDLY
- APPLY INSTANTLYPET FRIENDLYROOM FOR RENT
 APPLY INSTANTLY
Explore by feature - Outdoor Space
- PET FRIENDLY
 PET FRIENDLY
- APPLY INSTANTLYPET FRIENDLYROOM FOR RENT
- APPLY INSTANTLY
 APPLY INSTANTLYPET FRIENDLY
 PET FRIENDLY
 PET FRIENDLY
 PET FRIENDLY
Apartments for Rent
 PET FRIENDLYTotal price$1,319 - $3,448/moStudio-3 bd1-4 baThe Lyric at Keller Center Stage | 1400 N Main St,
Keller, TX 76248 PET FRIENDLY
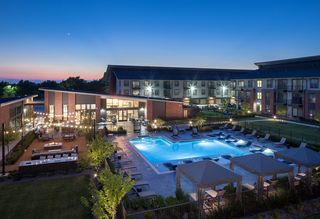 PET FRIENDLY$1,294 - $2,239/mo1-3 bd1-3 baBexley Champions Circle | 15848 Championship Pkwy,
Fort Worth, TX 76177 NEW - 1 DAY AGOPET FRIENDLY
 NEW - 1 DAY AGOPET FRIENDLYFURNISHED
 PET FRIENDLY
- PET FRIENDLY
 NEW - 1 DAY AGOPET FRIENDLY$1,206 - $1,945/mo1-3 bd1-2 ba35 West at Champions Circle Apartments | 3650 Outlet Blvd,
Fort Worth, TX 76177 NEW - 1 DAY AGOPET FRIENDLYTotal price$2,000 - $2,842/mo2-3 bd2-3 baCovey Homes Litsey Creek | 15101 Litsey Creek Dr,
Roanoke, TX 76262 PET FRIENDLY
- NEW - 1 DAY AGOPET FRIENDLY
- NEW - 4 HRS AGOPET FRIENDLY
 See more homes for rent inRoanoke
Off Market Homes Near 3604 High Mesa Ct
 SOLDSEP 18, 2026
 SOLDSEP 17, 2026
 SOLDSEP 16, 2026
 SOLDSEP 16, 2026
 SOLDSEP 15, 2026
 SOLDSEP 14, 2026
 SOLDSEP 14, 2026
 SOLDSEP 11, 2026
 SOLDSEP 11, 2026
 SOLDSEP 11, 2026
 See more homes for sale inRoanoke
Homes for sale near 3604 High Mesa Ct
 OPEN SAT, 1-3PM
 OPEN SUN, 11-1PM
 OPEN SAT, 10-12PM
 NEWOPEN SAT, 1-3PM
- See more homes for sale inRoanoke

- Results are loading