


Listed by Peggy Knauft, Primary Pacific Properties, (714) 566-5848
$2,399,000
 4 Beds
 3 Baths
 2,716 sqft
3600 Grayburn Rd, Pasadena, CA 91107
Est. Mortgage $15,526/mo*
Get Pre-QualifiedHome Highlights

Single-Family Home

Built in 1938

$883/sqft

2 Car Garage
Local Information
- Map ViewExplore the area around 3600 Grayburn Rd.

- Schools2 Elementary Schools1 Middle School2 High Schools

- Shop & Eat

-- mins to
About this House
What's unique:Two-car garageNew roofReimagined primary suiteRefined modern upgradesUpdated interior paintTurnkey single-level residence
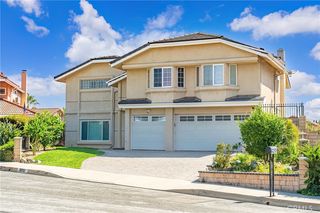
Nestled on a large corner lot in the highly sought-after Chapman Woods neighborhood of Pasadena, this turnkey single-level residence seamlessly blends timeless architectural charm with refined modern upgrades.
Extensively remodeled in 2014, the home features a new roof, all new electrical, new copper plumbing, new tankless water heater, an indoor laundry room and a 4th bedroom! The reimagined primary suite offers a spa-inspired bath with dual vanities and a luxurious walk-in shower with three shower heads.
The chef’s kitchen has been thoughtfully designed with granite countertops, premium appliances, double ovens with a warming drawer, and dual dishwashers—perfect for both everyday living and entertaining. Additional recent upgrades include a newer HVAC system and ducting, outdoor vinyl fencing, updated interior paint, modern lighting and hardware, and a beautifully refreshed secondary bath.
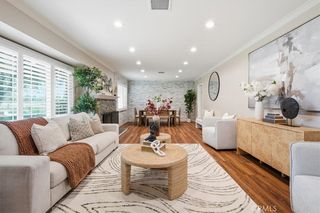
Elegant wood flooring flows throughout with the both the living room and family room complemented by fireplaces that add warmth and character. The family room off of the kitchen, opens to the back deck, creating a seamless flow between indoor and outdoor spaces. The incredibly private backyard is ideal for entertaining and al-fresco dining complete with an outdoor TV, built in BBQ with sink and burner and elegant soapstone countertops. Mature apple and lemon trees enhance the setting, with space to add a small pool if desired.
Additional highlights include a two-car garage and a rare California basement, offering valuable additional storage.
Ideally located with convenient access to the 210 Freeway and just minutes from San Marino, Arcadia, and San Gabriel, this exceptional home offers the perfect balance of privacy, elegance, and modern convenience.
Home Details for 3600 Grayburn Rd

|
|---|
Interior Details Basement: UnfinishedNumber of Rooms: 13Types of Rooms: Master Bedroom, Bedroom, Bathroom, Basement, Dining Room, Family Room, Kitchen, Laundry, Living Room |
Beds & Baths Number of Bedrooms: 4Main Level Bedrooms: 4Number of Bathrooms: 3Number of Bathrooms (full): 3Number of Bathrooms (main level): 3 |
Dimensions and Layout Living Area: 2716 Square Feet |
Appliances & Utilities Utilities: Cable Connected, Electricity Connected, Natural Gas Connected, Sewer Connected, Water ConnectedAppliances: Dishwasher, Water To Refrigerator, Water HeaterDishwasherLaundry: Inside,Laundry Room |
Heating & Cooling Heating: CentralHas CoolingAir Conditioning: Central AirHas HeatingHeating Fuel: Central |
Fireplace & Spa Fireplace: Family Room, Gas, Living RoomSpa: NoneHas a FireplaceNo Spa |
Windows, Doors, Floors & Walls Flooring: Tile, WoodCommon Walls: No Common Walls |
Levels, Entrance, & Accessibility Stories: 1Number of Stories: 1Levels: OneEntry Location: 1Accessibility: Safe Emergency Egress from Home, No StairsFloors: Tile, Wood |
View No View |

|
|---|
Exterior Home Features Patio / Porch: Rear Porch, DeckFencing: VinylNo Private Pool |
Parking & Garage Number of Garage Spaces: 2Number of Covered Spaces: 2Has a GarageHas an Attached GarageParking Spaces: 2Parking: Garage Faces Side |
Pool Pool: None |
Frontage Not on Waterfront |
Water & Sewer Sewer: Public Sewer |
Surface & Elevation Elevation Units: Feet |

|
|---|
Cumulative Days on Market: 23Days on Market: 33 |

|
|---|
Year Built Year Built: 1938 |
Property Type / Style Property Type: ResidentialProperty Subtype: Single Family ResidenceStructure Type: HouseArchitecture: House |
Building Not a New ConstructionNot Attached PropertyNo Additional Parcels |
Property Information Condition: Updated/Remodeled, TurnkeyParcel Number: 5378001017 |

|
|---|
Price List Price: $2,399,000Price Per Sqft: $883 |
Status Change & Dates Possession Timing: Close Plus 3 Days |

|
|---|
MLS Status: Active |

|
|---|
Direction & Address City: Pasadena |
School Information High School District: Pasadena Unified |

|
|---|
Listing Agent Listing ID: OC26203579 |

|
|---|
Community Features: Biking, Hiking, Park, SuburbanNot Senior Community |

|
|---|
Association for this Listing: California Regional MLSHOA Fee: No HOA Fee |

|
|---|
Lot Area: 9982 sqft |

|
|---|
Special Conditions: Trust |

|
|---|
Listing Terms: Cash to New Loan |

|
|---|
BasementMls Number: OC26203579Living Area Range Units: Square FeetAttribution Contact: 714-566-5848Common Interest: NoneUniversal Property Id: US-06037-N-5378001017-R-N |

|
|---|
BikingHikingParkSuburbanSource Internet Entire Listing Display |
Around this home
Neighborhood Overview

Neighborhood stats provided by third party data sources.
What Locals Say about East Pasadena
This October
Trick-or-Treat Score
Built from what locals say about East Pasadena.- 71% say there's holiday spirit
- 65% say there are sidewalks
- 49% say neighbors are friendly
Trulia Trick or TreatStart Ghost Hunt
At least 45 Trulia users voted on each feature.

79 % Say it's dog friendly

76 % Say yards are well-kept

73 % Say car is needed

72 % Say parking is easy

71 % Say there's holiday spirit

68 % Say people would walk alone at night

65 % Say there are sidewalks

64 % Say it's walkable to grocery stores

64 % Say they plan to stay for at least 5 years

63 % Say it's quiet

58 % Say it's walkable to restaurants

54 % Say there's wildlife

49 % Say neighbors are friendly

47 % Say streets are well-lit

44 % Say kids play outside

23 % Say there are community events
Sourced by Trulia users. Learn more about our methodology.
Market trends in Pasadena
Last updated September 2026
Avg. sale price
$1.2M
$3.33KMoM
Sale-to-List Price
100.6%
0.2%MoM
Price per sq ft
$777
$3MoM
Available listings
383
15MoM
Sourced by Trulia Market Trends
Home Value
Learn more about this home's value by checking out the value of nearby homes and how much similar homes have sold for.
Comparable sales
These are recently sold homes that have a similar location or other similar features to this home, like bedrooms, bathrooms, and square footage. Get a sense of the expected prices in the area by viewing these homes.Address | Distance | Property Type | Sold Price | Sold Date | Bed | Bath | Sqft |
|---|---|---|---|---|---|---|---|
0.04 | Single-Family Home | $2,105,000 | 08/06/26 | 3 | 3 | 2,096 | |
0.03 | Single-Family Home | $2,300,000 | 03/09/26 | 3 | 3 | 2,054 | |
0.13 | Single-Family Home | $2,039,000 | 08/25/26 | 3 | 3.5 | 2,672 | |
0.09 | Single-Family Home | $2,650,000 | 11/17/25 | 4 | 4 | 2,641 | |
0.41 | Single-Family Home | $1,790,000 | 09/16/26 | 4 | 3 | 2,049 | |
0.32 | Single-Family Home | $1,300,000 | 01/02/26 | 5 | 3 | 1,694 | |
0.34 | Single-Family Home | $2,286,603 | 07/07/26 | 4 | 3.5 | 2,875 | |
0.34 | Single-Family Home | $1,670,000 | 04/06/26 | 5 | 2.5 | 2,490 | |
0.40 | Single-Family Home | $1,950,000 | 11/04/25 | 4 | 3.5 | 2,700 |
Nearby home prices
Get a sense of expected prices in the area by checking the value of nearby homes.Address | Distance | Price | Bed | Bath | Sqft | Status |
|---|---|---|---|---|---|---|
0.01 | $1,863,100 | 4 | 3 | 2,144 | Off Market | |
0.02 | $1,706,200 | 4 | 3 | 2,176 | Off Market | |
0.03 | $2,557,600 | 4 | 5 | 4,073 | Off Market | |
0.03 | $1,527,100 | 3 | 3 | 1,698 | Off Market | |
0.03 | $2,777,300 | 4 | 4.5 | 3,755 | Off Market | |
0.03 | $2,300,000 | 3 | 3 | 2,054 | Recently Sold | |
0.04 | $2,105,000 | 3 | 3 | 2,096 | Recently Sold | |
0.04 | $1,513,900 | 3 | 1 | 1,820 | Off Market | |
0.04 | $1,864,800 | 3 | 2.5 | 2,178 | Off Market | |
0.04 | $2,192,400 | 4 | 5 | 3,357 | Off Market | |
0.04 | $1,560,400 | 2 | 1.5 | 2,090 | Off Market | |
0.04 | $2,690,800 | 5 | 5 | 3,892 | Off Market | |
0.04 | $2,864,500 | 4 | 4.5 | 2,660 | Off Market | |
0.05 | $1,563,000 | 4 | 3 | 2,086 | Off Market | |
0.05 | $1,435,400 | 3 | 2 | 1,749 | Off Market | |
0.05 | $2,070,700 | 3 | 3 | 2,273 | Off Market | |
0.05 | $1,893,200 | 3 | 2 | 2,001 | Off Market | |
0.05 | $1,730,700 | 3 | 2 | 1,874 | Off Market | |
0.06 | $1,630,800 | 3 | 3 | 2,343 | Off Market | |
0.06 | $1,963,800 | 4 | 3 | 2,600 | Off Market |
Price and Tax history
| Date | Event | Price |
|---|---|---|
Sep 17, 2026 Source: CRMLS #OC26203579 | Listed For Sale | $2,399,000 |
Sep 25, 2013 Source: N/A | Sold | $1,025,000 |
Sep 12, 2013 Source: Agent Provided | Pending | $949,000 |
Sep 5, 2013 Source: Agent Provided | Listed For Sale | $949,000 |
Feb 27, 1997 Source: N/A | Sold | $266,000 |
Oct 29, 1993 Source: N/A | Sold | $260,000 |
| Year | Property tax | Tax assessment |
|---|---|---|
| 2026 | Unavailable | $1,383,856 |
Home facts updated by county records
LGBTQ Local Legal Protections
LGBTQ Local Legal Protections


Peggy Knauft, Primary Pacific Properties
Agent Phone: (714) 566-5848

The multiple listing data appearing on this website, or contained in reports produced therefrom, is owned and copyrighted by California Regional Multiple Listing Service, Inc. ("CRMLS") and is protected by all applicable copyright laws. Information provided is for viewer's personal, non-commercial use and may not be used for any purpose other than to identify prospective properties the viewer may be interested in purchasing. All listing data, including but not limited to square footage and lot size is believed to be accurate, but the listing Agent, listing Broker and CRMLS and its affiliates do not warrant or guarantee such accuracy. The viewer should independently verify the listed data prior to making any decisions based on such information by personal inspection and/or contacting a real estate professional.
Based on information from California Regional Multiple Listing Service, Inc. as of 2026-10-19 23:47:45 PDT and /or other sources. All data, including all measurements and calculations of area, is obtained from various sources and has not been, and will not be, verified by broker or MLS. All information should be independently reviewed and verified for accuracy. Properties may or may not be listed by the office/agent presenting the information
Based on information from California Regional Multiple Listing Service, Inc. as of 2026-10-19 23:47:45 PDT and /or other sources. All data, including all measurements and calculations of area, is obtained from various sources and has not been, and will not be, verified by broker or MLS. All information should be independently reviewed and verified for accuracy. Properties may or may not be listed by the office/agent presenting the information
Similar Homes You May Like
 0.4 ACRESEngel & Volkers La Canada
 0.29 ACRESPinnacle Real Estate Group
 0.67 ACRESPrime Impact Real Estate
 0.35 ACRESColdwell Banker Hallmark
 0.32 ACRESHUNTINGTON REALTY GROUP CO.
 0.26 ACRESUnity REALTORS & Associates
 Real Brokerage Technologies, Inc
 See more homes for sale inPasadena






New Listings near 3600 Grayburn Rd
 OPEN THU, 11-2PMStephen Clark DRE # 01482283, Backbeat Homes
 NEWOPEN WED, 11-2PM0.31 ACRESCOMPASS
 OPEN WED, 11-2PM0.54 ACRESColdwell Banker Realty
 OPEN WED, 11-2PMColdwell Banker Realty
- See more homes for sale inPasadena


Frequently asked questions about 3600 Grayburn Rd
- What is the estimated monthly payment for 3600 Grayburn Rd?Based on a $2,399,000 list price with 20% down at today's rates, the estimated monthly payment for 3600 Grayburn Rd in Pasadena, CA is approximately $15,737 (about $13,303 principal & interest, $2,359 property taxes, and $75 homeowner's insurance). This is an estimate. Actual payment depends on your loan terms.
- How does the list price for 3600 Grayburn Rd compare to homes in Pasadena?3600 Grayburn Rd in Pasadena, CA is listed at $2,399,000, about 101% above the $1.2M median sale price in Pasadena.
- What do residents say about the East Pasadena neighborhood?Residents describe the East Pasadena neighborhood in Pasadena, CA as dog-friendly, well-kept, and easy to park in. Most residents say you need a car. See homes for sale in East Pasadena, Pasadena.
- What are the closest schools to 3600 Grayburn Rd?The closest schools to 3600 Grayburn Rd in Pasadena, CA are Cis Academy (Elementary/Middle/High, rated 7/10), Pasadena High School (rated 7/10), Willard Elementary School (rated 8/10).
- Does 3600 Grayburn Rd have air conditioning?Yes, 3600 Grayburn Rd in Pasadena, CA has air conditioning.
- Does 3600 Grayburn Rd have laundry facilities?Yes, 3600 Grayburn Rd in Pasadena, CA has laundry facilities.
3600 Grayburn Rd, Pasadena, CA 91107 is a 4 bedroom, 3 bathroom, 2,716 sqft single-family home built in 1938. 3600 Grayburn Rd is located in East Pasadena, Pasadena. This property is currently available for sale and was listed by CRMLS on Sep 17, 2026. The MLS # for this home is MLS# OC26203579.