


360 Waypoint Dr
Napa, CA 94558
 5 Beds
 5 Baths
 3,173 sqft
5 Beds
5 Baths
3,173 sqft
Home Highlights

Parking
Garage

Outdoor
Porch

Climate Control
Heating & Cooling

HOA
$257/Monthly

Price/Sqft
$299

Listed
180+ days ago
Local Information
- Map ViewExplore the area around 360 Waypoint Dr.

- Schools1 Elementary School1 Middle School1 High School

- Shop & Eat

-- mins to
About this House
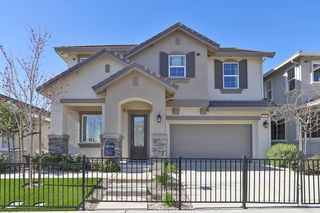
Beautiful brand-new Brookfield Residential home in the heart of Napa! Meet your match with Patina Residence 3 the largest plan at Patina RiverSound. A covered porch welcomes you inside this 3,173-square-foot layout, leading to a sprawling great room and convenient office space so your only commute is down the stairs. A ground-floor bedroom with en suite bathroom is ideal for visiting in-laws, while a chef-inspired kitchen takes mealtime to a whole new level. Upstairs, a generous loft and fitness space provide plenty of space to stay active. The remaining four bedrooms are also situated across the second story; complete with a private walk-in closet an en suite bathroom, the primary suite is every homeowner’s dream come true. Plus, a third-floor bonus room and balcony maintain incredible flow throughout the home with expansive views.
Contact this Building
Home Details for 360 Waypoint Dr

|
|---|
Heating & Cooling Heating: Electric, Zoned, Other, CentralAir ConditioningCooling System: Central Air, ENERGY STAR Qualified EquipmentHeating Fuel: Electric |
Levels, Entrance, & Accessibility Stories: 3Floors: See Remarks |
Interior Details Number of Rooms: 2Types of Rooms: Bathroom, Kitchen |
Appliances & Utilities DishwasherMicrowave |

|
|---|
Exterior Home Features Roof: UnknownFoundation Type: Slab |
Parking & Garage GarageParking Spaces: 2Parking: Attached Garage Direct Access Space Per Unit 2 Enclosed Side By Side Garage Door Opener |

|
|---|
Year Built Year Built: 2025 |
Property Type / Style Property Type: Single Family HomeArchitecture: Contemporary,Farm House |

|
|---|
Price Price Per Sqft: $299 |

|
|---|
Listing Agent MLS/Source ID: 41118975 |

|
|---|
HOA Fee: $257/Monthly |

|
|---|
Lot Area: 3049 sqft |
Last check for updates: about 17 hours ago
Listing courtesy of Michele Joy DRE #01867016, (925) 856-5686
Brookfield Residential
Source: Bay East AOR, MLS#41118975
Also Listed on CRMLS, Bay East AOR.
All New Homes in Patina at RiverSound Napa
Quick Move-in Homes (9)
| 369 Hideaway Dr | 4bd 3ba 2,598 sqft | $838,240 | |
| 355 Cordelia Dr | 4bd 3ba 2,559 sqft | $947,231 | |
| 354 Sagebrush Dr | 4bd 3ba 2,598 sqft | $949,361 | |
| 343 Cordelia Dr | 5bd 5ba 2,827 sqft | $966,602 | |
| 349 Currant Dr | 5bd 4.5ba 3,173 sqft | $979,990 | |
| 337 Currant Dr | 5bd 4.5ba 3,173 sqft | $1,051,616 | |
| 361 Currant Dr | 5bd 4.5ba 3,173 sqft | $1,087,276 | |
| 352 Waypoint Dr | 5bd 5ba 3,173 sqft | $919,990 | |
| 360 Waypoint Dr | 5bd 5ba 3,173 sqft | $949,990 |
Quick Move-In Homes provided by Brookfield Residential,Bay East AOR
Buildable Plans (3)
| Residence 1 Plan | 4bd 3ba 2,340 sqft | $838,240+ | |
| Residence 3 Plan | 5bd 4.5ba 2,827 sqft | $919,990+ | |
| Residence 2 Plan | 4bd 3ba 2,559 sqft | $947,231+ |
Buildable Plans provided by Brookfield Residential
Community Description
Patina's inviting floorplans offer comfortable great rooms and kitchens, tech spaces, patio, smart home technology and design options to personalize your space. A unique new home destination nestled along the Napa River, RiverSound provides residents with an unparalleled living experience. The community reimagines its past through modern design, enlivened amenities and homes enriched with indoor-outdoor comforts. Think Napa-but with a splash of out-of-the-city serenity.
Contact this Building
Office Hours
Sales Office
324 Goldenstar Way
Napa, CA 94558
(628) 238-5373
Market trends in Napa
Last updated June 2026
Avg. sale price
$893K
$54.67KMoM
Sale-to-List Price
98.2%
0.3%MoM
Price per sq ft
$557
$14MoM
Available listings
396
28MoM
Price History for 360 Waypoint Dr
| Date | Price | Event | Source |
|---|---|---|---|
| 04/20/2026 | $949,990 | Pending | Bay East AOR #41118975 |
| 03/23/2026 | $949,990 | PriceChange | Brookfield Residential |
| 02/20/2026 | $969,990 | PriceChange | Brookfield Residential |
| 01/16/2026 | $1,019,990 | PriceChange | Bay East AOR #41118975 |
| 11/14/2025 | $1,039,990 | PriceChange | Brookfield Residential |
| 09/10/2025 | $1,077,276 | Listed For Sale | Brookfield Residential |
Similar Homes You May Like
 NEW CONSTRUCTION
 NEW CONSTRUCTION
 NEW CONSTRUCTION
 NEW CONSTRUCTION
 NEW CONSTRUCTION
 NEW CONSTRUCTION
 NEW CONSTRUCTION
 NEW CONSTRUCTION
- NEW CONSTRUCTION
 NEW CONSTRUCTION
 NEW CONSTRUCTION
 NEW CONSTRUCTION
- NEW CONSTRUCTION
 NEW CONSTRUCTION
 NEW CONSTRUCTION
 NEW CONSTRUCTION
 NEW CONSTRUCTION
 NEW CONSTRUCTION
- NEW CONSTRUCTION
- NEW CONSTRUCTION
 OPEN SAT, 10-6PMNEW CONSTRUCTION
 NEW CONSTRUCTION
 NEW CONSTRUCTION
 NEW CONSTRUCTION
 NEW CONSTRUCTION
 NEW CONSTRUCTION
 NEW CONSTRUCTION
 NEW CONSTRUCTION
 NEW CONSTRUCTION
 NEW CONSTRUCTION
 NEW CONSTRUCTION
- NEW CONSTRUCTION
- NEW CONSTRUCTION
 NEW CONSTRUCTION
 NEW CONSTRUCTION
 NEW CONSTRUCTION
 NEW CONSTRUCTION
 NEW CONSTRUCTION
 NEW CONSTRUCTION
 NEW CONSTRUCTION
 See more homes for sale inNapa
New Listings near 360 Waypoint Dr


Comparable Sales for 360 Waypoint Dr
Address | Distance | Property Type | Sold Price | Sold Date | Bed | Bath | Sqft |
|---|---|---|---|---|---|---|---|
0.03 | Single-Family Home | $914,921 | 07/09/26 | 5 | 5 | 3,173 | |
0.05 | Single-Family Home | $910,924 | 05/30/26 | 5 | 5 | 3,173 | |
0.03 | Single-Family Home | $954,247 | 12/19/25 | 4 | 3 | 2,559 | |
0.04 | Single-Family Home | $884,256 | 06/22/26 | 4 | 3 | 2,559 | |
0.07 | Single-Family Home | $959,000 | 09/26/25 | 4 | 3 | 2,598 | |
0.17 | Single-Family Home | $869,361 | 11/24/25 | 4 | 4 | 2,311 | |
0.16 | Single-Family Home | $818,120 | 11/29/25 | 4 | 4 | 2,138 | |
0.17 | Single-Family Home | $788,924 | 10/30/25 | 4 | 4 | 2,138 | |
0.17 | Single-Family Home | $785,309 | 11/23/25 | 3 | 4 | 2,138 | |
0.17 | Single-Family Home | $890,500 | 03/23/26 | 4 | 3.5 | 2,661 |
Nearby homes
Get a sense of prices in the area by checking nearby homes.- FOR SALENEW CONSTRUCTIONQUICK MOVE-IN
- FOR SALENEW CONSTRUCTIONQUICK MOVE-IN
- OFF MARKET
- FOR SALENEW CONSTRUCTIONQUICK MOVE-IN
 SOLDDEC 19, 2025
- FOR SALENEW CONSTRUCTIONQUICK MOVE-IN
- OFF MARKET
 OFF MARKET
 OFF MARKET
- FOR SALENEW CONSTRUCTIONQUICK MOVE-IN
 OFF MARKET
 OFF MARKET
Assigned Schools
These are the assigned schools for 360 Waypoint Dr.
- Napa High School
- 9-12
- Public
- 1642 Students
6/10GreatSchools RatingParent Rating AverageAlright I guess it was fun tbh.Other Review5y ago - Phillips Elementary School
- K-5
- Public
- 373 Students
3/10GreatSchools RatingParent Rating AverageI was a past student from this school I’m going to graduate soon and just wanted everyone to know my personal experience, the school is fine same with the stuff that students learn BUT the teachers I got were horrible I really hope they got fired and if anyone knows if they are working in another school please report them, my 3rd grade teacher Nanette Sauceda I was accused of calling someone something bad, the other student told the teacher that they were crying all night cause of something I SUPPOSEDLY said (I didn’t say nothing barely even talked to anyone since everyone knew me as the quite student) the teacher didn’t listen to nothing I had to say instead gave me a punishment I’m not gonna say, I hate how this school allows teachers like that work there and really hope she doesn’t work anymore because I remember that I was the student that cried that day because I felt that no one believed me and I didn’t want to know anyone close because I was scared that the teacher was goi mg to do something to me, so please for your kids mental health report this teacher because I won’t ever forget how she screamed at me.Other Review11mo ago - Silverado Middle School
- 6-8
- Public
- 673 Students
4/10GreatSchools RatingParent Rating AverageI was a teacher in a special education classroom. It was the worst teaching experience of my life. The students were warehoused with all the bullies and students with aggressive behaviors in one room. When I tried to utilize administration intervention I was told it was my responsibility and do not refer students to the office. There is no reasonable system of discipline. No detention system. No meaningful positive reinforcements of good behavior. Teachers are on their own and Admin does not support the classroom. I now am in a new school which has shown me how it can be done. They have a difficult population and little parent involvement but they could do better.Teacher Review2y ago  Check out schools near 360 Waypoint Dr.
What Locals Say about Napa
At least 587 Trulia users voted on each feature.

90 % Say it's dog friendly

82 % Say car is needed

78 % Say yards are well-kept

77 % Say there are sidewalks

75 % Say there's holiday spirit

74 % Say people would walk alone at night

74 % Say parking is easy

62 % Say it's walkable to restaurants

61 % Say kids play outside

60 % Say it's quiet

58 % Say streets are well-lit

58 % Say it's walkable to grocery stores

58 % Say neighbors are friendly

55 % Say they plan to stay for at least 5 years

44 % Say there's wildlife

30 % Say there are community events
Sourced by Trulia users. Learn more about our methodology.
LGBTQ Local Legal Protections
LGBTQ Local Legal Protections



Michele Joy, Brookfield Residential
Agent Phone: (925) 856-5686
Bay East© 2026, CCAR© 2026, bridgeMLS© 2026. Information Deemed Reliable but not Guaranteed. This information is
being provided by the Bay East MLS, or CCAR MLS, or bridgeMLS. The listings
presented here may or may not be listed by the Broker/Agent operating this website.
This information is intended for the personal use of consumers and may not be used or any purpose other than to identify prospective properties consumers may be
interested in purchasing. Data last updated at 2026-07-27 09:35:40 PDT.
360 Waypoint Dr, Napa, CA 94558 is a 5 bedroom, 5 bathroom, 3,173 sqft single-family home built in 2025. This property is currently available for sale and was listed by Bay East AOR on Dec 10, 2025. The MLS # for this home is MLS# 41118975.