

$936,100
 4 Beds
 3 Baths
 2,598 sqft
315 Flagship Dr, Napa, CA 94558
Est. Refi. Payment $5,930/mo*
Refinance Your HomeCurrently Off Market - Sold Sep 26, 2025 for $959,000
Home Value
Trulia Estimate
$936KSince last month
Decreased$5K (-0.5%)Since last year
Decreased$16K (-1.6%)Since last sale
Decreased$10K (-1%)Learn more about this home's value by checking out its Trulia Estimate, the value of nearby homes, and how much similar homes have sold for.
Trulia Estimate
The of this home's value decreased by -15% in the last 10 years
| Month | Estimated value |
|---|---|
2026 | |
| September 2026 | $950K |
| August 2026 | $955K |
| July 2026 | $957K |
| June 2026 | $959K |
| May 2026 | $924K |
| March 2026 | $959K |
| February 2026 | $962K |
| January 2026 | $965K |
2025 | |
2024 | |
Comparable sales
These are recently sold homes that have a similar location or other similar features to this home, like bedrooms, bathrooms, and square footage. Get a sense of the expected prices in the area by viewing these homes.Address | Distance | Property Type | Sold Price | Sold Date | Bed | Bath | Sqft |
|---|---|---|---|---|---|---|---|
0.05 | Single-Family Home | $992,000 | 10/16/25 | 4 | 3 | 2,598 | |
0.05 | Single-Family Home | $1,038,500 | 10/23/25 | 4 | 3 | 2,559 | |
0.08 | Single-Family Home | $954,247 | 12/19/25 | 4 | 3 | 2,559 | |
0.04 | Single-Family Home | $884,256 | 06/22/26 | 4 | 3 | 2,559 | |
0.05 | Single-Family Home | $880,500 | 12/19/25 | 4 | 3 | 2,340 | |
0.05 | Single-Family Home | $1,102,500 | 04/10/26 | 4 | 3 | 2,868 | |
0.05 | Single-Family Home | $1,137,500 | 12/29/25 | 4 | 3 | 2,868 | |
0.08 | Single-Family Home | $1,330,000 | 12/16/25 | 4 | 3 | 2,868 |
Nearby home prices
Get a sense of expected prices in the area by checking the value of nearby homes.Address | Distance | Price | Bed | Bath | Sqft | Status |
|---|---|---|---|---|---|---|
0.04 | $899,990 | 4 | 2 | 2,598 | For Sale | |
0.04 | $884,256 | 4 | 3 | 2,559 | Recently Sold | |
0.00 | $935,100 | 4 | 3 | 2,559 | Off Market | |
0.05 | - | 4 | 3 | 2,598 | Off Market | |
0.06 | $919,990 | 5 | 4 | 3,173 | Recently Sold | |
0.05 | $910,924 | 5 | 4 | 3,173 | Recently Sold | |
0.06 | - | 4 | 3 | 2,868 | Off Market | |
0.07 | $905,000 | 5 | 4 | 3,173 | Recently Sold | |
0.06 | $914,921 | 5 | 4 | 3,173 | Recently Sold | |
0.06 | - | 4 | 3 | 2,340 | Off Market | |
0.08 | $899,990 | 4 | 2 | 2,559 | For Sale |
Local Information
- Map ViewExplore the area around 315 Flagship Dr.

- Schools1 Elementary School1 Middle School1 High School

- Shop & Eat

-- mins to
Home Highlights

Single-Family Home

Built in 2025

2,598 sqft

$360/sqft

Garage

HOA $257/mo
About this House
Come visit our highly sought after new community in Napa! Located next to the Napa River and less than 10 minutes from downtown Napa! Live at your pace with plenty of space in Patina’s Residence 1. This home exudes luxury, offering abundant living of 2,598 square feet and up to $193,237 of designer selected upgrades. A light-filled great room flows into a dining area and chef-inspired kitchen, complete with an island and expansive walk-in pantry to house all your favorites in one place. On the ground floor, a private bedroom adjacent to the entryway offers the perfect retreat for out-of-town guests, while a breezy patio invites moments of connection under the sun. Upstairs, this layout features an unbelievably spacious loft to personalize how you see fit as well as a convenient laundry room—so you can wave goodbye to hauling wash up and down the stairs. And a primary suite with a private bathroom stocked with dual sinks and a spacious walk-in closet checks off the boxes on your homeowner wish list. don't miss out on the third story which introduces a terrace and bonus room, so your home can double as your everything.
315 Flagship Dr, Napa, CA 94558 is a 4 bedroom, 3 bathroom, 2,598 sqft single-family home built in 2025. It last sold for $959,000 on Sep 26, 2025 (3% below the $989,957 asking price). This property is not currently displayed as for sale or rent on Trulia. The Trulia Estimate is $936,100, with a rent estimate of $4,983/month.
Last check for updates: about 15 hours ago
Listed by Michele Joy DRE #01867016, (925) 856-5686
Brookfield Residential
Bought with: Suzi Hersom DRE #00978469, (707) 287-1102, Coldwell Banker Brokers Of The Valley
Source: Bay East AOR, MLS#41105402
Home Details for 315 Flagship Dr

|
|---|
Interior Details Number of Rooms: 10Types of Rooms: Bathroom, Kitchen |
Beds & Baths Number of Bedrooms: 4Number of Bathrooms: 3Number of Bathrooms (full): 3 |
Dimensions and Layout Living Area: 2598 Square Feet |
Appliances & Utilities Utilities: Cable Available, Internet Available, Natural Gas Connected, Individual Electric MeterAppliances: Dishwasher, Gas Range, Microwave, Oven, Range, Self Cleaning Oven, Electric Water Heater, ENERGY STAR Qualified AppliancesDishwasherLaundry: Hookups Only,Laundry Room,Upper Level,Common AreaMicrowave |
Heating & Cooling Heating: Electric,Zoned,CentralHas CoolingAir Conditioning: Central Air,ENERGY STAR Qualified EquipmentHas HeatingHeating Fuel: Electric |
Fireplace & Spa Fireplace: NoneNo Fireplace |
Gas & Electric Electric: Photovoltaics Seller Owned, Photovoltaics Third-Party Owned, 220 Volts in LaundryHas Electric on Property |
Windows, Doors, Floors & Walls Window: Double Pane Windows, Screens, ENERGY STAR Qualified WindowsDoor: Weather Stripped Door(s)Flooring: Tile, Vinyl, Carpet |
Levels, Entrance, & Accessibility Stories: 3Levels: Three Or MoreFloors: Tile, Vinyl, Carpet |
View Has a ViewView: Hills |
Security Security: Fire Sprinkler System, Double Strapped Water Heater |

|
|---|
Exterior Home Features Roof: Tile OtherPatio / Porch: Deck, CoveredFencing: FencedFoundation: SlabNo Private Pool |
Parking & Garage Number of Garage Spaces: 2Number of Covered Spaces: 2No CarportHas a GarageNo Attached GarageParking Spaces: 2Parking: Attached,Direct Access,Space Per Unit - 2,Enclosed,Garage Faces Rear,Garage Door Opener |
Pool Pool: None |
Frontage Not on Waterfront |

|
|---|
Year Built Year Built: 2025 |
Property Type / Style Property Type: ResidentialProperty Subtype: Residential, Single Family ResidenceArchitecture: Colonial,Contemporary |
Building Construction Materials: Stone, Stucco, Vinyl Siding, Cement SidingIs a New ConstructionNot Attached Property |
Property Information Condition: New ConstructionModel Home Type: Residence 1 |

|
|---|
Price List Price: $989,957Price Range: $959,000 - $989,957 |
Status Change & Dates Off Market Date: Thu Sep 11 2025Possession Timing: Close Of Escrow |

|
|---|
MLS Status: Sold |


|
|---|
Direction & Address City: NapaCommunity: Not Listed |
School Information High School District: Napa Valley Unified |

|
|---|
Building Details Builder Name: Brookfield Res |
Building Area Building Area: 2598 Square Feet |

|
|---|
HOA Fee Includes: Common Area Maint, Maintenance GroundsHOA Name: CALL LISTING AGENTHOA Phone: 925-808-0390Has an HOAHOA Fee: $257/Monthly |

|
|---|
Lot Area: 3048 sqft |

|
|---|
Special Conditions: Standard |

|
|---|
Listing Agreement Type: Excl RightListing Terms: Builder's Lender-In-House, CalHFA, Cash, Conventional, 1031 Exchange, FHA, VA Loan |

|
|---|
Energy Efficiency Features: Insulation, Thermostat |

|
|---|
Mobile Home Park Mobile Home Units: Feet |

|
|---|
Business Information Ownership: PUD |

|
|---|
Mls Number: 41105402Above Grade Unfinished Area Units: Square FeetBelow Grade Unfinished Area Units: Square Feet |

|
|---|
HOA Amenities: Playground,BBQ Area,Golf Course,Park,Picnic Area,Trail(s) |
Price and Tax history
| Date | Event | Price |
|---|---|---|
Sep 26, 2025 Source: Bay East AOR #41105402 | Sold | $959,000 |
Sep 14, 2025 Source: Bay East AOR #41105402 | Pending | $989,957 |
May 7, 2025 Source: Brookfield Residential | PriceChange | $989,957 Price increased by 0% |
Mar 23, 2025 Source: Brookfield Residential | Listed For Sale | $989,917 |
Mar 12, 2025 Source: bridgeMLS/CCAR/Bay East AOR #41068934 | ListingRemoved | $1,069,990 |
Nov 5, 2024 Source: bridgeMLS/CCAR/Bay East AOR #41068934 | Pending | $1,069,990 |
Oct 18, 2024 Source: bridgeMLS/CCAR/Bay East AOR #41068934 | PriceChange | $1,069,990 Price decreased by 2% |
Aug 30, 2024 Source: Brookfield Residential | PriceChange | $1,090,456 Price decreased by 3% |
Aug 28, 2024 Source: Brookfield Residential | PriceChange | $1,120,456 Price increased by 3% |
Aug 2, 2024 Source: Brookfield Residential | PriceChange | $1,090,456 Price increased by 3% |
Jun 25, 2024 Source: Brookfield Residential | PriceChange | $1,059,280 Price decreased by 5% |
Jun 20, 2024 Source: Brookfield Residential | PriceChange | $1,119,280 Price increased by 0% |
May 22, 2024 Source: Brookfield Residential | Listed For Sale | $1,119,130 |
| Year | Property tax | Tax assessment |
|---|---|---|
| 2026 | Unavailable | $939,000 |
Home facts updated by county records
Market trends in Napa
Last updated August 2026
Avg. sale price
$909K
$5.33KMoM
Sale-to-List Price
98.1%
0.1%MoM
Price per sq ft
$555
$0MoM
Available listings
354
22MoM
Around this home
What Locals Say about Napa
At least 587 Trulia users voted on each feature.

90 % Say it's dog friendly

82 % Say car is needed

78 % Say yards are well-kept

77 % Say there are sidewalks

75 % Say there's holiday spirit

74 % Say people would walk alone at night

74 % Say parking is easy

62 % Say it's walkable to restaurants

61 % Say kids play outside

60 % Say it's quiet

58 % Say streets are well-lit

58 % Say it's walkable to grocery stores

58 % Say neighbors are friendly

55 % Say they plan to stay for at least 5 years

44 % Say there's wildlife

30 % Say there are community events
Sourced by Trulia users. Learn more about our methodology.
LGBTQ Local Legal Protections
LGBTQ Local Legal Protections



Bay East© 2026, CCAR© 2026, bridgeMLS© 2026. Information Deemed Reliable but not Guaranteed. This information is
being provided by the Bay East MLS, or CCAR MLS, or bridgeMLS. The listings
presented here may or may not be listed by the Broker/Agent operating this website.
This information is intended for the personal use of consumers and may not be used or any purpose other than to identify prospective properties consumers may be
interested in purchasing. Data last updated at 2026-09-21 08:03:18 PDT.
Frequently asked questions about 315 Flagship Dr
- What is 315 Flagship Dr estimated to be worth?Trulia's estimated value for 315 Flagship Dr in Napa, CA is $936,100.
- What is the price history for 315 Flagship Dr?315 Flagship Dr in Napa, CA last sold for $959,000 in September 2025.
- Is Napa a buyer's or seller's market?Napa is currently a buyer's market, based on recent for-sale activity.
- What's the median sale price in Napa?The median sale price in Napa is $909K. That is up $5.33K from the prior month.
- Does 315 Flagship Dr have air conditioning?Yes, 315 Flagship Dr in Napa, CA has air conditioning.
- Does 315 Flagship Dr have laundry facilities?Yes, 315 Flagship Dr in Napa, CA has laundry facilities.
Explore by feature - Pet Friendly
 SPECIAL OFFERPET FRIENDLY
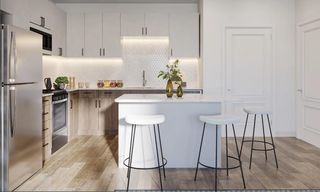 PET FRIENDLY
 SPECIAL OFFERPET FRIENDLY
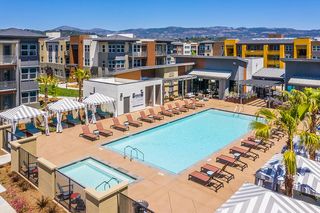 SPECIAL OFFERPET FRIENDLY
 SPECIAL OFFERPET FRIENDLY
 NEW - 1 DAY AGOPET FRIENDLYTotal price$2,500 - $2,800/mo2 bd2-3 baMeritage Villas Townhomes | 2330 California Blvd,
Napa, CA 94559 SPECIAL OFFERPET FRIENDLY
 SPECIAL OFFERPET FRIENDLY
 PET FRIENDLY
 PET FRIENDLY
Explore by feature - Garage
- PET FRIENDLY
- SPECIAL OFFERPET FRIENDLY
- PET FRIENDLY
 SPECIAL OFFERPET FRIENDLYFURNISHED
 PET FRIENDLY
 NEW - 12 HRS AGOAPPLY INSTANTLYPET FRIENDLYFURNISHED
 APPLY INSTANTLYPET FRIENDLY
 APPLY INSTANTLY
 APPLY INSTANTLY
 APPLY INSTANTLYPET FRIENDLY
Explore by feature - Air Conditioning
- SPECIAL OFFERPET FRIENDLY
- SPECIAL OFFERPET FRIENDLY
- SPECIAL OFFERPET FRIENDLY
- SPECIAL OFFERPET FRIENDLY
- NEW - 1 DAY AGOPET FRIENDLYTotal price$2,500 - $2,800/mo2 bd2-3 baMeritage Villas Townhomes | 2330 California Blvd,
Napa, CA 94559  SPECIAL OFFERPET FRIENDLY
- PET FRIENDLY
- PET FRIENDLY
 PET FRIENDLY
 PET FRIENDLY
Explore by feature - Pool
- SPECIAL OFFERPET FRIENDLY
- PET FRIENDLY
- SPECIAL OFFERPET FRIENDLY
- SPECIAL OFFERPET FRIENDLY
- SPECIAL OFFERPET FRIENDLY
- SPECIAL OFFERPET FRIENDLY
 SPECIAL OFFER
- SPECIAL OFFERPET FRIENDLY


Explore by feature - Washer/dryer
- SPECIAL OFFERPET FRIENDLY
- SPECIAL OFFERPET FRIENDLY
- SPECIAL OFFERPET FRIENDLY
- SPECIAL OFFERPET FRIENDLY
- NEW - 1 DAY AGOPET FRIENDLYTotal price$2,500 - $2,800/mo2 bd2-3 baMeritage Villas Townhomes | 2330 California Blvd,
Napa, CA 94559 - SPECIAL OFFERPET FRIENDLY
- SPECIAL OFFERPET FRIENDLY
- PET FRIENDLY
- PET FRIENDLY
Explore by feature - Outdoor Space
 APPLY INSTANTLYPET FRIENDLYFURNISHED
- APPLY INSTANTLY
 APPLY INSTANTLYPET FRIENDLY
 PET FRIENDLYFURNISHED
 PET FRIENDLY

 FURNISHED

Apartments for Rent
- PET FRIENDLY
- PET FRIENDLY
 NEW - 14 HRS AGOPET FRIENDLY
 PET FRIENDLY$2,295 - $2,345/mo2 bd1 baGreat value, amazing location! 2 BR / 1 bath Napa $2,295 | 234 Soscol Ave,
Napa, CA 94559- PET FRIENDLY

 PET FRIENDLY
 INCOME RESTRICTED
- PET FRIENDLY
 APPLY INSTANTLYPET FRIENDLY
 APPLY INSTANTLY
 See more homes for rent inNapa
Off Market Homes Near 315 Flagship Dr
 SOLDSEP 17, 2026
 SOLDSEP 17, 2026Golden Gate Sotheby's
 SOLDSEP 16, 2026Marcus Miller DRE #01327948, Helm Real Estate
 SOLDSEP 16, 2026
 SOLDSEP 11, 2026
 SOLDSEP 10, 2026
 See more homes for sale inNapa


Homes for sale near 315 Flagship Dr
 NEW CONSTRUCTION
 NEW CONSTRUCTION
- NEW CONSTRUCTION
 NEW CONSTRUCTION
- NEW CONSTRUCTION
 NEW CONSTRUCTION
 NEW CONSTRUCTION
 NEW CONSTRUCTION
 NEW CONSTRUCTION
- See more homes for sale inNapa


- Results are loading