


$144,900
Original price: $149,900
 4 Beds
 2 Baths
 1,720 sqft
360 W Elm Dr, Murchison, TX 75778
Est. Mortgage $1,007/mo*
Get Pre-QualifiedHome Highlights

Mobile/Manufactured

Built in 1986

$84/sqft

Garage

HOA $58/mo
Local Information
- Map ViewExplore the area around 360 W Elm Dr.

- Schools1 Preschool School2 Elementary Schools1 Middle School1 High School

- Shop & Eat

-- mins to
About this House
Welcome to your East Texas lake retreat! Situated on two spacious lots in the desirable Hickory Hills community, this recently updated 4-bedroom, 2-bath home with an attached one-car garage is move-in ready and offers plenty of space for full-time living, weekend escapes, or investment opportunities. Recent improvements include a new roof, new HVAC system, updated electrical service, new carpet, luxury vinyl plank flooring, fresh interior and exterior paint, updated bathrooms, and a new garage door. The spacious primary suite features a walk-in closet, and the kitchen comes complete with an electric range and refrigerator, making your move even easier. With in the community, you'll enjoy all the amenities of Callender Lake, a beautiful 365-acre spring-fed lake known for boating, fishing, jet skiing, kayaking, and swimming. Whether you're looking for peaceful mornings on the water or exciting days of lake recreation, this community offers something for everyone. Hickory Hills amenities include: Gated community, Community pool, Playground Fishing pier and swimming area, Restroom and shower facilities, Easy access to Callender Lake. Whether you're searching for a weekend getaway, short-term rental/Airbnb investment, or a full-time lakeside home, this property checks all the boxes. Don't miss your opportunity to own an affordable slice of East Texas lake living...
Last check for updates: about 1 hour ago
Listing courtesy of Amy Corley, (903) 279-8943
MILLER HOMES GROUP
John Rawls, (817) 894-9759
Source: GTARMLS, MLS#26010084
Also Listed on GTARMLS.
Home Details for 360 W Elm Dr

|
|---|
Interior Details Number of Rooms: 1Types of Rooms: BathroomCeiling Fan |
Beds & Baths Number of Bedrooms: 4Number of Bathrooms: 2Number of Bathrooms (full): 2 |
Dimensions and Layout Living Area: 1720 Square Feet |
Appliances & Utilities Utilities: Standard Electric, Fiber Optic InternetAppliances: Electric Range, RefrigeratorRefrigerator |
Heating & Cooling Heating: Central/ElectricHas CoolingAir Conditioning: Central ElectricHas HeatingHeating Fuel: Central Electric |
Fireplace & Spa Fireplace: Other |
Windows, Doors, Floors & Walls Flooring: Carpet, Vinyl |
Levels, Entrance, & Accessibility Stories: 1Levels: OneFloors: Carpet, Vinyl |
View No View |

|
|---|
Exterior Home Features Roof: CompositionPatio / Porch: PatioFencing: NoneFoundation: Pillar/Post/Pier |
Parking & Garage Number of Garage Spaces: 1Number of Covered Spaces: 1Has a GarageParking Spaces: 1Parking: Garage,Natural |
Pool Pool: None |
Frontage Not on Waterfront |
Water & Sewer Sewer: Conventional SepticWater Body: Callender |

|
|---|
Days on Market: 46 |

|
|---|
Year Built Year Built: 1986 |
Property Type / Style Property Type: ResidentialProperty Subtype: Manufactured HomeStructure Type: Manufactured HouseArchitecture: Manufactured House |
Building Construction Materials: Cement Siding |
Property Information Condition: Pre-owned |

|
|---|
Price List Price: $144,900Price Per Sqft: $84 |

|
|---|
MLS Status: Active |

|
|---|
Direction & Address City: MurchisonCommunity: Hickory Hills |
School Information Elementary School: BrownsboroJr High / Middle School: BrownsboroHigh School: Brownsboro |

|
|---|
Listing Agent Listing ID: 26010084 |

|
|---|
Building Area Building Area: 1720 Square Feet |

|
|---|
Community Features: Lake, Pool, Boat Ramp |

|
|---|
Has an HOAHOA Fee: $174/Quarterly |

|
|---|
Listing Terms: Conventional, VA Loan, Cash |

|
|---|
Mls Number: 26010084Showing Requirements: Appointment Only, Other/See A-2-A Remarks, LockboxShowing Service Name: ShowingTime |

|
|---|
HOA Amenities: Common Area,Fishing,Security,Playground |
Around this home
What Locals Say about Murchison
At least 3 Trulia users voted on each feature.

100 % Say there's wildlife

100 % Say yards are well-kept

88 % Say parking is easy

80 % Say car is needed

78 % Say it's dog friendly

60 % Say kids play outside

60 % Say it's quiet

52 % Say neighbors are friendly

50 % Say people would walk alone at night

40 % Say there are community events

33 % Say there's holiday spirit
Sourced by Trulia users. Learn more about our methodology.
Market trends in Murchison
Last updated July 2026
Avg. sale price
—
Sale-to-List Price
—
Price per sq ft
—
Available listings
32
6MoM
Home Value
Learn more about this home's value by checking out the value of nearby homes and how much similar homes have sold for.
Comparable sales
These are recently sold homes that have a similar location or other similar features to this home, like bedrooms, bathrooms, and square footage. Get a sense of the expected prices in the area by viewing these homes.Address | Distance | Property Type | Sold Price | Sold Date | Bed | Bath | Sqft |
|---|---|---|---|---|---|---|---|
0.17 | Mobile / Manufactured | - | 11/02/25 | 3 | 2 | 1,848 | |
0.23 | Mobile / Manufactured | - | 01/15/26 | 3 | 2 | 1,120 | |
0.08 | Mobile / Manufactured | - | 03/30/26 | 2 | 1 | 768 | |
0.64 | Mobile / Manufactured | - | 09/05/25 | 3 | 2 | 1,400 | |
0.56 | Mobile / Manufactured | - | 12/22/25 | 3 | 2 | 784 | |
0.25 | Mobile / Manufactured | - | 09/17/25 | 1 | 1 | 425 | |
2.93 | Mobile / Manufactured | - | 07/22/26 | 3 | 2 | 1,792 | |
4.58 | Mobile / Manufactured | - | 11/21/25 | 3 | 2 | 1,568 | |
4.54 | Mobile / Manufactured | - | 10/14/25 | 3 | 2 | 986 |
Nearby home prices
Get a sense of expected prices in the area by checking the value of nearby homes.Address | Distance | Price | Bed | Bath | Sqft | Status |
|---|---|---|---|---|---|---|
0.06 | - | - | - | - | Off Market | |
0.03 | - | - | - | - | Off Market | |
0.03 | - | - | - | - | Off Market | |
0.08 | - | 2 | 1 | 768 | Recently Sold | |
0.06 | - | - | - | - | Recently Sold | |
0.09 | - | - | - | - | Recently Sold | |
0.09 | $123,000 | 2 | 2.5 | 1,152 | For Sale | |
0.11 | - | - | - | - | Off Market | |
0.10 | $115,900 | 4 | 2 | 1,872 | Foreclosure | |
0.13 | $10,000 | - | - | - | For Sale | |
0.13 | - | - | - | - | Off Market |
Price and Tax history
| Date | Event | Price |
|---|---|---|
Aug 27, 2026 Source: GTARMLS #26010084 | PriceChange | $144,900 Price decreased by 3% |
Jul 21, 2026 Source: GTARMLS #26010084 | Listed For Sale | $149,900 |
Jun 4, 2025 Source: NTREIS #20938233 | ListingRemoved | $129,900 |
May 30, 2025 Source: NTREIS #20938233 | PriceChange | $129,900 Price decreased by 7% |
May 15, 2025 Source: NTREIS #20938233 | Listed For Sale | $140,000 |
| Year | Property tax | Tax assessment |
|---|---|---|
| 2025 | $564 | $150,960 |
Home facts updated by county records
LGBTQ Local Legal Protections
LGBTQ Local Legal Protections



Amy Corley, MILLER HOMES GROUP
Agent Phone: (903) 279-8943
IDX information is provided exclusively for consumers' personal, non-commercial use, that it may not be used for any purpose other than to identify prospective properties consumers may be interested in purchasing. Information deemed to be reliable but not guaranteed.
Similar Homes You May Like
 0.52 ACRESThe Property Shoppe - eXp Realty, LLC
 0.27 ACRES
 0.4 ACRES
 The Property Shoppe - eXp Realty, LLC
 1.01 ACRESKeller Williams Realty-Tyler
 0.37 ACRESCentury 21 First Group - Lindale
 1.01 ACRES
 0.5 ACRES
 0.35 ACRES

 0.84 ACRES
 0.69 ACRES
 0.26 ACRES
 0.43 ACRESKeller Williams Realty-Tyler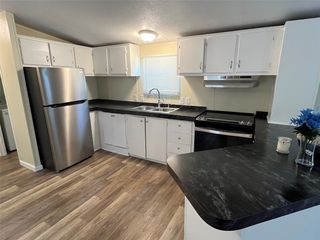
 3.52 ACRESKeller Williams Realty-Tyler
 0.5 ACRESSouthern Charm Real Estate
 0.76 ACRES
 See more homes for sale inMurchison


New Listings near 360 W Elm Dr

 0.49 ACRES
- See more homes for sale inMurchison


Frequently asked questions about 360 W Elm Dr
- When was 360 W Elm Dr built?360 W Elm Dr in Murchison, TX was built in 1986.
- What are the closest schools to 360 W Elm Dr?The closest schools to 360 W Elm Dr in Murchison, TX are Brownsboro Elementary School (Pre-K, rated 5/10), Brownsboro High School (rated 4/10), Brownsboro Intermediate School (Elementary, rated 6/10).
- Is Murchison a buyer's or seller's market?Murchison is currently a buyer's market, based on recent for-sale activity.
- Does 360 W Elm Dr have air conditioning?Yes, 360 W Elm Dr in Murchison, TX has air conditioning.
- Does 360 W Elm Dr have a pool?Yes, 360 W Elm Dr in Murchison, TX has a pool.
- Does 360 W Elm Dr have a garage?Yes, 360 W Elm Dr in Murchison, TX has a garage.
360 W Elm Dr, Murchison, TX 75778 is a 4 bedroom, 2 bathroom, 1,720 sqft mobile/manufactured built in 1986. This property is currently available for sale and was listed by GTARMLS on Jul 21, 2026. The MLS # for this home is MLS# 26010084.