


$129,000
Original price: $145,000
 3 Beds
 2 Baths
 1,536 sqft
129 E Elm Dr, Murchison, TX 75778
Est. Mortgage $933/mo*
Get Pre-QualifiedHome Highlights

Mobile/Manufactured

Built in 2021

$84/sqft

HOA $49/mo
Local Information
- Map ViewExplore the area around 129 E Elm Dr.

- Schools1 Preschool School3 Elementary Schools1 Middle School1 High School

- Shop & Eat

-- mins to
About this House
What's unique:Bright open-concept floor planSpacious corner lotRare double-lot opportunityExpansive double lot
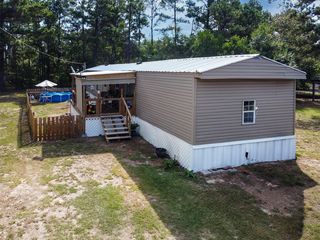
Rare double-lot opportunity in the gated, lakeside community of Hickory Hills at Callender Lake! This modern 2021 manufactured home sits on a spacious corner lot, offering extra privacy and room to expand. Featuring a generous 4-bedroom, 2-bathroom layout, this property is perfect for full-time living or a weekend getaway. Inside, enjoy a bright, open-concept floor plan with a spacious living area that flows seamlessly into the kitchen. The primary suite serves as a private retreat with an en-suite bath, while three additional bedrooms provide plenty of space for family, guests, or a home office. Outside, the expansive double lot features a matching storage shed for all your tools and lake toys. Hickory Hills residents enjoy premium community amenities, including access to the 365-acre spring-fed Callender Lake, a boat ramp, fishing pier, swimming pool, children's park, and clubhouse. Don't miss your chance to own a piece of paradise near the water!
Home Details for 129 E Elm Dr

|
|---|
Interior Details Number of Rooms: 1Types of Rooms: BathroomCeiling Fan |
Beds & Baths Number of Bedrooms: 3Number of Bathrooms: 2Number of Bathrooms (full): 2 |
Dimensions and Layout Living Area: 1536 Square Feet |
Appliances & Utilities Utilities: Overhead Utilities, Standard Electric, Antenna, Satellite, DSL, Satellite InternetAppliances: Electric Range, Free-Standing Range, Dishwasher, Microwave, RefrigeratorDishwasherMicrowaveRefrigerator |
Heating & Cooling Heating: Central/ElectricHas CoolingAir Conditioning: Central ElectricHas HeatingHeating Fuel: Central Electric |
Fireplace & Spa Fireplace: Other |
Windows, Doors, Floors & Walls Window: BlindsFlooring: Carpet, Vinyl |
Levels, Entrance, & Accessibility Stories: 1Levels: OneFloors: Carpet, Vinyl |
View Has a ViewView: Water |
Security Security: Security Gate |

|
|---|
Exterior Home Features Roof: CompositionFencing: NoneOther Structures: StorageExterior: Pier & DeckFoundation: PilingsHas a Private Pool |
Pool Pool: In Ground, Fenced, PrivatePool |
Frontage Road Surface Type: PavedNot on Waterfront |
Water & Sewer Sewer: Aerobic SepticWater Body: Callender |

|
|---|
Days on Market: 45 |

|
|---|
Year Built Year Built: 2021 |
Property Type / Style Property Type: ResidentialProperty Subtype: Manufactured HomeStructure Type: Manufactured HouseArchitecture: Manufactured House |
Building Construction Materials: Aluminum Siding |
Property Information Condition: Pre-owned |

|
|---|
Price List Price: $129,000Price Per Sqft: $84 |
Status Change & Dates Possession Timing: closing and funding |

|
|---|
MLS Status: Active |

|
|---|
Direction & Address City: MurchisonCommunity: Hickory Hills |
School Information Elementary School: VanJr High / Middle School: VanHigh School: Van |

|
|---|
Listing Agent Listing ID: 26011114 |

|
|---|
Building Area Building Area: 1536 Square Feet |

|
|---|
Community Features: Lake, Pool, Boat Ramp |

|
|---|
Has an HOAHOA Fee: $146/Quarterly |

|
|---|
Mls Number: 26011114Water ViewWater View: WaterShowing Considerations: Closed Circuit Camera(s)Showing Requirements: Vacant, Show Anytime, Appointment Only, LockboxShowing Service Name: ShowingTime |

|
|---|
HOA Amenities: Common Area,Fishing,Security,Playground |
Around this home
What Locals Say about Murchison
At least 3 Trulia users voted on each feature.

100 % Say there's wildlife

100 % Say yards are well-kept

88 % Say parking is easy

80 % Say car is needed

78 % Say it's dog friendly

60 % Say kids play outside

60 % Say it's quiet

52 % Say neighbors are friendly

50 % Say people would walk alone at night

40 % Say there are community events

33 % Say there's holiday spirit
Sourced by Trulia users. Learn more about our methodology.
Market trends in Murchison
Last updated August 2026
Avg. sale price
—
Sale-to-List Price
—
Price per sq ft
—
Available listings
33
1MoM
Home Value
Learn more about this home's value by checking out the value of nearby homes and how much similar homes have sold for.
Comparable sales
These are recently sold homes that have a similar location or other similar features to this home, like bedrooms, bathrooms, and square footage. Get a sense of the expected prices in the area by viewing these homes.Address | Distance | Property Type | Sold Price | Sold Date | Bed | Bath | Sqft |
|---|---|---|---|---|---|---|---|
0.15 | Mobile / Manufactured | - | 11/02/25 | 3 | 2 | 1,848 | |
0.33 | Mobile / Manufactured | - | 12/22/25 | 3 | 2 | 784 | |
0.45 | Mobile / Manufactured | - | 01/15/26 | 3 | 2 | 1,120 | |
0.33 | Mobile / Manufactured | - | 03/30/26 | 2 | 1 | 768 | |
2.63 | Mobile / Manufactured | - | 07/22/26 | 3 | 2 | 1,792 | |
4.50 | Mobile / Manufactured | - | 11/21/25 | 3 | 2 | 1,568 | |
4.45 | Mobile / Manufactured | - | 10/14/25 | 3 | 2 | 986 | |
4.45 | Mobile / Manufactured | - | 06/15/26 | 5 | 4 | 2,500 | |
5.21 | Mobile / Manufactured | - | 11/24/25 | 4 | 3 | 2,128 |
Nearby home prices
Get a sense of expected prices in the area by checking the value of nearby homes.Address | Distance | Price | Bed | Bath | Sqft | Status |
|---|---|---|---|---|---|---|
0.06 | - | - | - | - | Off Market | |
0.03 | - | - | - | - | Off Market | |
0.10 | - | - | - | - | Off Market | |
0.04 | - | - | - | - | Recently Sold | |
0.05 | - | - | - | - | Off Market | |
0.09 | $78,000 | 2 | 2 | 952 | For Sale | |
0.08 | - | 2 | 2 | 864 | Off Market | |
0.10 | $59,000 | 1 | 1 | 1,056 | For Sale | |
0.16 | $279,000 | 2 | 2 | 1,504 | For Sale | |
0.16 | $241,300 | 3 | 2 | 1,288 | Off Market | |
0.15 | $148,100 | 3 | 2 | 1,848 | Off Market |
Price and Tax history
| Date | Event | Price |
|---|---|---|
Aug 10, 2026 Source: NTREIS #21318460 | PriceChange | $129,000 Price decreased by 11% |
Jul 27, 2026 Source: NTREIS #21318460 | PriceChange | $145,000 Price decreased by 6% |
Jul 1, 2026 Source: NTREIS #21318460 | Listed For Sale | $155,000 |
Jun 1, 2026 Source: EXIT Realty broker feed #20858360 | ListingRemoved | $175,000 |
Feb 25, 2026 Source: EXIT Realty broker feed #20858360 | PriceChange | $175,000 Price increased by 3% |
Feb 24, 2026 Source: NTREIS #20858360 | PriceChange | $170,000 Price increased by 3% |
Dec 28, 2025 Source: GTARMLS #25003251 | PriceChange | $165,000 Price decreased by 6% |
Aug 26, 2025 Source: NTREIS #20858360 | PriceChange | $175,000 Price decreased by 5% |
Mar 25, 2025 Source: GTARMLS #25003251 | PriceChange | $185,000 Price decreased by 3% |
Mar 2, 2025 Source: NTREIS #20858360 | Listed For Sale | $190,000 |
| Year | Property tax | Tax assessment |
|---|---|---|
| 2025 | $334 | $25,930 |
Home facts updated by county records
LGBTQ Local Legal Protections
LGBTQ Local Legal Protections



Deborah Wold, Sold by Wold Realty & Associates
Agent Phone: (469) 595-1752

IDX information is provided exclusively for consumers' personal, non-commercial use, that it may not be used for any purpose other than to identify prospective properties consumers may be interested in purchasing. Information deemed to be reliable but not guaranteed.
Similar Homes You May Like

 NEW - 2 HRS AGOConnect Realty.com
 0.85 ACRES
 1.16 ACRES
 1.01 ACRESKeller Williams Realty-Tyler
 1.01 ACRES
 0.76 ACRES
 0.43 ACRESKeller Williams Realty-Tyler
 0.79 ACRES
 0.37 ACRESCentury 21 First Group - Lindale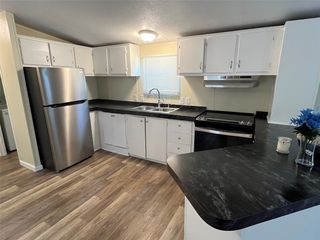
 0.4 ACRES
 0.84 ACRES

 See more homes for sale inMurchison


New Listings near 129 E Elm Dr

 0.49 ACRES
- See more homes for sale inMurchison


Frequently asked questions about 129 E Elm Dr
- When was 129 E Elm Dr built?129 E Elm Dr in Murchison, TX was built in 2021.
- What are the closest schools to 129 E Elm Dr?The closest schools to 129 E Elm Dr in Murchison, TX are Rhodes Elementary School (Pre-K), Van High School (rated 4/10), Van Intermediate School (Elementary).
- Is Murchison a buyer's or seller's market?Murchison is currently a buyer's market, based on recent for-sale activity.
- Does 129 E Elm Dr have air conditioning?Yes, 129 E Elm Dr in Murchison, TX has air conditioning.
- Does 129 E Elm Dr have a pool?Yes, 129 E Elm Dr in Murchison, TX has a pool.
129 E Elm Dr, Murchison, TX 75778 is a 3 bedroom, 2 bathroom, 1,536 sqft mobile/manufactured built in 2021. This property is currently available for sale and was listed by GTARMLS on Aug 10, 2026. The MLS # for this home is MLS# 26011114.