


$1,995,000
 6 Beds
 5 Baths
360 Serenity Ln, Hayesville, NC 28904
Est. Mortgage $11,714/mo*
Get Pre-QualifiedHome Highlights

Single-Family Home

Built in 1997

63.48 acre lot

Garage

HOA $25/mo
Local Information
- Map ViewExplore the area around 360 Serenity Ln.

- Schools1 Preschool School2 Elementary Schools1 Middle School1 High School

- Shop & Eat

-- mins to
About this House
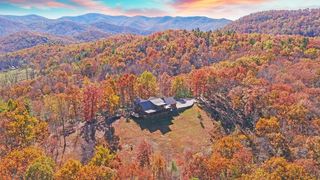
What's unique:Sweeping mountain viewsExpansive acreageTwo residencesAbundant natural beautyPaved road access
Where the Mountains Meet the Sky — An Extraordinary Legacy Estate in the Heart of the Tusquittee Valley. Discover a rare opportunity to own over 63 acres of breathtaking Western North Carolina landscape, where mountain living, aviation, and outdoor adventure come together in one remarkable property. Featuring two residences, over 1,600 feet of picturesque creek frontage, sweeping mountain views, and paved road access, this exceptional estate offers a lifestyle few properties can match. For aviation enthusiasts, three landing rights at the private Tusquittee Airport and three hangar lease spaces create the extraordinary opportunity to fly into your own mountain retreat. Spend your mornings exploring trails, afternoons fishing along your own stretch of creek, and evenings surrounded by the peaceful beauty of the Appalachian Mountains. With expansive acreage, abundant natural beauty, and potential for future development, the possibilities extend far beyond a private family compound. Envision a multigenerational legacy estate, an exclusive mountain retreat, or an investment in one of Western North Carolina's most scenic settings. Whether your passion is flying, fishing, exploring, or simply escaping the ordinary, this property offers the freedom to create a lifestyle entirely your own. Some properties offer a mountain getaway. This one offers an entirely different way of life.
Home Details for 360 Serenity Ln

|
|---|
Interior Details Basement: Crawl SpaceNumber of Rooms: 1Types of Rooms: Master Bedroom |
Beds & Baths Number of Bedrooms: 6Main Level Bedrooms: 2Number of Bathrooms: 5Number of Bathrooms (full): 4Number of Bathrooms (partial): 1 |
Appliances & Utilities Utilities: Fiber Optics, Internet (Starlink)Appliances: Refrigerator, Range, Microwave, Dishwasher, Washer, DryerDishwasherDryerLaundry: Main Level,Laundry RoomMicrowaveRefrigeratorWasher |
Heating & Cooling Heating: Central,Heat PumpHas CoolingAir Conditioning: Central AirHas HeatingHeating Fuel: Central |
Fireplace & Spa Number of Fireplaces: 2Fireplace: Vented, Gas LogSpa: HeatedHas a FireplaceHas a Spa |
Windows, Doors, Floors & Walls Window: Insulated Windows, Wood FramesFlooring: Wood, Carpet, Tile |
Levels, Entrance, & Accessibility Stories: 1Levels: One and One HalfFloors: Wood, Carpet, Tile |
View Has a ViewView: Mountain(s), Year Round, Pasture, Creek/Stream, Long Range |

|
|---|
Exterior Home Features Roof: ShinglePatio / Porch: Screened, Front Porch, Deck, CoveredExterior: Storage, Private Yard, Fire Pit |
Parking & Garage Number of Garage Spaces: 2Number of Covered Spaces: 2No CarportHas a GarageHas Open ParkingParking Spaces: 2Parking: Garage,Driveway,See Remarks,Gravel |
Frontage WaterfrontWaterfront: Creek, Small Lake/PondFrontage Type: Road, Creek, Small Lake/PondRoad Surface Type: PavedOn Waterfront |
Water & Sewer Sewer: Septic TankWater Body: Tusquittee, Na |
Surface & Elevation Topography: Level, Sloping, Rolling, Wooded |

|
|---|
Days on Market: 2 |

|
|---|
Year Built Year Built: 1997 |
Property Type / Style Property Type: ResidentialProperty Subtype: ResidentialArchitecture: Cabin |
Building Construction Materials: Frame, Wood SidingNot a New Construction |
Property Information Condition: ResaleParcel Number: 558100484965 |

|
|---|
Price List Price: $1,995,000 |

|
|---|
MLS Status: Active |

|
|---|

|
|---|
Direction & Address City: HayesvilleCommunity: Tusquittee Landing |

|
|---|
Listing Agent Listing ID: 437027 |

|
|---|
Community Features: Pilot, See RemarksNot Senior Community |

|
|---|
Has an HOAHOA Fee: $300/Annually |

|
|---|
Lot Area: 63.48 Acres |

|
|---|
Furnished |

|
|---|
Mls Number: 437027Water ViewWater View: Creek/StreamAttribution Contact: 7062225588 |

|
|---|
PilotSee Remarks |
Around this home
The GreatSchools Rating compares schools on a variety of school quality indicators including test scores, college readiness, equity and more. Learn more.

What Locals Say about Hayesville
This October
Trick-or-Treat Score
Built from what locals say about this neighborhood.- 70% say there's holiday spirit
- 57% say neighbors are friendly
- 44% say there are community events
Trulia Trick or TreatStart Ghost Hunt
At least 31 Trulia users voted on each feature.

93 % Say car is needed

88 % Say yards are well-kept

87 % Say it's quiet

80 % Say there's wildlife

79 % Say parking is easy

74 % Say they plan to stay for at least 5 years

70 % Say there's holiday spirit

60 % Say people would walk alone at night

57 % Say neighbors are friendly

50 % Say it's dog friendly

44 % Say there are community events

22 % Say kids play outside

19 % Say streets are well-lit

11 % Say it's walkable to restaurants

10 % Say there are sidewalks
Sourced by Trulia users. Learn more about our methodology.
Market trends in Hayesville
Last updated September 2026
Avg. sale price
$371K
Sale-to-List Price
—
Price per sq ft
—
Available listings
170
4MoM
Sourced by Trulia Market Trends
Home Value
Trulia Estimate
$430KSince last month
Decreased$3K (-0.7%)Since last year
Increased$3K (+0.6%)Since last sale
Increased$230K (+116.2%)Learn more about this home's value by checking out its Trulia Estimate, the value of nearby homes, and how much similar homes have sold for.
Trulia Estimate
The of this home's value increased by +55% in the last 10 years
| Month | Estimated value |
|---|---|
2026 | |
| October 2026 | $428K |
| September 2026 | $431K |
| August 2026 | $432K |
| July 2026 | $437K |
| June 2026 | $441K |
| May 2026 | $437K |
| April 2026 | $436K |
| March 2026 | $426K |
| February 2026 | $421K |
| January 2026 | $414K |
2025 | |
2024 | |
2023 | |
2022 | |
2021 | |
2020 | |
2019 | |
2018 | |
2017 | |
2016 | |
Comparable sales
These are recently sold homes that have a similar location or other similar features to this home, like bedrooms, bathrooms, and square footage. Get a sense of the expected prices in the area by viewing these homes.Address | Distance | Property Type | Sold Price | Sold Date | Bed | Bath | Sqft |
|---|---|---|---|---|---|---|---|
0.63 | Single-Family Home | $325,000 | 10/06/26 | 2 | 2 | - | |
1.24 | Single-Family Home | $1,700,000 | 11/20/25 | 4 | 4 | - | |
0.95 | Single-Family Home | $415,747 | 04/14/26 | 2 | 2 | - | |
1.07 | Single-Family Home | $469,000 | 11/17/25 | 3 | 2 | - | |
1.43 | Single-Family Home | $473,000 | 11/13/25 | 3 | 3 | - |
Nearby home prices
Get a sense of expected prices in the area by checking the value of nearby homes.Address | Distance | Price | Bed | Bath | Sqft | Status |
|---|---|---|---|---|---|---|
0.00 | - | - | - | - | Off Market | |
0.03 | $436,600 | 3 | 3 | 3,231 | Off Market | |
0.05 | - | - | - | - | Off Market | |
0.05 | - | - | - | - | Off Market | |
0.05 | - | - | - | - | Off Market | |
0.05 | - | - | - | - | Off Market | |
0.05 | - | - | - | - | Off Market | |
0.05 | - | - | - | - | Off Market | |
0.05 | - | - | - | - | Off Market | |
0.05 | - | - | - | - | Off Market | |
0.05 | - | - | - | - | Off Market | |
0.05 | - | - | - | - | Off Market | |
0.05 | - | - | - | - | Off Market | |
0.05 | - | - | - | - | Off Market | |
0.07 | - | - | - | - | Off Market | |
0.11 | $438,000 | 2 | 2 | 1,512 | Off Market | |
0.17 | - | - | - | - | Off Market | |
0.17 | - | - | - | - | Off Market | |
0.20 | - | - | - | - | Off Market | |
0.23 | $595,000 | 3 | 2.5 | 2,256 | Recently Sold |
Price and Tax history
| Date | Event | Price |
|---|---|---|
Oct 20, 2026 Source: NGBOR #437027 | Listed For Sale | $1,995,000 |
Dec 15, 2011 Source: N/A | Sold | $198,000 |
| Year | Property tax | Tax assessment |
|---|---|---|
| 2025 | $1,162 | $225,900 |
Home facts updated by county records
LGBTQ Local Legal Protections
LGBTQ Local Legal Protections


Karyn Woody, Mountain Sotheby's International Realty
Agent Phone: (706) 897-0956
IDX information is provided exclusively for personal, non-commercial use, and may not be used for any purpose other than to identify prospective properties consumers may be interested in purchasing. Information is deemed reliable but not guaranteed.
Similar Homes You May Like
 13.14 ACRESColdwell Banker High Country Realty - Blairsville
 16.75 ACRESCentury 21 Black Bear Realty
 0.96 ACRESMountain Streams Real Estate
 NEW CONSTRUCTION0.47 ACRESCentury 21 Black Bear Realty
 3.79 ACRESREMAX Town & Country - Murphy
 2.77 ACRESREMAX Town & Country - Hiawassee
 NEW CONSTRUCTION0.92 ACRESREMAX Hiawassee Realty
 FOR SALE BY OWNER4 ACRES
 0.72 ACRESColdwell Banker High Country Realty - Blairsville
 2 ACRESColdwell Banker High Country Realty - Hiawassee
 NEW CONSTRUCTION1.48 ACRESREMAX Hiawassee Realty
 NEW CONSTRUCTION1.43 ACRESReal Broker LLC
 1.23 ACRESCentury 21 Black Bear Realty
 21.35 ACRESREMAX Town & Country - Blairsville
 2.55 ACRESNantahala Real Estate
 NEW CONSTRUCTION1 ACREKeller Williams Northwest
 See more homes for sale inHayesville


New Listings near 360 Serenity Ln
- 13.14 ACRESColdwell Banker High Country Realty - Blairsville
 50 ACRES
- 0.96 ACRESMountain Streams Real Estate
- 16.75 ACRESCentury 21 Black Bear Realty
- See more homes for sale inHayesville
Frequently asked questions about 360 Serenity Ln
- What is the estimated monthly payment for 360 Serenity Ln?Based on a $1,995,000 list price with 20% down at today's rates, the estimated monthly payment for 360 Serenity Ln in Hayesville, NC is approximately $11,851 (about $11,028 principal & interest, $748 property taxes, and $75 homeowner's insurance). This is an estimate. Actual payment depends on your loan terms.
- How does the list price for 360 Serenity Ln compare to homes in Hayesville?360 Serenity Ln in Hayesville, NC is listed at $1,995,000, about 437% above the $371K median sale price in Hayesville.
- What do residents say about Hayesville?Residents describe Hayesville, NC as well-kept, quiet, and easy to park in. Most residents say you need a car. See homes for sale in Hayesville, NC.
- What are the closest schools to 360 Serenity Ln?The closest schools to 360 Serenity Ln in Hayesville, NC are Hayesville Elementary (rated 7/10), Hayesville High (rated 6/10), Hayesville Middle (rated 4/10).
- Does 360 Serenity Ln have air conditioning?Yes, 360 Serenity Ln in Hayesville, NC has air conditioning.
- Does 360 Serenity Ln have laundry facilities?Yes, 360 Serenity Ln in Hayesville, NC has in-unit laundry.
360 Serenity Ln, Hayesville, NC 28904 is a 6 bedroom, 5 bathroom single-family home built in 1997. This property is currently available for sale and was listed by NGBOR on Oct 20, 2026. The MLS # for this home is MLS# 437027.